Spacious 5BR home with exposed lower level in Oconomowoc's Longmeadow! Enjoy living in this premium community that includes private neighborhood clubhouse and pool. Covered entrance leads to vaulted foyer. Open great room features skylights and gas fireplace. Gourmet kitchen with large island, granite countertops, pantry, and SS appliances included. Main floor den-flex room. Amazing mud room with 5 built-in lockers. Large upper level bedrooms includes the master suite with bonus storage closet and private bath featuring dual sink vanities and oversized tile shower. Upper laundry. Lower level offers a wet bar, family room, den, 5th bedroom, and full bath. One tandem stall in 4-car garage. Fenced-in yard has deck, patio, 2 gazebos, hot tub, and playset. New roof, deck, and exterior paint!
Closed
$755,400
1266 Northview DRIVE, Oconomowoc, WI 53066
5beds
4,308sqft
Single Family Residence
Built in 2014
0.35 Acres Lot
$843,000 Zestimate®
$175/sqft
$5,497 Estimated rent
Home value
$843,000
$801,000 - $885,000
$5,497/mo
Zestimate® history
Owner options
List your home for rent
$5,497/mo
Rent Zestimate®
Find your next renter with Zillow Rental Manager. Plus, with online applications, you can quickly screen prospective tenants – for free.
$5,497/mo
Rent Zestimate®
Refinance and save
$5,512/mo
Est. payment
Refinancing to a lower rate could help reduce your monthly payments and save thousands over the life of the loan.
$5,512/mo
Est. payment
Explore your selling options
Work with a Zillow partner agent
Leverage their expertise and Zillow's premium Showcase listings to get your home seen by more buyers.
Get startedList with your own agent
Get your home in front of millions of buyers by listing it on Zillow.
Learn how to do itSell it yourself
Take full control of how buyers see your home on Zillow by listing For Sale by Owner (FSBO).
List your homeWhat's special
Gas fireplaceHot tubTandem stallFamily roomWet barVaulted foyerOpen great room
Zillow last checked:
Listing updated:
Listed by:
Paul Liebe,
Lake Country Flat Fee
Bought with:
Matthew M Elstad
Source: WIREX MLS,MLS#: 1869928 Originating MLS: Metro MLS
Originating MLS: Metro MLSFacts & features
Interior
Bedrooms & bathrooms
- Bedrooms: 5
- Bathrooms: 4
- Full bathrooms: 3
- 1/2 bathrooms: 1
Primary bedroom
- Level: Upper
- Area: 225
- Dimensions: 15 x 15
Bedroom 2
- Level: Upper
- Area: 132
- Dimensions: 12 x 11
Bedroom 3
- Level: Upper
- Area: 132
- Dimensions: 12 x 11
Bedroom 4
- Level: Upper
- Area: 121
- Dimensions: 11 x 11
Bedroom 5
- Level: Lower
- Area: 280
- Dimensions: 20 x 14
Bathroom
- Features: Shower on Lower, Tub Only, Ceramic Tile, Master Bedroom Bath: Walk-In Shower, Master Bedroom Bath, Shower Over Tub, Shower Stall
Family room
- Level: Lower
- Area: 400
- Dimensions: 20 x 20
Kitchen
- Level: Main
- Area: 240
- Dimensions: 16 x 15
Living room
- Level: Main
- Area: 361
- Dimensions: 19 x 19
Office
- Level: Main
- Area: 192
- Dimensions: 16 x 12
Heating
- Natural Gas, Forced Air
Cooling
- Central Air
Appliances
- Included: Dishwasher, Dryer, Microwave, Oven, Range, Refrigerator, Washer, Water Softener Rented
Features
- Pantry, Walk-In Closet(s), Wet Bar, Kitchen Island
- Flooring: Wood or Sim.Wood Floors
- Windows: Skylight(s)
- Basement: Finished,Full,Full Size Windows,Exposed
Interior area
- Total structure area: 4,308
- Total interior livable area: 4,308 sqft
- Finished area above ground: 3,108
- Finished area below ground: 1,200
Property
Parking
- Total spaces: 4
- Parking features: Garage Door Opener, Attached, 4 Car, 1 Space
- Attached garage spaces: 4
Features
- Levels: Two
- Stories: 2
- Patio & porch: Deck, Patio
- Fencing: Fenced Yard
Lot
- Size: 0.35 Acres
- Features: Sidewalks
Details
- Parcel number: OCOC0544235
- Zoning: Residential
- Special conditions: Arms Length
Construction
Type & style
- Home type: SingleFamily
- Architectural style: Colonial,Contemporary
- Property subtype: Single Family Residence
Materials
- Fiber Cement, Aluminum Trim, Other, Stone, Brick/Stone
Condition
- 6-10 Years
- New construction: No
- Year built: 2014
Utilities & green energy
- Sewer: Public Sewer
- Water: Public
- Utilities for property: Cable Available
Community & HOA
Community
- Subdivision: Longmeadow
HOA
- Has HOA: Yes
- HOA fee: $780 annually
Location
- Region: Oconomowoc
- Municipality: Oconomowoc
Financial & listing details
- Price per square foot: $175/sqft
- Tax assessed value: $699,300
- Annual tax amount: $7,202
- Date on market: 4/6/2024
- Inclusions: Refrigerator, Dishwasher, Oven/Range, Microwave, Washer, Dryer, Lower Level Refrigerator, 2 Gazebos, Hot Tub, Playset
- Exclusions: Garage Refrigerator, Water Softener Is Rented
Price history
| Date | Event | Price |
|---|---|---|
| 5/17/2024 | Sold | $755,400+3.5%$175/sqft |
Source:  WIREX MLS #1869928 Report a problem WIREX MLS #1869928 Report a problem | ||
| 4/9/2024 | Contingent | $729,900$169/sqft |
Source: WIREX MLS #1869928 Report a problem | ||
| 4/6/2024 | Listed for sale | $729,900+67.4%$169/sqft |
Source: WIREX MLS #1869928 Report a problem | ||
| 3/24/2021 | Listing removed | -- |
Source: Owner Report a problem | ||
| 1/8/2015 | Sold | $436,000+0.2%$101/sqft |
Source: Public Record Report a problem | ||
| 10/3/2014 | Listed for sale | $434,990+397.1%$101/sqft |
Source: Owner Report a problem | ||
| 1/16/2014 | Sold | $87,500$20/sqft |
Source: Public Record Report a problem | ||
Public tax history
| Year | Property taxes | Tax assessment |
|---|---|---|
| 2024 | $7,497 +1.2% | $699,300 +6.1% |
| 2023 | $7,408 -8.2% | $658,900 +10% |
| 2022 | $8,071 +12.9% | $598,800 +11.5% |
| 2021 | $7,150 +3.6% | $536,800 +32% |
| 2020 | $6,904 +2.8% | $406,700 |
| 2019 | $6,718 -9.9% | $406,700 |
| 2018 | $7,454 +1.3% | $406,700 |
| 2017 | $7,361 +11.4% | $406,700 |
| 2015 | $6,607 +302.2% | $406,700 +337.3% |
| 2014 | $1,643 | $93,000 -6.1% |
| 2013 | $1,643 | $99,000 |
| 2012 | -- | $99,000 |
Find assessor info on the county website
Neighborhood: 53066
Nearby homes
- $606,6000.35 Acres1256 Northview Dr, Oconomowoc, WI 53066Off Market

- $660,8004 bd4 ba2.9k sqft1276 Northview Dr, Oconomowoc, WI 53066Off Market
- $653,800-- bd-- ba-- sqft1265 Winterberry Rd, Oconomowoc, WI 53066Off Market
- $691,9004 bd3 ba-- sqft1255 Winterberry Rd, Oconomowoc, WI 53066Off Market
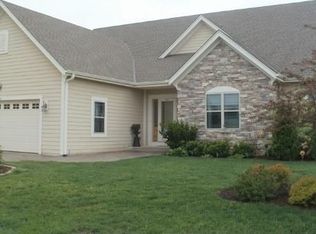
- $644,0003 bd2 ba2k sqft1236 Northview Dr, Oconomowoc, WI 53066Off Market
- $721,900-- bd-- ba-- sqft1269 Northview Dr, Oconomowoc, WI 53066Off Market
- $609,8003 bd2 ba1.9k sqft1277 Winterberry Rd, Oconomowoc, WI 53066Off Market
- $816,4004 bd4 ba3.9k sqft1279 Northview Dr, Oconomowoc, WI 53066Off Market
Nearby schools
GreatSchools rating
- 8/10Nature Hill Intermediate SchoolGrades: 5-8Distance: 0.3 mi
- 6/10Oconomowoc High SchoolGrades: 9-12Distance: 1.8 mi
- 8/10Meadow View Elementary SchoolGrades: PK-4Distance: 1.1 mi
Schools provided by the listing agent
- Elementary: Meadow View
- Middle: Nature Hill
- High: Oconomowoc
- District: Oconomowoc Area
Source: WIREX MLS. This data may not be complete. We recommend contacting the local school district to confirm school assignments for this home.
Get a cash offer in 3 minutes
Find out how much your home could sell for in as little as 3 minutes with a no-obligation cash offer.
Estimated market value
$843,000
Get a cash offer in 3 minutes
Find out how much your home could sell for in as little as 3 minutes with a no-obligation cash offer.
Estimated market value
$843,000
- Wisconsin
- Waukesha County
- Oconomowoc
- 53066
- 1266 Northview DRIVE
Nearby cities
Nearby neighborhoods
Nearby zip codes
Other Oconomowoc Topics
