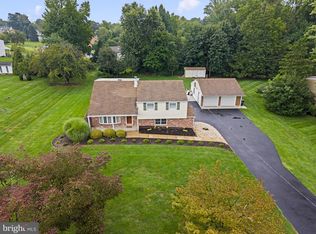
Welcome to 1266 Old Jordan Road. A beloved, single-family home, cherished by the same family for many years as they built memories, raised their children, and enjoyed all the benefits of a beautiful and quiet neighborhood. Come see this well-maintained split-level home nestled on a picturesque half acre lot in the highly desirable Holland area of Bucks County. This inviting 4 bedroom, 2.5 bath residence offers a functional layout with spacious living areas designed for comfortable everyday living and entertainment. The main level features a sun-filled living room highlighted by an expansive bay window. Just beyond, the adjoining dining room features elegant French doors that open to the deck, creating an ideal space for indoor-outdoor entertaining. The kitchen offers a great opportunity to add your own personal style and finishes. The lower-level family room provides additional living space and is highlighted by a cozy fireplace and built-in bookcases, the perfect gathering place year-round. Upstairs, you'll find four generously sized bedrooms, including a spacious primary suite with a private en-suite bath, along with a full hall bath that serves additional bedrooms. An attached two-car garage and park like setting-backyard offer plenty of room for storage, recreation, gardening, or future outdoor enhancements. Ideally located within the award-winning Council Rock School District and just minutes from shopping, dining, parks, and major commuter routes, this home presents an exceptional opportunity to enjoy suburban living in one of Bucks County's most sought-after neighborhoods. Don't miss your chance to make this property your own!
Pending
$575,000
1266 Old Jordan Rd, Holland, PA 18966
4beds
1,707sqft
Single Family Residence
Built in 1973
0.51 Acres Lot
$584,500 Zestimate®
$337/sqft
$-- HOA
What's special
Cozy fireplaceWell-maintained split-level homePark like setting-backyardAttached two-car garageLower-level family roomExpansive bay windowPicturesque half acre lot
- 50 days
- 103
- 4
Likely to sell faster than
Zillow last checked:
Listing updated:
Listed by:
Marie Kovach 215-651-3909,
Class-Harlan Real Estate, LLC 2153488111
Source: Bright MLS,MLS#: PABU2127848
Facts & features
Interior
Bedrooms & bathrooms
- Bedrooms: 4
- Bathrooms: 3
- Full bathrooms: 2
- 1/2 bathrooms: 1
- Main level bathrooms: 1
Rooms
- Room types: Living Room, Dining Room, Primary Bedroom, Bedroom 2, Bedroom 3, Kitchen, Family Room, Basement, Bedroom 1, Sun/Florida Room, Laundry, Primary Bathroom, Full Bath
Primary bedroom
- Features: Ceiling Fan(s)
- Level: Upper
- Area: 195 Square Feet
- Dimensions: 15 X 13
Bedroom 1
- Level: Upper
- Area: 154 Square Feet
- Dimensions: 14 X 11
Bedroom 2
- Features: Ceiling Fan(s)
- Level: Upper
- Area: 120 Square Feet
- Dimensions: 12 X 10
Bedroom 3
- Features: Ceiling Fan(s)
- Level: Upper
- Area: 90 Square Feet
- Dimensions: 10 X 9
Primary bathroom
- Features: Bathroom - Stall Shower
- Level: Upper
Basement
- Features: Built-in Features, Flooring - Concrete, Recessed Lighting
- Level: Lower
- Area: 360 Square Feet
- Dimensions: 24 X 15
Dining room
- Features: Flooring - Luxury Vinyl Plank, Chair Rail
- Level: Main
- Area: 165 Square Feet
- Dimensions: 15 X 11
Family room
- Features: Flooring - Luxury Vinyl Plank, Wood Stove
- Level: Lower
- Area: 288 Square Feet
- Dimensions: 24 X 12
Other
- Features: Bathroom - Walk-In Shower
- Level: Upper
Kitchen
- Features: Flooring - Vinyl, Eat-in Kitchen, Kitchen - Electric Cooking, Recessed Lighting, Pantry
- Level: Main
- Area: 135 Square Feet
- Dimensions: 15 X 9
Laundry
- Level: Lower
- Area: 40 Square Feet
- Dimensions: 5 X 8
Living room
- Features: Flooring - Luxury Vinyl Plank
- Level: Main
- Area: 323 Square Feet
- Dimensions: 19 X 17
Other
- Features: Cathedral/Vaulted Ceiling, Ceiling Fan(s), Flooring - Concrete, Recessed Lighting, Skylight(s)
- Level: Lower
- Area: 264 Square Feet
- Dimensions: 24 X 11
Heating
- Baseboard, Oil
Cooling
- Central Air, Electric
Appliances
- Included: Water Heater
- Laundry: Laundry Room
Features
- Bathroom - Stall Shower, Bathroom - Walk-In Shower, Built-in Features, Ceiling Fan(s), Chair Railings, Exposed Beams, Floor Plan - Traditional, Eat-in Kitchen, Pantry, Recessed Lighting
- Doors: French Doors
- Windows: Bay/Bow, Skylight(s)
- Basement: Full,Partially Finished,Sump Pump,Workshop
- Number of fireplaces: 1
- Fireplace features: Wood Burning, Insert, Wood Burning Stove
Interior area
- Total structure area: 1,707
- Total interior livable area: 1,707 sqft
- Finished area above ground: 1,707
- Finished area below ground: 0
Property
Parking
- Total spaces: 5
- Parking features: Garage Faces Side, Inside Entrance, Asphalt, Attached, Driveway
- Attached garage spaces: 2
- Uncovered spaces: 3
Accessibility
- Accessibility features: None
Features
- Levels: Multi/Split,Three
- Stories: 3
- Patio & porch: Deck
- Pool features: None
Lot
- Size: 0.51 Acres
- Dimensions: 112.00 x 220.00
Details
- Additional structures: Above Grade, Below Grade
- Parcel number: 31064059
- Zoning: R2
- Special conditions: Standard
Construction
Type & style
- Home type: SingleFamily
- Property subtype: Single Family Residence
Materials
- Frame, Block
- Foundation: Block
Condition
- New construction: No
- Year built: 1973
Utilities & green energy
- Sewer: Public Sewer
- Water: Public
Community & HOA
Community
- Subdivision: Windmill Vil
HOA
- Has HOA: No
Location
- Region: Holland
- Municipality: NORTHAMPTON TWP
Financial & listing details
- Price per square foot: $337/sqft
- Tax assessed value: $34,000
- Annual tax amount: $7,133
- Date on market: 8/7/2026
- Listing agreement: Exclusive Right To Sell
- Inclusions: Washer, Dryer, Refrigerator, Dehumidifier And Pool Table All In As-is Condition With No Monetary Value.
- Ownership: Fee Simple
Estimated market value
$584,500
$555,000 - $614,000
$3,290/mo
Price history
| Date | Event | Price |
|---|---|---|
| 9/2/2026 | Pending sale | $575,000$337/sqft |
Source:  Bright MLS #PABU2127848 Report a problem Bright MLS #PABU2127848 Report a problem | ||
| 8/12/2026 | Contingent | $575,000$337/sqft |
Source: Bright MLS #PABU2127848 Report a problem | ||
| 8/7/2026 | Listed for sale | $575,000$337/sqft |
Source: Bright MLS #PABU2127848 Report a problem | ||
Public tax history
| Year | Property taxes | Tax assessment |
|---|---|---|
| 2026 | $7,133 +4.5% | $34,000 |
| 2025 | $6,825 +2.3% | $34,000 |
| 2024 | $6,672 +8.1% | $34,000 |
| 2023 | $6,172 +0.9% | $34,000 |
| 2022 | $6,116 +3.3% | $34,000 |
| 2021 | $5,922 +2.3% | $34,000 |
| 2020 | $5,789 +6.4% | $34,000 |
| 2018 | $5,442 +4% | $34,000 |
| 2017 | $5,233 +40.3% | $34,000 |
| 2016 | $3,730 | $34,000 |
| 2015 | -- | $34,000 |
| 2014 | -- | $34,000 |
| 2013 | -- | $34,000 |
| 2012 | -- | $34,000 |
| 2011 | -- | $34,000 |
| 2010 | -- | $34,000 |
| 2009 | -- | $34,000 |
| 2008 | -- | $34,000 |
| 2007 | -- | $34,000 |
| 2006 | -- | $34,000 |
| 2005 | -- | $34,000 +300% |
| 2004 | -- | $8,500 |
| 2003 | -- | $8,500 |
| 2002 | -- | $8,500 |
| 2000 | -- | $8,500 |
Find assessor info on the county website
Monthly payment
Est. payment
Payment breakdown
Explore the cost of this home by adjusting the details. Changes won't be saved.Climate risks
Neighborhood: Village Shires
Nearby schools
Schools provided by the listing agent
- Elementary: Hillcrest
- Middle: Holland
- High: Council Rock High School South
- District: Council Rock
Source: Bright MLS. This data may not be complete. We recommend contacting the local school district to confirm school assignments for this home.
Similar homes
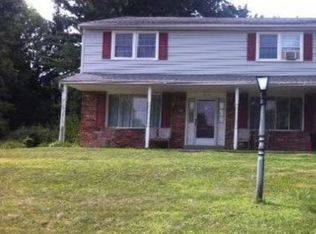
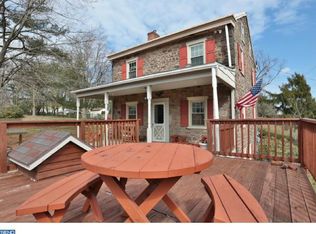
- $615,0004 bd2 ba1.9k sqft337 Middle Holland Rd, Holland, PA 18966For Sale
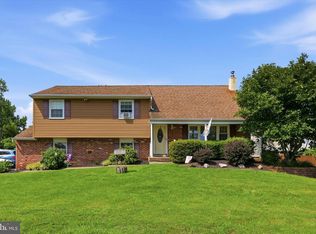
 MLS ID #PABU2130636, Matthew Aragona, Compass RE. Bright MLS
 - $575,0003 bd3 ba1.7k sqft106 Pearl Dr, Southampton, PA 18966For Sale
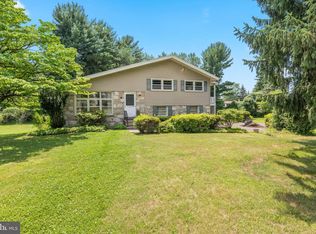 MLS ID #PABU2125392, Tracey Hill, Innovate Real Estate. Bright MLS
 - $619,0003 bd3 ba1.7k sqft975 Spring View Dr, Southampton, PA 18966For Sale
 MLS ID #PABU2128472, Eldar Badal, RE/MAX Properties - Newtown. Bright MLS
 - $699,0004 bd3 ba2.2k sqft55 Brook Dr, Holland, PA 18966For Sale
 MLS ID #PABU2129488, Nicholas Millevoi, EXP Realty, LLC. Bright MLS
 - $545,0003 bd3 ba1.8k sqft718 Bridgeview Rd, Feasterville Trevose, PA 19053For SaleMLS ID #PABU2123222, Brittney Dumont, Compass RE. Bright MLS
- $538,9004 bd2 ba1.8k sqft321 Almshouse Rd, Richboro, PA 18954For SaleMLS ID #PABU2124922, Kim Rock, Keller Williams Real Estate-Langhorne. Bright MLS
- $539,0003 bd3 ba2.1k sqft1104 Almshouse Rd, Ivyland, PA 18974For SaleMLS ID #PABU2127136, Cary Simons, Kurfiss Sotheby's International Realty. Bright MLS
- $589,0004 bd3 ba1.8k sqft1017 Elbow Ln, Warrington, PA 18976For SaleMLS ID #PABU2127278, Sara Gerding, EXP Realty, LLC. Bright MLS
- $449,9004 bd2 ba1.3k sqft541 Highland Ave, Feasterville Trevose, PA 19053For SaleMLS ID #PABU2131634, John Katein, Century 21 Integra - Newtown. Bright MLS
- $565,0005 bd3 ba1.9k sqft42 Springs Dr, Doylestown, PA 18901For SaleMLS ID #PABU2128412, Michael Fingerman, HomeSmart Realty Advisors. Bright MLS
- $675,0004 bd3 ba2.2k sqft152 Windham Dr, Langhorne, PA 19047For SaleMLS ID #PABU2122394, M Angelina Mancuso, Coldwell Banker Hearthside. Bright MLS
- $669,9004 bd2 ba1.6k sqft657 Jacksonville Rd, Ivyland, PA 18974For SaleMLS ID #PABU2123554, Tony Panarello, Keller Williams Realty Group. Bright MLS
- $545,0004 bd2 ba1.9k sqft207 Crooked Billet Rd, Hatboro, PA 19040For SaleMLS ID #PAMC2190034, Larry Longo, Coldwell Banker Hearthside. Bright MLS
- $529,9004 bd3 ba2k sqft729 Saint Davids Ave, Warminster, PA 18974For SaleMLS ID #PABU2129540, Enjamuri Swamy, Realty Mark Cityscape-Huntingdon Valley. Bright MLS
- $509,0003 bd2 ba1.9k sqft215 Maple St, Warminster, PA 18974For SaleMLS ID #PABU2129252, Brian McKendry, EXP Realty, LLC. Bright MLS
- $519,9004 bd4 ba2k sqft325 Cedar St, Warminster, PA 18974For SaleMLS ID #PABU2128326, Jessica Murphy, Keller Williams Main Line. Bright MLS
- $610,0005 bd3 ba2.5k sqft1437 Byberry Rd, Huntingdon Valley, PA 19006For SaleMLS ID #PAMC2184746, Paul Augustine, RE/MAX Centre Realtors. Bright MLS
- $619,9004 bd3 ba2k sqft154 Forge Rd, Delran, NJ 08075For SaleMLS ID #NJBL2119864, Marc Petitt, RE/MAX ONE Realty-Moorestown. Bright MLS
- $625,0004 bd3 ba2.2k sqft2395 Greensward Rd N, Warrington, PA 18976For SaleMLS ID #PABU2128462, Matthew Harnick, Keller Williams Real Estate-Blue Bell. Bright MLS
- $550,0003 bd2 ba1.7k sqft1042 Davis Grove Rd, Ambler, PA 19002For SaleMLS ID #PAMC2193520, Brian Sheppard, RE/MAX Main Line-Kimberton. Bright MLS
