Skip main navigation
Sold for $550,000
  • $550,000

    1266 Orchard Way, Watkinsville, GA 30677

    4beds
    2,527sqft
    Condominium
    Built in 2019
    -- sqft lot
    $548,400 Zestimate®
    $218/sqft
    $2,769 Estimated rent

    Home value

    $548,400

    $483,000 - $625,000

    $2,769/mo

    Zestimate® history
    Loading
    Loading...

    Owner options

    List your home for rent

    $2,769/mo

    Rent Zestimate®

    Find your next renter with Zillow Rental Manager. Plus, with online applications, you can quickly screen prospective tenants – for free.

    Learn more

    $2,769/mo

    Rent Zestimate®

    Refinance and save

    $3,714/mo

    Est. payment

    Refinancing to a lower rate could help reduce your monthly payments and save thousands over the life of the loan.

    See today's rates

    $3,714/mo

    Est. payment

    Explore your selling options

    Work with a Zillow partner agent

    Leverage their expertise and Zillow's premium Showcase listings to get your home seen by more buyers.

    Get started

    List with your own agent

    Get your home in front of millions of buyers by listing it on Zillow.

    Learn how to do it

    Sell it yourself

    Take full control of how buyers see your home on Zillow by listing For Sale by Owner (FSBO).

    List your home

    What's special

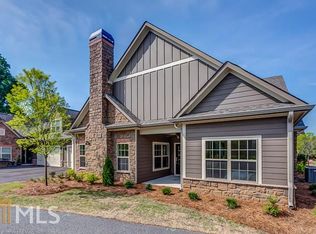
    Looking for maintenance free, convenient living in an elegant, well appointed patio home? Look no further! This spacious, beautifully maintained home offers everything you could want. The sunlit living room features a cozy FP for winter nights. The kitchen, open dining area, with additional counter seating provides space for cooking & entertaining. Step around to the main level primary owner’s retreat with a spacious en-suite with tub, extra large walk-in shower, double vanities & owner’s closet. In addition there are two more bedrooms and another full bathroom on the main level. Entering from the garage you will enjoy a place to sit, drop keys, hang coats, etc. Upstairs there is finished 4th bedroom/recreation room with a 3rd full bathroom & a fantastic walk-in closet. Walk-in attic storage space is adjacent to this room. It is move-in ready! Cottages at Creekside is gated and has a clubhouse, pool, tennis courts + sidewalks! It truly is a way to simplify living & enjoy life!

    Zillow last checked:

    Listing updated:

    Listed by:

    Linda Porterfield 706-714-2800,

    Keller Williams Greater Athens

    Bought with:

    Lisa Bernstein, 377868

    EXP Realty LLC

    Source: Hive MLS,MLS#: CL339949MLS LogoOriginating MLS: Athens Area Association of REALTORS

    Facts & features

    Interior

    Bedrooms & bathrooms
    • Bedrooms: 4
    • Bathrooms: 3
    • Full bathrooms: 3
    • Main level bathrooms: 2
    • Main level bedrooms: 3
    Primary bedroom
    • Level: Main
    • Dimensions: 0 x 0
    Bedroom 2
    • Level: Main
    • Dimensions: 0 x 0
    Bedroom 3
    • Level: Main
    • Dimensions: 0 x 0
    Primary bathroom
    • Level: Main
    • Dimensions: 0 x 0
    Primary bathroom
    • Level: Main
    • Dimensions: 0 x 0
    Bathroom 2
    • Level: Main
    • Dimensions: 0 x 0
    Bathroom 3
    • Level: Upper
    • Dimensions: 0 x 0
    Kitchen
    • Level: Main
    • Dimensions: 0 x 0
    Living room
    • Features: Fireplace
    • Level: Main
    • Dimensions: 0 x 0
    Heating
    • Electric, Heat Pump
    Cooling
    • Central Air, Electric, Heat Pump
    Appliances
    • Included: Dishwasher, Electric Water Heater, Disposal, Microwave, Oven, Range, Self Cleaning Oven, Refrigerator
    • Laundry: Washer Hookup, Dryer Hookup, Laundry Room, Laundry Tub, Sink
    Features
    • Attic, Ceiling Fan(s), Double Vanity, Entrance Foyer, High Ceilings, Jetted Tub, Kitchen Island, Main Level Primary, Primary Suite, Pantry, Separate Shower, Fireplace
    • Windows: Double Pane Windows
    • Basement: None
    • Attic: Walk-In
    • Number of fireplaces: 1
    • Fireplace features: Factory Built, Living Room
    • Common walls with other units/homes: 2+ Common Walls
    Interior area
    • Total interior livable area: 2,527 sqft
    • Finished area above ground: 2,527
    • Finished area below ground: 0

    Property

    Parking
    • Total spaces: 2
    • Parking features: Attached, Garage Door Opener, Kitchen Level
    • Garage spaces: 2
    Accessibility
    • Accessibility features: Accessible Full Bath, Low Threshold Shower, Accessible Hallway(s)
    Features
    • Patio & porch: Front Porch
    • Pool features: In Ground
    • Has view: Yes
    • View description: Trees/Woods
    Lot
    • Size: 435 Square Feet
    • Features: Cul-De-Sac, Level, None
    Details
    • Parcel number: 68C
    • Special conditions: Standard

    Construction

    Type & style
    • Home type: Condo
    • Architectural style: Traditional
    • Property subtype: Condominium
    • Attached to another structure: Yes
    Materials
    • Brick
    • Foundation: Slab
    • Roof: Composition
    Condition
    • Year built: 2019

    Utilities & green energy

    • Sewer: Public Sewer
    • Water: Public, Shared Well
    • Utilities for property: Cable Available, Underground Utilities
    Green energy
    • Energy efficient items: Windows

    Community & HOA

    Community
    • Features: Clubhouse, Gated, Street Lights, Sidewalks, Trails/Paths, Curbs, Gutter(s)
    • Subdivision: Creekside
    HOA
    • Has HOA: Yes
    • HOA fee: $394 monthly
    • HOA name: Compass Management Group
    • HOA phone: 706-549-9600
    Location
    • Region: Watkinsville

    Financial & listing details

    • Price per square foot: $218/sqft
    • Tax assessed value: $484,823
    • Annual tax amount: $2,164
    • Date on market: 9/18/2025
    • Cumulative days on market: 24 days
    • Listing agreement: Exclusive Right To Sell
    • Listing terms: Cash,Conventional
    • Inclusions: Ceiling Fans, Refrigerator
    • Ownership type: Other
    • Road surface type: Asphalt

    Price history

    DateEventPrice
    12/30/2025Sold$550,000-2.7%$218/sqft
    Source: Hive MLS #CL339949 Report a problem
    9/18/2025Listed for sale$565,000+70.7%$224/sqft
    Source: Hive MLS #CL339949 Report a problem
    4/3/2019Sold$331,025$131/sqft
    Source: Public Record Report a problem

    Public tax history

    YearProperty taxesTax assessment
    2025$2,164 -20.3%$193,929 +13.9%
    2024$2,715 -7.6%$170,254 +8.5%
    2023$2,939 -5.7%$156,873 +14.8%
    2022$3,117 +6%$136,630 +6.1%
    2021$2,940 +4.5%$128,820 +6.1%
    2020$2,815 +112.3%$121,405 +116.9%
    2019$1,326 +367.7%$55,977 +367.7%
    2018$283 +39.7%$11,968 +39.7%
    2017$203 $8,568 +26%
    2016$203 $6,800 +13.6%
    2015$203 +42.9%$5,984 +12.5%
    2014$142 +9.9%$5,320 +75%
    2013$129 $3,040
    2012-- --
    2011-- --
    2010-- --
    2009-- $9,350 -38.9%
    2008-- $15,300 +21.4%
    2007-- $12,600
    Find assessor info on the county website

    Neighborhood: 30677

    Nearby schools

    GreatSchools rating
    Schools provided by the listing agent
    • Elementary: Malcom Bridge
    • Middle: Malcom Bridge
    • High: North Oconee

    Source: Hive MLS. This data may not be complete. We recommend contacting the local school district to confirm school assignments for this home.

    Get pre-qualified for a loan
    At Zillow Home Loans, we can pre-qualify you in as little as 5 minutes with no impact to your credit score.

    An equal housing lender. NMLS #10287.

    Sell for more on Zillow
    Get a Zillow Showcase℠ listing at no additional cost and you could sell for .
    $548,400
    2% more
    +$10,968
    With Zillow Showcase(estimated)
    $559,368