Welcome to this stunning five-bedroom home located in the desirable St. Joseph. This property boasts a spacious open floor plan with maple hardwood floors throughout. The great room features a cozy fireplace and vaulted ceilings, perfect for relaxation and gatherings. Enjoy the convenience of a formal dining room, laundry mudroom, and a beautifully finished daylight basement. Step outside to a large deck, ideal for family gatherings and entertaining, overlooking a professionally landscaped fenced backyard with a shed. The in-ground sprinklers ensure easy maintenance of the yard. On the first floor, you'll find a luxurious master bedroom suite with vaulted ceilings, skylights, a walk-in closet, and an en suite bathroom featuring double sinks, a Jacuzzi tub, and a walk-in shower.The eat-in kitchen area with sliding doors to the deck and a double sided fireplace adds elegance to the space. Upstairs, there are four additional bedrooms with hardwood floors and a full bath. Versatile bedroom can serve as an office or additional living space. The basement provides ample natural light, a full bath, and new carpeting. The deck was upgraded in 2023 with dual elevated composite flooring, and the sunset awning was replaced the same year. The backyard features a new fence installed in 2024 for added privacy. The garage is equipped with Gladiator cabinets and custom flooring, adding functionality and organization to the space. Located in the sought-after Lakeshore schools district, this home is in a great location near schools and amenities.
Sold
$545,000
1266 Pioneer Ave, Saint Joseph, MI 49085
5beds
3,479sqft
Single Family Residence
Built in 2001
0.41 Acres Lot
$601,200 Zestimate®
$157/sqft
$4,999 Estimated rent
Home value
$601,200
$571,000 - $631,000
$4,999/mo
Zestimate® history
Owner options
List your home for rent
$4,999/mo
Rent Zestimate®
Find your next renter with Zillow Rental Manager. Plus, with online applications, you can quickly screen prospective tenants – for free.
$4,999/mo
Rent Zestimate®
Refinance and save
$3,472/mo
Est. payment
Refinancing to a lower rate could help reduce your monthly payments and save thousands over the life of the loan.
$3,472/mo
Est. payment
Explore your selling options
Work with a Zillow partner agent
Leverage their expertise and Zillow's premium Showcase listings to get your home seen by more buyers.
Get startedList with your own agent
Get your home in front of millions of buyers by listing it on Zillow.
Learn how to do itSell it yourself
Take full control of how buyers see your home on Zillow by listing For Sale by Owner (FSBO).
List your homeWhat's special
Zillow last checked:
Listing updated:
Listed by:
Christine Norland 269-408-6412,
Jaqua Realtors
Bought with:
Lillian Nieh, 6501411891
ERA Reardon Realty
Source: MichRIC,MLS#: 24023395
Facts & features
Interior
Bedrooms & bathrooms
- Bedrooms: 5
- Bathrooms: 4
- Full bathrooms: 3
- 1/2 bathrooms: 1
- Main level bedrooms: 1
Primary bedroom
- Level: Main
- Area: 195
- Dimensions: 15.00 x 13.00
Bedroom 2
- Level: Upper
- Area: 156
- Dimensions: 13.00 x 12.00
Bedroom 3
- Level: Upper
- Area: 182
- Dimensions: 14.00 x 13.00
Bedroom 4
- Level: Upper
- Area: 180
- Dimensions: 12.00 x 15.00
Bedroom 5
- Level: Upper
- Area: 299
- Dimensions: 13.00 x 23.00
Primary bathroom
- Level: Main
- Area: 143
- Dimensions: 13.00 x 11.00
Bathroom 1
- Level: Upper
- Area: 70
- Dimensions: 14.00 x 5.00
Bathroom 2
- Level: Basement
- Area: 50
- Dimensions: 10.00 x 5.00
Bathroom 3
- Level: Main
- Area: 24
- Dimensions: 4.00 x 6.00
Dining area
- Level: Main
- Area: 221
- Dimensions: 13.00 x 17.00
Dining room
- Level: Main
- Area: 169
- Dimensions: 13.00 x 13.00
Great room
- Level: Main
- Area: 330
- Dimensions: 22.00 x 15.00
Kitchen
- Level: Main
- Area: 180
- Dimensions: 15.00 x 12.00
Laundry
- Level: Main
- Area: 72
- Dimensions: 12.00 x 6.00
Recreation
- Level: Basement
- Area: 1404
- Dimensions: 52.00 x 27.00
Heating
- Forced Air
Cooling
- Central Air
Appliances
- Included: Dishwasher, Disposal, Microwave, Range, Refrigerator
- Laundry: Laundry Room, Main Level
Features
- Ceiling Fan(s)
- Flooring: Carpet, Tile, Wood
- Windows: Low-Emissivity Windows, Skylight(s), Screens
- Basement: Full
- Number of fireplaces: 1
- Fireplace features: Gas Log, Living Room
Interior area
- Total structure area: 2,479
- Total interior livable area: 3,479 sqft
- Finished area below ground: 1,000
Property
Parking
- Total spaces: 2
- Parking features: Attached, Garage Door Opener
- Garage spaces: 2
Features
- Stories: 2
Lot
- Size: 0.41 Acres
- Dimensions: 101 x 175
- Features: Level, Sidewalk, Shrubs/Hedges
Details
- Parcel number: 111205500001003
- Zoning description: Residential
Construction
Type & style
- Home type: SingleFamily
- Architectural style: Traditional
- Property subtype: Single Family Residence
Materials
- Brick, Vinyl Siding
- Roof: Composition
Condition
- New construction: No
- Year built: 2001
Utilities & green energy
- Sewer: Public Sewer, Storm Sewer
- Water: Public
- Utilities for property: Phone Available, Natural Gas Available, Electricity Available, Cable Available, Natural Gas Connected, Cable Connected
Community & HOA
Location
- Region: Saint Joseph
Financial & listing details
- Price per square foot: $157/sqft
- Tax assessed value: $207,622
- Annual tax amount: $5,414
- Date on market: 5/13/2024
- Listing terms: Cash,Conventional
- Electric utility on property: Yes
- Road surface type: Paved
Price history
| Date | Event | Price |
|---|---|---|
| 6/24/2024 | Sold | $545,000$157/sqft |
Source:  MichRIC #24023395 Report a problem MichRIC #24023395 Report a problem | ||
| 6/17/2024 | Pending sale | $545,000$157/sqft |
Source: MichRIC #24023395 Report a problem | ||
| 5/20/2024 | Contingent | $545,000$157/sqft |
Source: MichRIC #24023395 Report a problem | ||
| 5/13/2024 | Listed for sale | $545,000+55.8%$157/sqft |
Source: MichRIC #24023395 Report a problem | ||
| 7/12/2016 | Sold | $349,900$101/sqft |
Source: Public Record Report a problem | ||
Public tax history
| Year | Property taxes | Tax assessment |
|---|---|---|
| 2025 | $5,679 +4.9% | $272,100 +14.4% |
| 2024 | $5,415 | $237,900 +12.3% |
| 2023 | -- | $211,900 +3.8% |
| 2022 | $4,961 | $204,200 +1.3% |
| 2021 | -- | $201,500 +6% |
| 2020 | $4,554 +1.7% | $190,100 +4.5% |
| 2019 | $4,478 -5.9% | $181,900 +5.6% |
| 2018 | $4,759 +16.3% | $172,300 -1.4% |
| 2017 | $4,092 +0.6% | $174,700 +4.6% |
| 2016 | $4,069 +29.1% | $167,000 +6.7% |
| 2015 | $3,151 | $156,500 +3.8% |
| 2014 | -- | $150,700 +1.3% |
| 2013 | -- | $148,700 -0.3% |
| 2012 | -- | $149,100 -1.6% |
| 2011 | -- | $151,500 -2.1% |
| 2010 | -- | $154,700 -8.4% |
| 2009 | -- | $168,900 -3% |
| 2008 | -- | $174,200 +4.8% |
| 2007 | -- | $166,200 +1.4% |
| 2006 | -- | $163,900 +4.7% |
| 2005 | -- | $156,500 +3.5% |
| 2004 | -- | $151,200 +17.4% |
| 2003 | -- | $128,800 +6% |
| 2002 | -- | $121,500 +284.5% |
| 2001 | -- | $31,600 |
Find assessor info on the county website
Neighborhood: 49085
Nearby homes
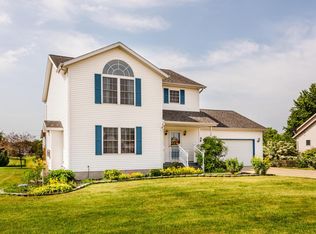
- $446,9004 bd4 ba2.6k sqft1250 Pioneer Ave, Saint Joseph, MI 49085Off Market
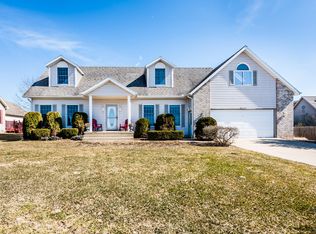
- $449,0005 bd2 ba3.3k sqft5665 Washington Ave, Saint Joseph, MI 49085Off Market
- $451,2003 bd4 ba3.7k sqft5647 Washington Ave, Saint Joseph, MI 49085Off Market
- $340,0003 bd2 ba1.9k sqft1265 W John Beers Rd, Stevensville, MI 49127Off Market
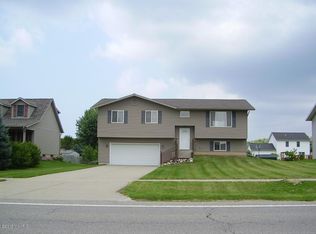
- $475,1004 bd2 ba2.9k sqft1277 W John Beers Rd, Stevensville, MI 49127Off Market
- $380,1004 bd2 ba1.9k sqft1253 W John Beers Rd, Stevensville, MI 49127Off Market
- $455,2003 bd3 ba1.7k sqft1244 Pioneer Ave, Saint Joseph, MI 49085Off Market
- $349,1003 bd3 ba1.5k sqft1291 W John Beers Rd, Stevensville, MI 49127Off Market
Nearby schools
GreatSchools rating
- 8/10Roosevelt Elementary SchoolGrades: PK-5Distance: 0.9 mi
- 8/10Lakeshore Middle SchoolGrades: 6-8Distance: 0.2 mi
- 8/10Lakeshore High SchoolGrades: 9-12Distance: 0.5 mi
Get a cash offer in 3 minutes
Find out how much your home could sell for in as little as 3 minutes with a no-obligation cash offer.
Estimated market value
$601,200
Get a cash offer in 3 minutes
Find out how much your home could sell for in as little as 3 minutes with a no-obligation cash offer.
Estimated market value
$601,200
- Michigan
- Berrien County
- Saint Joseph
- 49085
- 1266 Pioneer Ave
Nearby cities
Nearby zip codes
Other Saint Joseph Topics
