Skip main navigation
Sold for $440,000
  • $440,000

    1266 Route 100, Barto, PA 19504

    3beds
    1,890sqft
    Single Family Residence
    Built in 1960
    0.85 Acres Lot
    $441,800 Zestimate®
    $233/sqft
    $2,218 Estimated rent

    Home value

    $441,800

    $420,000 - $464,000

    $2,218/mo

    Zestimate® history
    Loading
    Loading...

    Owner options

    List your home for rent

    $2,218/mo

    Rent Zestimate®

    Find your next renter with Zillow Rental Manager. Plus, with online applications, you can quickly screen prospective tenants – for free.

    Learn more

    $2,218/mo

    Rent Zestimate®

    Refinance and save

    $3,049/mo

    Est. payment

    Refinancing to a lower rate could help reduce your monthly payments and save thousands over the life of the loan.

    See today's rates

    $3,049/mo

    Est. payment

    Explore your selling options

    Work with a Zillow partner agent

    Leverage their expertise and Zillow's premium Showcase listings to get your home seen by more buyers.

    Get started

    List with your own agent

    Get your home in front of millions of buyers by listing it on Zillow.

    Learn how to do it

    Sell it yourself

    Take full control of how buyers see your home on Zillow by listing For Sale by Owner (FSBO).

    List your home

    What's special

    Solid brick ranchBeautifully landscaped lotNatural lightUpdated full hall bathroomWelcoming foyerBeautifully updated kitchenOne-floor living
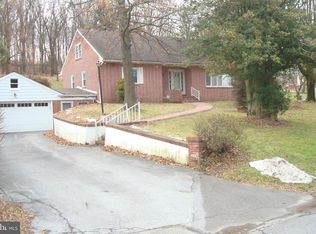
    This is a truly impressive, solid brick ranch offering exceptional space, timeless quality, and endless possibilities on a beautifully landscaped lot. This home combines the convenience of one-floor living with an incredible amount of additional space, making it perfect for today's lifestyle. Step through the welcoming foyer into an expansive living room where beautiful hardwood floors, a stunning brick fireplace with custom built-in shelving, and a large bay window create a warm and inviting gathering space filled with natural light. The home's thoughtful layout flows effortlessly into the beautifully updated kitchen, featuring an abundance of cabinetry, expansive granite countertops, subway tile backsplash, stainless steel appliances, generous prep space, a convenient serving peninsula with seating, and an adjoining dining area perfect for everyday meals or entertaining family and friends. The bedroom wing offers three generously sized bedrooms, all with hardwood flooring and excellent closet space, along with an updated full hall bathroom. A convenient main-floor laundry room and powder room add to the home's functional design. One of this home's most exciting features is the enormous upper level. Already insulated and featuring hardwood flooring throughout, this incredible space is ready to be finished into additional bedrooms, a family room, home office, studio, or whatever best fits your needs. The hard work has already been completed, making it an outstanding opportunity to significantly expand the home's finished living area. The lower level offers exceptional flexibility with an expansive unfinished basement that is remarkably usable. Whether you need workshop space, hobby areas, exercise rooms, storage, or future finished living space, you'll find room for it all. A third garage/storage area provides even more versatility, while the oversized lower-level garage is truly a standout feature. With extended width and depth, there's plenty of room for multiple vehicles, classic cars, motorcycles, recreational equipment, lawn equipment, tools, or a serious workshop. Outdoor living is equally impressive. The beautifully landscaped backyard is surrounded by mature trees and fencing, creating a peaceful setting to relax or entertain. A spacious brick patio provides the perfect backdrop for outdoor dining, summer barbecues, or evenings around a firepit. Two attached sunrooms offer additional living space and endless possibilities for a greenhouse, reading room, hobby area, or peaceful retreat overlooking the backyard. Conveniently located along Route 100, this property provides easy access to Boyertown, Bally, Bechtelsville, Macungie, Pottstown, and the Lehigh Valley, while commuters will appreciate quick connections to Routes 73, 29, 562, and 422. Outdoor enthusiasts will enjoy being just minutes from Bear Creek Mountain Resort and Green Lane Park, nearby golf courses, hiking trails, parks, and countless recreational opportunities. Shopping, restaurants, schools, and everyday conveniences are all within easy reach, offering the perfect balance of peaceful country living and modern accessibility.

    Zillow last checked:

    Listing updated:

    Listed by:

    Suzanne Kunda 484-686-7872,

    Freestyle Real Estate LLC,

    Listing Team: Freestyle Real Estate

    Bought with:

    Jeanne Ciociola, RS292437

    BHHS Fox & Roach-Collegeville

    Source: Bright MLS,MLS#: PABK2076710MLS Logo

    Facts & features

    Interior

    Bedrooms & bathrooms
    • Bedrooms: 3
    • Bathrooms: 2
    • Full bathrooms: 1
    • 1/2 bathrooms: 1
    • Main level bathrooms: 2
    • Main level bedrooms: 3
    Basement
    • Area: 0
    Heating
    • Hot Water, Oil
    Cooling
    • Central Air, Electric
    Appliances
    • Included: Microwave, Dishwasher, Dryer, Oven/Range - Electric, Refrigerator, Washer, Water Heater
    • Laundry: Main Level
    Features
    • Flooring: Ceramic Tile, Hardwood
    • Basement: Garage Access,Heated,Interior Entry,Exterior Entry
    • Number of fireplaces: 1
    • Fireplace features: Brick
    Interior area
    • Total structure area: 1,890
    • Total interior livable area: 1,890 sqft
    • Finished area above ground: 1,890
    • Finished area below ground: 0

    Property

    Parking
    • Total spaces: 8
    • Parking features: Garage Faces Front, Garage Door Opener, Inside Entrance, Attached, Driveway
    • Attached garage spaces: 2
    • Uncovered spaces: 6
    • Details: Garage Sqft: 600
    Accessibility
    • Accessibility features: None
    Features
    • Levels: One and One Half
    • Stories: 1.5
    • Patio & porch: Brick, Patio, Enclosed
    • Pool features: None
    Lot
    • Size: 0.85 Acres
    Details
    • Additional structures: Above Grade, Below Grade
    • Parcel number: 89539802781759
    • Zoning: COMMERCIAL
    • Special conditions: Standard

    Construction

    Type & style
    • Home type: SingleFamily
    • Architectural style: Ranch/Rambler
    • Property subtype: Single Family Residence
    Materials
    • Brick
    • Foundation: Block
    • Roof: Asphalt
    Condition
    • New construction: No
    • Year built: 1960

    Utilities & green energy

    • Electric: 200+ Amp Service
    • Sewer: Public Sewer
    • Water: Well

    Community & HOA

    Community
    • Subdivision: None Available
    HOA
    • Has HOA: No
    Location
    • Region: Barto
    • Municipality: WASHINGTON TWP

    Financial & listing details

    • Price per square foot: $233/sqft
    • Tax assessed value: $126,700
    • Annual tax amount: $5,347
    • Date on market: 8/15/2026
    • Listing agreement: Exclusive Right To Sell
    • Listing terms: Cash,Conventional,VA Loan,FHA 203(b)
    • Inclusions: Washer, Dryer, Refrigerator
    • Ownership: Fee Simple

    Price history

    DateEventPrice
    9/30/2026Sold$440,000$233/sqft
    Source: Bright MLS #PABK2076710 Report a problem
    8/16/2026Pending sale$440,000$233/sqft
    Source: Bright MLS #PABK2076710 Report a problem
    8/15/2026Listed for sale$440,000+12.8%$233/sqft
    Source: Bright MLS #PABK2076710 Report a problem
    2/21/2024Sold$389,900+133.1%$206/sqft
    Source: Public Record Report a problem
    3/30/2016Sold$167,244+127.6%$88/sqft
    Source: Public Record Report a problem
    2/8/2005Sold$73,486$39/sqft
    Source: Public Record Report a problem

    Public tax history

    YearProperty taxesTax assessment
    2025$5,594 +6.1%$126,700
    2024$5,272 +3.3%$126,700
    2023$5,103 +2.2%$126,700
    2022$4,992 +2.2%$126,700
    2021$4,885 +2.3%$126,700
    2020$4,775 +2.6%$126,700
    2019$4,653 +3.8%$126,700
    2018$4,482 +3%$126,700
    2017$4,351 +247.9%$126,700
    2016$1,251 $126,700
    2015$1,251 $126,700
    2014-- $126,700
    2013-- $126,700
    2012-- $126,700
    2011-- $126,700
    2010-- $126,700
    2009-- $126,700
    2008-- $126,700
    2007-- $126,700
    2006-- $126,700
    2005-- $126,700
    2004-- $126,700
    2003-- $126,700
    2002-- $126,700
    Find assessor info on the county website

    Neighborhood: 19504

    Nearby schools

    GreatSchools rating
    Schools provided by the listing agent
    • District: Boyertown Area

    Source: Bright MLS. This data may not be complete. We recommend contacting the local school district to confirm school assignments for this home.

    Get a cash offer in 3 minutes
    Find out how much your home could sell for in as little as 3 minutes with a no-obligation cash offer.
    Estimated market value

    $441,800

    Get a cash offer in 3 minutes
    Find out how much your home could sell for in as little as 3 minutes with a no-obligation cash offer.
    Estimated market value

    $441,800