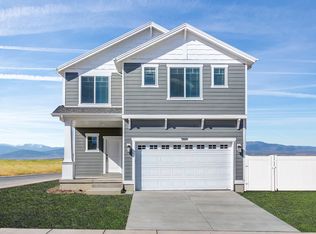
* ESTIMATED COMPLETION JUNE 2023 Beautiful 2-story "Glacier" floorplan in the Craftsman style, 3 beds, 2.5 baths, 2 car regular garage. Open family/kitchen layout, 9' ceiling on main, front office with single lite French doors, standard kitchen layout, 36" upper cabinets white w/ crown molding, upgraded cabinet features: soft-close, stainless steel gas appliances, quartz countertop in kitchen and bathrooms, laminate throughout the kitchen, dining and family, bedroom 1 suite with tray ceiling, grand bath with garden tub, separate walk-in shower and 2nd vanity sink, 50-gallon water heater, mudroom bench, unfinished basement. CRAFTSMAN Exterior 201: Stucco, Trim, & Shutter Colors - GRAY CLOUDS & EXTRA WHITE, Lap Siding - CITYSCAPE, Shake Siding - EXTRA WHITE, Siding Trim - EXTRA WHITE, Entry Door - RAIN, Garage Door - WHITE, Soffit & Fascia - WHITE, Asphalt Roofing - DUAL BLACK, Windows - WHITE, Porch Columns - EXTRA WHITE. Interior Colors: 1 - White Cabinets / Miami White Quartz Countertop / Wind smoke Oak (gray) Laminate Floor / Froth LVP in Bathrooms & Laundry. Ask me about our generous home warranties, active radon Mitigation System, and Smart Home Package, which is included in this home. Use DHI Mortgage and receive $10,000 toward closing costs, rate buydown, and/or prepaid HOA fees. The actual home may differ in color, material, and/or options. Pictures are of a finished home of the same floor plan and the available home may contain different options, upgrades,
This property is not currently displayed as for sale or rent on Zillow. This may be different from what's on other websites or public sources.