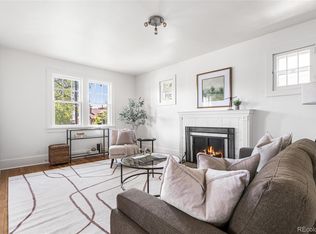
$50k Price Improvement!!! Welcome to this charming 1926 brick bungalow nestled in the desirable West Wash Park neighborhood. Boasting a total of 3 bedrooms and 2 bathrooms, this home offers a warm and inviting atmosphere for comfortable living. Step inside and be greeted by beautiful hardwood floors and abundant natural light. The living room is the perfect place to gather with family and friends, while the formal dining area is ideal for hosting family dinners. The sunroom off the dining area provides additional space for entertaining. The kitchen features stainless steel appliances and granite counters with plenty of cabinets. Main level has been freshly painted. The basement is finished with a bedroom, 3/4 bath and TV room. There is the possibility for rental or Airbnb income as the basement has a separate entrance. Situated on a large lot - 6230 Sq Ft, this home offers plenty of outdoor space for entertaining, gardening, or simple relaxing in the sunshine. The 3 garages - one double and one single - provide ample parking and storage options, ensuring convenience and peace of mind. Enjoy the fantastic walkability of this home - blocks to Wash Park, Wash Perk coffee shop, Pearl St Farmers Market and many cafes and shops. Easy access to public transportation including light rail and buses.
This home is situated on a double lot - perfect for adding an addition or popping the top. Endless options for home buyers or
investors! Newer sewer line . Building plans are available upon request.
Sold for $750,000
Zillow last checked:
Listing updated:
Bought with:
Lori Smiley, 040010243
Assist-2-Sell Buyers & Sellers
Source: REcolorado as distributed by MLS GRID,MLS#: 3380614
Price history
| Date | Event | Price |
|---|---|---|
| 2/9/2024 | Sold | $750,000-6.1%$421/sqft |
Source:  REcolorado as distributed by MLS GRID #3380614 Report a problem REcolorado as distributed by MLS GRID #3380614 Report a problem | ||
| 1/12/2024 | Pending sale | $799,000$449/sqft |
Source: REcolorado as distributed by MLS GRID #3380614 Report a problem | ||
| 1/1/2024 | Price change | $799,000-6%$449/sqft |
Source: REcolorado as distributed by MLS GRID #3380614 Report a problem | ||
| 11/27/2023 | Price change | $849,900-5.5%$477/sqft |
Source: REcolorado as distributed by MLS GRID #3380614 Report a problem | ||
| 11/9/2023 | Price change | $899,000-2.3%$505/sqft |
Source: REcolorado as distributed by MLS GRID #3380614 Report a problem | ||
| 10/13/2023 | Listed for sale | $920,000+60%$517/sqft |
Source: REcolorado as distributed by MLS GRID #3380614 Report a problem | ||
| 6/26/2021 | Listing removed | -- |
Source: Zillow Rental Manager Report a problem | ||
| 5/25/2021 | Listed for rent | $3,300+32%$2/sqft |
Source: Zillow Rental Manager Report a problem | ||
| 9/25/2019 | Listing removed | $2,500$1/sqft |
Source: MAGIC GENIE REALTY LLC #8134793 Report a problem | ||
| 9/21/2019 | Listed for rent | $2,500$1/sqft |
Source: MAGIC GENIE REALTY LLC #8134793 Report a problem | ||
| 1/17/2019 | Sold | $575,000-1.7%$323/sqft |
Source: Public Record Report a problem | ||
| 12/7/2018 | Pending sale | $585,000$329/sqft |
Source: RE/MAX Eagle Rock #5353037 Report a problem | ||
| 11/7/2018 | Price change | $585,000-5.6%$329/sqft |
Source: RE/MAX Eagle Rock #5353037 Report a problem | ||
| 10/12/2018 | Price change | $620,000-4.5%$348/sqft |
Source: RE/MAX Eagle Rock #5871954 Report a problem | ||
| 9/28/2018 | Listed for sale | $649,000+90.9%$365/sqft |
Source: RE/MAX Eagle Rock #5871954 Report a problem | ||
| 11/19/2010 | Sold | $340,000-2.8%$191/sqft |
Source: Public Record Report a problem | ||
| 4/25/2010 | Price change | $349,900-2.8%$197/sqft |
Source: RE/MAX Alliance #878385 Report a problem | ||
| 3/29/2010 | Price change | $359,900-2.7%$202/sqft |
Source: RE/MAX Alliance #878385 Report a problem | ||
| 1/31/2010 | Listed for sale | $369,900$208/sqft |
Source: RE/MAX Alliance #878385 Report a problem | ||

Get a cash offer in 3 minutes
Find out how much your home could sell for in as little as 3 minutes with a no-obligation cash offer.
Estimated market value
$848,800
