Skip main navigation
Active
  • Price cut: $14K (8/12)
    $435,000

    1266 SW 176th Ter, Beaverton, OR 97003

    3beds
    1,506sqft
    : 
    $3,081/mo
    Get pre-qualified
    Residential, Single Family Residence
    Built in 2001
    2,178 Square Feet Lot
    $-- Zestimate®
    $289/sqft
    $48/mo HOA

    What's special

    Gas fireplaceFenced yardNew shaker style cabinetsBeautifully remodeledWalk-in closetHigh vaulted ceilingsNew kitchen
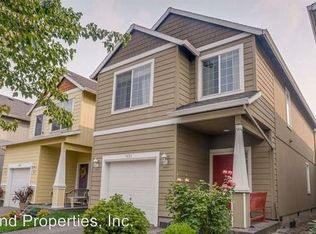
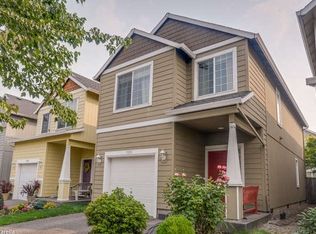
    Beautifully remodeled with new kitchen and new flooring throughout. Island kitchen features new Shaker style cabinets, quartz counters and stainless gas appliances open to living room with gas fireplace and dining area with slider to yard. Upstairs features three bedrooms, all with high vaulted ceilings, including primary suite with double sinks and walk-in closet. New luxury vinyl plank flooring on main level and new carpet upstairs. Comes with all appliances, including stainless steel Frigidaire refrigerator with ice maker and washer and dryer. Fenced yard with both concrete and paver stone patios. Private neighborhood park plus Tualatin Hills managed Recuerdo Park at the end of 175th Avenue four blocks south with playground, trails, picnic shelters and a community garden. Easy half mile walk to MAX light rail Elmonica station. Convenient to Costco, Fred Meyer and the shops and restaurants at Tanasbourne.
    45 days
    |
    591
    |
    44
    |

    Zillow last checked:

    Listing updated:

    Listed by:

    Andrew Berlinberg 503-780-5625,

    Keller Williams Realty Professionals,

    Jarrad Bannas 503-380-6549,

    Keller Williams Realty Professionals

    Source: RMLS (OR),MLS#: 702376505MLS Logo

      Facts & features

      Interior

      Bedrooms & bathrooms
      • Bedrooms: 3
      • Bathrooms: 3
      • Full bathrooms: 2
      • Partial bathrooms: 1
      • Main level bathrooms: 1
      Rooms
      • Room types: Bedroom 2, Bedroom 3, Dining Room, Family Room, Kitchen, Living Room, Primary Bedroom
      Primary bedroom
      • Features: Double Sinks, Suite, Vaulted Ceiling, Walkin Closet, Wallto Wall Carpet
      • Level: Upper
      • Area: 210
      • Dimensions: 15 x 14
      Bedroom 2
      • Features: Vaulted Ceiling, Wallto Wall Carpet
      • Level: Upper
      • Area: 100
      • Dimensions: 10 x 10
      Bedroom 3
      • Features: Vaulted Ceiling, Wallto Wall Carpet
      • Level: Upper
      • Area: 117
      • Dimensions: 13 x 9
      Dining room
      • Features: Kitchen Dining Room Combo, Sliding Doors, Vinyl Floor
      • Level: Main
      • Area: 110
      • Dimensions: 11 x 10
      Kitchen
      • Features: Builtin Range, Dishwasher, Gas Appliances, Island, Kitchen Dining Room Combo, Microwave, Updated Remodeled, Free Standing Refrigerator, Quartz, Vinyl Floor
      • Level: Main
      • Area: 90
      • Width: 9
      Living room
      • Features: Fireplace, Vinyl Floor
      • Level: Main
      • Area: 210
      • Dimensions: 15 x 14
      Heating
      • Forced Air, Fireplace(s)
      Cooling
      • Central Air
      Appliances
      • Included: Built-In Range, Dishwasher, Free-Standing Refrigerator, Gas Appliances, Microwave, Plumbed For Ice Maker, Stainless Steel Appliance(s), Washer/Dryer, Gas Water Heater
      • Laundry: Laundry Room
      Features
      • Quartz, Vaulted Ceiling(s), Kitchen Dining Room Combo, Kitchen Island, Updated Remodeled, Double Vanity, Suite, Walk-In Closet(s)
      • Flooring: Luxury Vinyl Plank, Wall to Wall Carpet, Vinyl
      • Doors: Sliding Doors
      • Windows: Double Pane Windows, Vinyl Frames
      • Basement: Crawl Space
      • Number of fireplaces: 1
      • Fireplace features: Gas
      Interior area
      • Total structure area: 1,506
      • Total interior livable area: 1,506 sqft
      Video & virtual tour

      Property

      Parking
      • Total spaces: 1
      • Parking features: Driveway, Attached
      • Attached garage spaces: 1
      • Has uncovered spaces: Yes
      Accessibility
      • Accessibility features: Natural Lighting, Accessibility
      Features
      • Levels: Two
      • Stories: 2
      • Patio & porch: Patio
      • Exterior features: Yard
      • Fencing: Fenced
      Lot
      • Size: 2,178 Square Feet
      • Features: Level, SqFt 0K to 2999
      Details
      • Parcel number: R2102216

      Construction

      Type & style
      • Home type: SingleFamily
      • Architectural style: Traditional
      • Property subtype: Residential, Single Family Residence
      Materials
      • Cement Siding
      • Foundation: Concrete Perimeter
      • Roof: Composition
      Condition
      • Updated/Remodeled
      • New construction: No
      • Year built: 2001

      Utilities & green energy

      • Gas: Gas
      • Sewer: Public Sewer
      • Water: Public
      • Utilities for property: Cable Connected

      Community & HOA

      Community
      • Subdivision: Elmonica
      HOA
      • Has HOA: Yes
      • Amenities included: Commons, Management
      • HOA fee: $570 annually
      Location
      • Region: Beaverton

      Financial & listing details

      • Price per square foot: $289/sqft
      • Tax assessed value: $458,590
      • Annual tax amount: $4,588
      • Date on market: 7/2/2026
      • Listing terms: Cash,Conventional,FHA,VA Loan
      • Road surface type: Paved

        Estimated market value

        Not available

        Estimated sales range

        Not available

        Not available

        Price history

        DateEventPrice
        8/12/2026Price change$435,000-3.1%$289/sqft
        Source: RMLS (OR) #702376505 Report a problem
        7/2/2026Listed for sale$449,000+112.3%$298/sqft
        Source: RMLS (OR) #702376505 Report a problem
        11/26/2024Listing removed$2,195-4.4%$1/sqft
        Source: Zillow Rentals Report a problem
        11/19/2024Price change$2,295-4.2%$2/sqft
        Source: Zillow Rentals Report a problem
        9/10/2024Listed for rent$2,395+34.9%$2/sqft
        Source: Zillow Rentals Report a problem
        3/24/2021Listing removed--
        Source: Owner Report a problem
        6/6/2019Listing removed$1,775$1/sqft
        Source: Owner Report a problem
        6/2/2019Price change$1,775-2.7%$1/sqft
        Source: Owner Report a problem
        5/8/2019Listed for rent$1,825$1/sqft
        Source: Owner Report a problem
        7/31/2013Sold$211,500+3.2%$140/sqft
        Source: RMLS (OR) #13116921 Report a problem
        6/22/2013Listed for sale$204,900-2.7%$136/sqft
        Source: John L. Scott #13116921 Report a problem
        7/30/2009Sold$210,485+15.5%$140/sqft
        Source: Public Record Report a problem
        11/4/2004Sold$182,300+11.1%$121/sqft
        Source: Public Record Report a problem
        12/14/2001Sold$164,156$109/sqft
        Source: Public Record Report a problem

        Public tax history

        YearProperty taxesTax assessment
        2025$4,588 +4.4%$241,890 +3%
        2024$4,396 +6.5%$234,850 +3%
        2023$4,128 +3.5%$228,010 +3%
        2022$3,988 $221,370
        Find assessor info on the county website

        Monthly payment

        Est. payment

        Payment breakdown

        Explore the cost of this home by adjusting the details. Changes won't be saved.
        All calculations are estimates and provided by Zillow, Inc. for informational purposes only. Actual amounts may vary.
        HOA fees may include property taxes on listings classified as Co-Ops. Contact the listing agent and/or owner for fee details.
        See how much you could borrow to make a competitive offer.

        Climate risks

        Neighborhood: Aloha

        Getting around

        54 / 100
        Somewhat Walkable
        56 / 100
        Good Transit
        59 / 100
        Bikeable

        Nearby schools

        GreatSchools rating
        Schools provided by the listing agent
        • Elementary: Beaver Acres
        • Middle: Meadow Park
        • High: Aloha

        Source: RMLS (OR). This data may not be complete. We recommend contacting the local school district to confirm school assignments for this home.

        A local agent can set up tours, give advice and negotiate with sellers.

        Browse local experts

        Similar homes