Skip main navigation
Sold for $900,000
  • $900,000

    1266 Saint Albans Loop, Lake Mary, FL 32746

    4beds
    2,848sqft
    Single Family Residence
    Built in 2001
    8,181 Square Feet Lot
    $880,700 Zestimate®
    $316/sqft
    $3,415 Estimated rent

    Home value

    $880,700

    $801,000 - $969,000

    $3,415/mo

    Zestimate® history
    Loading
    Loading...

    Owner options

    List your home for rent

    $3,415/mo

    Rent Zestimate®

    Find your next renter with Zillow Rental Manager. Plus, with online applications, you can quickly screen prospective tenants – for free.

    Learn more

    $3,415/mo

    Rent Zestimate®

    Refinance and save

    $6,149/mo

    Est. payment

    Refinancing to a lower rate could help reduce your monthly payments and save thousands over the life of the loan.

    See today's rates

    $6,149/mo

    Est. payment

    Explore your selling options

    Work with a Zillow partner agent

    Leverage their expertise and Zillow's premium Showcase listings to get your home seen by more buyers.

    Get started

    List with your own agent

    Get your home in front of millions of buyers by listing it on Zillow.

    Learn how to do it

    Sell it yourself

    Take full control of how buyers see your home on Zillow by listing For Sale by Owner (FSBO).

    List your home

    What's special

    Stunning lake viewsCurated finishesAbundant natural lightOpen-concept layoutEnergy-efficient windowsGourmet kitchenSpa-inspired bathroom
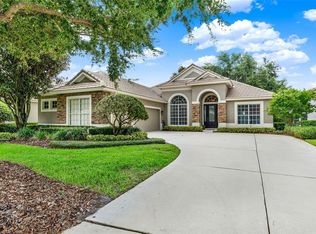
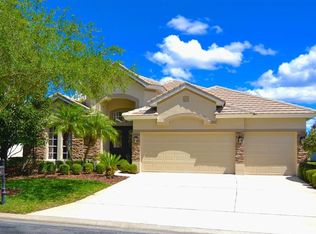
    Welcome to a truly exceptional residence - where modern architecture meets luxury lakefront living in the renowned Heathrow Community. This beautiful 5-bedroom (including a dedicated office), 3-bath home is designed to impress with curated finishes, soaring 12-foot tray ceilings, and high-end materials throughout. Step inside to discover abundant natural light streaming through brand-new, energy-efficient windows. The open-concept layout is enhanced by stylish chevron-patterned, wood-look flooring, creating a warm yet refined ambiance. The gourmet kitchen, crafted by D’Nook design studio, features custom soft-close cabinetry, premium Thermador & Bosch appliances, elegant dolomite countertops, and designer fixtures—all with stunning lake views. Relax in the spacious living area with a striking, modernized wood-burning fireplace, custom shelving, and stone finishes. Escape to your luxurious owner’s suite —over 500 sq ft with a separate lounge area and a spa-inspired bathroom featuring a freestanding tub and glamorous finishes. Additional bedrooms are generously sized, including an additional private suite with lake views—perfect for guests or multi-generational living. Enjoy peaceful lake views from the re-screened porch with soaring 14-foot ceilings. Want a pool? Pool project plans are included, and the seller’s preferred vendor could build your dream pool for just $55,000 extra. Residents enjoy 24-hour manned gate security, a community park, playground, and optional country club memberships for golf, tennis, fitness, and a resort-style pool. With easy access to I-4, 417, Wekiva Parkway, and top shopping and dining, this home offers the perfect blend of elegance and convenience. Schedule your private tour today and experience the finest in modern lakefront living! SELLER OFFERING 1,500 OF CLOSING COST CREDITS IF BUYER USES SELLER'S PREFERED LENDER

    Zillow last checked:

    Listing updated:

    Listing Provided by:

    Reynaldo Sanchez Bravo 814-852-8084,

    GALLERY PROPERTIES INTERNATIONAL 407-340-8487

    Bought with:

    Chandini Ramnarine

    CHARLES RUTENBERG REALTY ORLANDO

    Corey Smith, 3074055

    CHARLES RUTENBERG REALTY ORLANDO

    Source: Stellar MLS,MLS#: O6309639MLS LogoOriginating MLS: Orlando Regional

    Facts & features

    Interior

    Bedrooms & bathrooms
    • Bedrooms: 4
    • Bathrooms: 3
    • Full bathrooms: 3
    Primary bedroom
    • Features: Built-In Shelving, Pantry, Built-in Features, Dual Sinks, En Suite Bathroom, Exhaust Fan, Tub With Shower, Walk-In Closet(s)
    • Level: First
    • Area: 350 Square Feet
    • Dimensions: 25x14
    Bedroom 2
    • Features: Built-in Closet
    • Level: First
    • Area: 132 Square Feet
    • Dimensions: 12x11
    Bedroom 3
    • Features: Built-in Closet
    • Level: First
    • Area: 144 Square Feet
    • Dimensions: 12x12
    Bedroom 4
    • Features: Built-in Closet
    • Level: First
    • Area: 192 Square Feet
    • Dimensions: 16x12
    Primary bathroom
    • Features: Pantry, Dual Sinks, En Suite Bathroom, Walk-In Tub
    • Level: First
    • Area: 160 Square Feet
    • Dimensions: 10x16
    Bathroom 1
    • Level: First
    • Area: 45 Square Feet
    • Dimensions: 9x5
    Bathroom 2
    • Level: First
    • Area: 48 Square Feet
    • Dimensions: 8x6
    Dinette
    • Level: First
    • Area: 150 Square Feet
    • Dimensions: 15x10
    Dining room
    • Level: First
    • Area: 180 Square Feet
    • Dimensions: 15x12
    Family room
    • Level: First
    • Area: 192 Square Feet
    • Dimensions: 16x12
    Kitchen
    • Level: First
    • Area: 280 Square Feet
    • Dimensions: 14x20
    Living room
    • Level: First
    • Area: 240 Square Feet
    • Dimensions: 16x15
    Heating
    • Heat Pump
    Cooling
    • Central Air
    Appliances
    • Included: Oven, Convection Oven, Cooktop, Dishwasher, Disposal, Electric Water Heater, Microwave, Refrigerator
    • Laundry: Electric Dryer Hookup, Laundry Room, Washer Hookup
    Features
    • Eating Space In Kitchen, High Ceilings, Open Floorplan, Primary Bedroom Main Floor, Solid Surface Counters, Thermostat, Walk-In Closet(s)
    • Flooring: Luxury Vinyl
    • Has fireplace: Yes
    • Fireplace features: Family Room, Wood Burning
    Interior area
    • Total structure area: 3,950
    • Total interior livable area: 2,848 sqft

    Property

    Parking
    • Total spaces: 3
    • Parking features: Garage Door Opener, Ground Level
    • Attached garage spaces: 3
    • Details: Garage Dimensions: 22x29
    Features
    • Levels: One
    • Stories: 1
    • Exterior features: Irrigation System, Private Mailbox, Sidewalk
    • Has view: Yes
    • View description: Water, Lake
    • Has water view: Yes
    • Water view: Water,Lake
    Lot
    • Size: 8,181 sqft
    Details
    • Parcel number: 36192950700000050
    • Zoning: PUD
    • Special conditions: None

    Construction

    Type & style
    • Home type: SingleFamily
    • Property subtype: Single Family Residence
    Materials
    • Block, Stone, Stucco
    • Foundation: Slab
    • Roof: Tile
    Condition
    • New construction: No
    • Year built: 2001
    Details
    • Warranty included: Yes

    Utilities & green energy

    • Sewer: Public Sewer
    • Water: Public
    • Utilities for property: Cable Available, Electricity Connected, Public, Sewer Connected, Street Lights, Water Connected

    Community & neighborhood

    Community
    • Community features: Fishing, Deed Restrictions, Gated Community - Guard, Golf Carts OK, Park, Playground, Sidewalks
    Location
    • Region: Lake Mary
    • Subdivision: HERON RIDGE PH 3

    HOA & financial

    HOA
    • Has HOA: Yes
    • HOA fee: $258 monthly
    • Amenities included: Fitness Center, Gated, Golf Course, Park, Playground, Tennis Court(s)
    • Services included: 24-Hour Guard, Common Area Taxes, Reserve Fund, Insurance, Manager, Private Road, Security
    • Association name: Teresa Almedia
    • Association phone: 407-333-0884
    • Second association name: Heathrow Master
    • Second association phone: 407-333-0884
    Other fees
    • Pet fee: $0 monthly
    Other financial information
    • Total actual rent: 0

    Other

    Other facts
    • Listing terms: Cash,Conventional,VA Loan
    • Ownership: Fee Simple
    • Road surface type: Asphalt

    Price history

    DateEventPrice
    8/1/2025Sold$900,000-2.6%$316/sqft
    Source: Stellar MLS #O6309639 Report a problem
    6/30/2025Pending sale$924,400$325/sqft
    Source: Stellar MLS #O6309639 Report a problem
    6/16/2025Price change$924,400-2.1%$325/sqft
    Source: Stellar MLS #O6309639 Report a problem
    5/23/2025Listed for sale$944,400+39.9%$332/sqft
    Source: Stellar MLS #O6309639 Report a problem
    4/14/2025Sold$675,000-10%$237/sqft
    Source: Stellar MLS #O6248852 Report a problem
    3/24/2025Pending sale$750,000$263/sqft
    Source: Stellar MLS #O6248852 Report a problem
    3/3/2025Price change$750,000-6.1%$263/sqft
    Source: Stellar MLS #O6248852 Report a problem
    1/31/2025Price change$799,000-6%$281/sqft
    Source: Stellar MLS #O6248852 Report a problem
    10/16/2024Listed for sale$850,000+96.5%$298/sqft
    Source: Stellar MLS #O6248852 Report a problem
    10/21/2016Sold$432,500-3.9%$152/sqft
    Source: Stellar MLS #O5441803 Report a problem
    8/29/2016Price change$449,900-1.3%$158/sqft
    Source: RE/MAX CENTRAL REALTY #O5441803 Report a problem
    7/25/2016Price change$455,680-2.9%$160/sqft
    Source: RE/MAX CENTRAL REALTY #O5441803 Report a problem
    6/12/2016Price change$469,500-2.1%$165/sqft
    Source: RE/MAX CENTRAL REALTY #O5441803 Report a problem
    5/23/2016Listed for sale$479,777+2.3%$168/sqft
    Source: RE/MAX CENTRAL REALTY #O5441803 Report a problem
    2/10/2015Listing removed$469,000$165/sqft
    Source: Coldwell Banker Residential Real Estate - Orlando North/Heathrow #O5339502 Report a problem
    1/3/2015Listed for sale$469,000+2.2%$165/sqft
    Source: Coldwell Banker - Longwood Report a problem
    5/25/2014Listing removed$459,000$161/sqft
    Source: Coldwell Banker Residential Real Estate - Orlando North/Heathrow #O5224140 Report a problem
    4/27/2014Listed for sale$459,000+7.2%$161/sqft
    Source: Coldwell Banker Residential Real Estate LLC #O5224140 Report a problem
    2/19/2014Sold$428,000-1.6%$150/sqft
    Source: Stellar MLS #O5201939 Report a problem
    1/6/2014Listed for sale$434,900+14.5%$153/sqft
    Source: Eastshore Realty Associates, Inc d/b/a Realty Executives Seminole #O5201939 Report a problem
    1/17/2002Sold$379,700$133/sqft
    Source: Public Record Report a problem

    Public tax history

    YearProperty taxesTax assessment
    2025$10,402 +24.4%$690,568 +10%
    2024$8,359 +6.1%$627,789 +10%
    2023$7,876 +12.7%$570,717 +10%
    2022$6,990 +3.6%$518,834 +10%
    2021$6,746 +40.5%$471,667 +28.4%
    2020$4,801 +0.9%$367,479 +2.3%
    2019$4,756 $359,217 +1.9%
    2018$4,756 +0.9%$352,519 +2.1%
    2017$4,715 +0.5%$345,268 -16.7%
    2016$4,693 -25.3%$414,408 +8.1%
    2015$6,284 $383,446 +5.3%
    2014$6,284 +12.3%$364,115 +4.1%
    2013$5,596 +6.2%$349,638 +2%
    2012$5,268 +3.1%$342,752 +4.2%
    2011$5,110 -5%$328,832 -4%
    2010$5,379 -9.9%$342,527 -10.3%
    2009$5,967 -10.6%$381,881 -19.4%
    2008$6,678 -9%$473,527 -4.7%
    2007$7,342 -13.1%$497,114 -5.2%
    2006$8,450 +36.6%$524,377 +38.9%
    2005$6,185 +12.9%$377,428 +16.5%
    2004$5,477 +1%$324,034 +2.4%
    2003$5,424 +1.2%$316,398 +2.8%
    2002$5,361 $307,673

    Find assessor info on the county website

    Neighborhood: 32746

    Nearby schools

    GreatSchools rating
    Schools provided by the listing agent
    • Elementary: Heathrow Elementary
    • Middle: Markham Woods Middle
    • High: Seminole High

    Source: Stellar MLS. This data may not be complete. We recommend contacting the local school district to confirm school assignments for this home.

    Get a cash offer in 3 minutes
    Find out how much your home could sell for in as little as 3 minutes with a no-obligation cash offer.
    Estimated market value
    $880,700
    Get a cash offer in 3 minutes
    Find out how much your home could sell for in as little as 3 minutes with a no-obligation cash offer.
    Estimated market value
    $880,700