Welcome to a home that instantly feels like a warm embrace; inviting, beautifully designed and made for real life and meaningful moments. Every room carries a relaxed, elevated charm, blending West Elm style with the soulful feel of a family-centered retreat. The kitchen calls everyone together with the rich warm woods, dramatic stone counters and travertine floors, perfect for slow pancake mornings or bustling holiday parties. Sunlight fills the open living spaces, where laughter lingers and memories settle in. The owner’s retreat is a true sanctuary—spacious, private, and perfect for unwinding. Everyone has their own special spot too, with a cozy game room and media space made for movie nights, hangouts, and everyday fun. Step outside to a backyard oasis with a sparkling pool, relaxing hot tub, kool deck, and a custom outdoor grill—perfect for barefoot evenings under string lights. More than a house—this is the life you’ve been dreaming of.
Sold
Price Unknown
1266 San Benedetto, League City, TX 77573
4beds
3,414sqft
Single Family Residence
Built in 2013
9,125 Square Feet Lot
$602,600 Zestimate®
$--/sqft
$4,360 Estimated rent
Home value
$602,600
$554,000 - $651,000
$4,360/mo
Zestimate® history
Owner options
List your home for rent
$4,360/mo
Rent Zestimate®
Find your next renter with Zillow Rental Manager. Plus, with online applications, you can quickly screen prospective tenants – for free.
$4,360/mo
Rent Zestimate®
Refinance and save
$762/mo
Est. payment
Refinancing to a lower rate could help reduce your monthly payments and save thousands over the life of the loan.
$762/mo
Est. payment
Explore your selling options
Work with a Zillow partner agent
Leverage their expertise and Zillow's premium Showcase listings to get your home seen by more buyers.
Get startedList with your own agent
Get your home in front of millions of buyers by listing it on Zillow.
Learn how to do itSell it yourself
Take full control of how buyers see your home on Zillow by listing For Sale by Owner (FSBO).
List your homeWhat's special
Zillow last checked:
Listing updated:
Listed by:
Jennifer Allen,
eXp Realty LLC
Bought with:
Call It Closed Int'l Realty
Source: eXp Realty,MLS#: 38806273
Facts & features
Interior
Bedrooms & bathrooms
- Bedrooms: 4
- Bathrooms: 4
- Full bathrooms: 3
- 1/2 bathrooms: 1
Rooms
- Room types: Family Room, Office, Utility Room
Heating
- Electric
Cooling
- Ceiling Fan(s), Electric
Appliances
- Included: Disposal, Electric Oven, Microwave, Gas Cooktop, Dishwasher
- Laundry: Electric Dryer Hookup, Gas Dryer Hookup, Washer Hookup
Features
- Primary Bed - 1st Floor, Split Plan
- Flooring: Engineered Wood, Travertine
- Windows: Insulated/Low-E windows
- Number of fireplaces: 1
- Fireplace features: Gas Log
Interior area
- Total structure area: 3,414
- Total interior livable area: 3,414 sqft
Property
Parking
- Total spaces: 3
- Parking features: Attached, Garage Door Opener, Double-Wide Driveway
- Attached garage spaces: 3
Features
- Stories: 2
- Patio & porch: Covered
- Exterior features: Side Yard, Sprinkler System
- Has private pool: Yes
- Pool features: Gunite, Heated, Pool With Hot Tub Attached
- Has spa: Yes
- Spa features: Spa/Hot Tub
- Fencing: Back Yard
Lot
- Size: 9,125 Square Feet
- Features: Subdivided, 0 Up To 1/4 Acre
Details
- Parcel number: 724830010003000
Construction
Type & style
- Home type: SingleFamily
- Architectural style: Traditional
- Property subtype: Single Family Residence
Materials
- Brick, Stone
- Foundation: Slab
- Roof: Composition
Condition
- New construction: No
- Year built: 2013
Details
- Builder name: Westin
Utilities & green energy
- Sewer: Public Sewer
- Water: Public
Green energy
- Energy efficient items: Thermostat
Community & HOA
Community
- Subdivision: Tuscan Lakes
HOA
- Has HOA: Yes
- Amenities included: Park, Playground, Pool, Trail(s)
- HOA fee: $762 annually
- HOA phone: 346-300-4093
Location
- Region: League City
Financial & listing details
- Tax assessed value: $502,820
- Annual tax amount: $11,158
- Date on market: 12/10/2025
- Cumulative days on market: 3 days
- Listing terms: Cash,Conventional,FHA
- Exclusions: Wall Mounted Tvs
- Ownership: Full Ownership
Price history
| Date | Event | Price |
|---|---|---|
| 1/13/2026 | Sold | -- |
Source: eXp Realty #196121874 Report a problem | ||
| 12/15/2025 | Pending sale | $599,000$175/sqft |
Source:  HAR #38806273 Report a problem HAR #38806273 Report a problem | ||
| 12/10/2025 | Listed for sale | $599,000+6%$175/sqft |
Source: HAR #38806273 Report a problem | ||
| 11/4/2025 | Listing removed | $4,100$1/sqft |
Source: Zillow Rentals Report a problem | ||
| 10/20/2025 | Listed for rent | $4,100$1/sqft |
Source: Zillow Rentals Report a problem | ||
| 5/13/2022 | Listing removed | -- |
Source: HAR #58279413 Report a problem | ||
| 4/12/2022 | Pending sale | $565,000$165/sqft |
Source: HAR #58279413 Report a problem | ||
| 4/7/2022 | Listed for sale | $565,000+29.9%$165/sqft |
Source: HAR #58279413 Report a problem | ||
| 5/30/2017 | Listing removed | $435,000$127/sqft |
Source: RE/MAX Space Center #13472535 Report a problem | ||
| 4/25/2017 | Pending sale | $435,000$127/sqft |
Source: RE/MAX Space Center #13472535 Report a problem | ||
| 4/22/2017 | Listed for sale | $435,000+10.6%$127/sqft |
Source: RE/MAX Space Center #13472535 Report a problem | ||
| 1/5/2015 | Listing removed | $393,270$115/sqft |
Source: Keller Williams - Signature #0001266 Report a problem | ||
| 1/4/2015 | Pending sale | $393,270$115/sqft |
Source: Keller Williams - Signature #0001266 Report a problem | ||
| 1/4/2015 | Listed for sale | $393,270$115/sqft |
Source: Keller Williams - Signature #0001266 Report a problem | ||
| 4/25/2014 | Listing removed | $393,270$115/sqft |
Source: Keller Williams Signature Realty #87567029 Report a problem | ||
| 3/4/2014 | Price change | $393,270-3.1%$115/sqft |
Source: Keller Williams Signature Realty #87567029 Report a problem | ||
| 2/26/2014 | Listed for sale | $405,895$119/sqft |
Source: Keller Williams Signature Realty #87567029 Report a problem | ||
Public tax history
| Year | Property taxes | Tax assessment |
|---|---|---|
| 2025 | $2,772 -4.8% | $502,820 -2.9% |
| 2024 | $2,911 -11.4% | $517,960 -7% |
| 2023 | $3,284 +5.3% | $557,150 +13.1% |
| 2022 | $3,119 -15.8% | $492,600 +18.4% |
| 2021 | $3,703 -6.6% | $416,000 +4% |
| 2020 | $3,964 -4.3% | $400,000 +6.8% |
| 2019 | $4,143 -60.8% | $374,530 -0.9% |
| 2018 | $10,580 | $378,080 |
| 2017 | $10,580 +3.4% | $378,080 +13.9% |
| 2016 | $10,230 +237.8% | $331,920 |
| 2015 | $3,028 -14.3% | $331,920 +993.3% |
| 2014 | $3,533 | $30,360 |
| 2013 | -- | $30,360 |
| 2012 | -- | $30,360 -33.3% |
| 2011 | -- | $45,540 |
| 2010 | -- | $45,540 |
| 2009 | -- | $45,540 |
| 2008 | -- | $45,540 |
Find assessor info on the county website
Neighborhood: Tuscan Lakes
Nearby homes
- $560,8004 bd4 ba3.8k sqft1264 San Benedetto, League City, TX 77573Off Market

- $574,9005 bd4 ba3.7k sqft1268 San Benedetto, League City, TX 77573Off Market
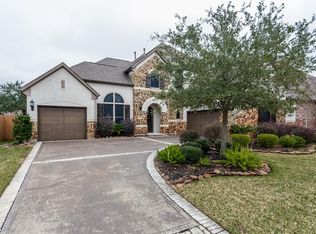
- $448,9004 bd3 ba2.8k sqft1270 San Benedetto, League City, TX 77573Off Market
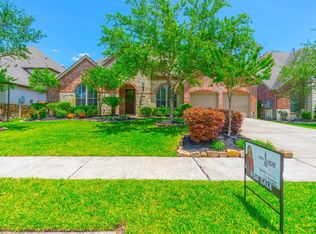
- $549,1004 bd4 ba4k sqft1262 San Benedetto, League City, TX 77573Off Market
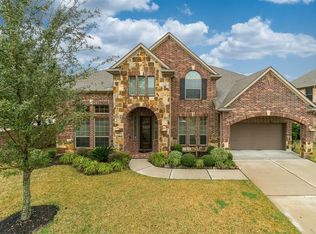
- $534,2004 bd4 ba3.5k sqft1265 San Benedetto, League City, TX 77573Off Market
- $575,7004 bd4 ba3.5k sqft1263 San Benedetto, League City, TX 77573Off Market
- $548,4005 bd5 ba3.7k sqft1267 San Benedetto, League City, TX 77573Off Market
- $480-- bd-- ba-- sqftTuscan Lakes Blvd, League city, TX 77573Off Market
Nearby schools
GreatSchools rating
- 8/10Art And Pat Goforth Elementary SchoolGrades: PK-5Distance: 1 mi
- 10/10League City Intermediate SchoolGrades: 6-8Distance: 1.1 mi
- 6/10Clear Creek High SchoolGrades: 9-12Distance: 2.1 mi
Schools provided by the listing agent
- Elementary: Goforth Elementary School
- Middle: Leaguecity Intermediate School
- High: Clear Creek High School
Source: eXp Realty. This data may not be complete. We recommend contacting the local school district to confirm school assignments for this home.
Get a cash offer in 3 minutes
Find out how much your home could sell for in as little as 3 minutes with a no-obligation cash offer.
Estimated market value
$602,600
Get a cash offer in 3 minutes
Find out how much your home could sell for in as little as 3 minutes with a no-obligation cash offer.
Estimated market value
$602,600
- Texas
- Galveston County
- League City
- 77573
- Tuscan Lakes
- 1266 San Benedetto
Nearby cities
Nearby neighborhoods
Nearby zip codes
Other League City Topics
