Beautifully remodeled in 2017, this home is located on an oversized lot with a 4' deep salt water lap pool with waterfall. A large gazebo with built in grill is ready for entertaining in the "park Like" backyard. Energy efficient with blown in foam insulation and double pane windows. Whole house generator installed 2 years ago for ultimate comfort during storms. A sprinkler system and outside lighting have been installed for easy landscape maintenance . A home security system with cameras will give you peace of mind. The pool was re-plastered and new tile added last year. Wonderful neighbors! Owner/Agent
Sold
Price Unknown
1266 Sharp Rd, Baton Rouge, LA 70815
4beds
2,327sqft
Single Family Residence
Built in 1977
0.45 Acres Lot
$317,600 Zestimate®
$--/sqft
$2,682 Estimated rent
Home value
$317,600
$299,000 - $337,000
$2,682/mo
Zestimate® history
Owner options
List your home for rent
$2,682/mo
Rent Zestimate®
Find your next renter with Zillow Rental Manager. Plus, with online applications, you can quickly screen prospective tenants – for free.
$2,682/mo
Rent Zestimate®
Refinance and save
$50/mo
Est. payment
Refinancing to a lower rate could help reduce your monthly payments and save thousands over the life of the loan.
$50/mo
Est. payment
Explore your selling options
Work with a Zillow partner agent
Leverage their expertise and Zillow's premium Showcase listings to get your home seen by more buyers.
Get startedList with your own agent
Get your home in front of millions of buyers by listing it on Zillow.
Learn how to do itSell it yourself
Take full control of how buyers see your home on Zillow by listing For Sale by Owner (FSBO).
List your homeWhat's special
Whole house generatorBuilt in grillHome security systemOversized lotBlown in foam insulation
Zillow last checked:
Listing updated:
Listed by:
Yvonne Dupont,
Keller Williams Realty Red Stick Partners
Bought with:
Lindsay G DeLage
EquityConnect Real Estate Group, LLC
Source: ROAM MLS,MLS#: 2024008484
Facts & features
Interior
Bedrooms & bathrooms
- Bedrooms: 4
- Bathrooms: 4
- Full bathrooms: 2
- 1/2 bathrooms: 2
Primary bedroom
- Level: First
- Area: 253.99 Square Feet
- Dimensions: 17' 5" x 14' 7"
Bedroom
- Level: First
- Area: 156.08 Square Feet
- Dimensions: 12' 1" x12' 11"
Bedroom
- Level: First
- Area: 168.99 Square Feet
- Dimensions: 13' 1" x12' 11"
Bedroom
- Level: Second
- Area: 167.17 Square Feet
- Dimensions: 15' 1" x 11' 1"
Bathroom
- Description: Main
- Dimensions: 0x0
Bathroom
- Description: Main
- Dimensions: 0x0
Bathroom
- Description: Main
- Dimensions: 0x0
Dining room
- Level: First
- Area: 138.83 Square Feet
- Dimensions: 12' 3" x11' 4"
Foyer
- Level: First
- Area: 67 Square Feet
- Dimensions: 11' 2" x 6'
Game room
- Level: Second
- Area: 143 Square Feet
- Dimensions: 17' 4" x 8' 3"
Kitchen
- Level: First
- Area: 228.92 Square Feet
- Dimensions: 20'6" x11'2'
Laundry
- Level: First
- Area: 38.5 Square Feet
- Dimensions: 7' '8" x 5' 6"
Living room
- Level: First
- Area: 320 Square Feet
- Dimensions: 20' x 16'
Other
- Description: Main
- Dimensions: 0 x0
Other
- Description: Main
- Dimensions: 0x0
Heating
- Central, Natural Gas, Multiple Units
Cooling
- Central Air, Ceiling Fan(s), Multi Units
Appliances
- Included: Disposal, Dishwasher, Microwave, Refrigerator, Range Hood, Trash Compactor, Gas Water Heater, Stainless Steel Appliance(s), Range, Gas Stove Connection, Self Cleaning Oven
- Laundry: Electric Dryer Hookup, Washer Hookup, Inside
Features
- Double Vanity, Dual Closets, Kitchen Island, Pantry, Primary Downstairs, Walk-In Closet(s), Varied Ceiling Heights, Cathedral Ceiling(s), Crown Molding, Built-in Features, Bookcases, Shower Only, En Suite
- Flooring: Carpet, Ceramic Tile, Wood
- Doors: Storm Door(s)
- Windows: Storm Window(s), Window Treatments, Screens
- Fireplace features: Gas Log
Interior area
- Total structure area: 3,059
- Total interior livable area: 2,327 sqft
Property
Parking
- Parking features: Attached Garage, Concrete, Driveway, Garage Door Opener
- Has garage: Yes
- Has uncovered spaces: Yes
Features
- Levels: One
- Stories: 1
- Exterior features: Lighting, Outdoor Grill, Rain Gutters
- Has private pool: Yes
- Pool features: In Ground, Salt Water, Gunite
- Fencing: Chain Link,Wood
Lot
- Size: 0.45 Acres
- Dimensions: 114.3 x 176 x 115.14 x 165.71
- Features: Landscaped
Details
- Additional structures: Gazebo, Shed(s), Storage
- Parcel number: 985066
- Zoning: Res Single Family Zone
- Other equipment: Generator
Construction
Type & style
- Home type: SingleFamily
- Architectural style: Acadian
- Property subtype: Single Family Residence
Materials
- Brick, Fiber Cement, Other
- Foundation: Slab
- Roof: Shingle,Gable
Condition
- Year built: 1977
- Major remodel year: 2017
Utilities & green energy
- Sewer: Community Sewer
- Water: Commercial Water
- Utilities for property: Cable Available
Community & HOA
Community
- Features: Park, Playground, Close to Public Transportation
- Security: Closed Circuit Camera(s), Smoke Detector(s), Security System
- Subdivision: Broadmoor Terrace
HOA
- Has HOA: Yes
- HOA fee: $50 annually
Location
- Region: Baton Rouge
Financial & listing details
- Tax assessed value: $289,800
- Annual tax amount: $3,653
- Date on market: 5/3/2024
- Listing terms: Cash,Conventional,FHA,VA Loan,Private Financing Available
Price history
| Date | Event | Price |
|---|---|---|
| 6/7/2024 | Sold | -- |
Source:  ROAM MLS #2024008484 Report a problem | ||
| 5/6/2024 | Pending sale | $285,000$122/sqft |
Source: ROAM MLS #2024008484 Report a problem | ||
| 5/4/2024 | Listed for sale | $285,000$122/sqft |
Source: ROAM MLS #2024008484 Report a problem | ||
Public tax history
| Year | Property taxes | Tax assessment |
|---|---|---|
| 2025 | $3,653 +92.2% | $28,980 +31.1% |
| 2024 | $1,900 +25.3% | $22,107 +18.9% |
| 2023 | $1,517 -0.2% | $18,600 |
| 2022 | $1,520 +2% | $18,600 |
| 2021 | $1,490 +0.2% | $18,600 |
| 2020 | $1,487 -36.8% | $18,600 |
| 2019 | $2,353 +1.2% | $18,600 |
| 2018 | $2,325 +52.5% | $18,600 |
| 2017 | $1,524 | $18,600 +45.4% |
| 2016 | $1,524 +87.3% | $12,790 -19.8% |
| 2015 | $814 -31.1% | $15,950 |
| 2014 | $1,181 | $15,950 |
| 2013 | $1,181 -36.3% | $15,950 |
| 2012 | $1,855 +8.8% | $15,950 |
| 2011 | $1,705 | $15,950 |
| 2010 | $1,705 +69.8% | $15,950 |
| 2009 | $1,004 -0.5% | $15,950 |
| 2008 | $1,010 +31.1% | $15,950 +16.8% |
| 2007 | $770 +0.8% | $13,650 |
| 2006 | $764 +0.9% | $13,650 |
| 2005 | $757 +42.1% | $13,650 +1.5% |
| 2004 | $533 +270.2% | $13,450 +71.3% |
| 2003 | $144 +0% | $7,850 |
| 2002 | $144 | $7,850 |
| 2001 | $144 +48.6% | $7,850 |
| 2000 | $97 | $7,850 |
Find assessor info on the county website
Neighborhood: Broadmoor
Nearby homes
- $221,8003 bd2 ba1.6k sqft1270 Sharp Rd, Baton Rouge, LA 70815Off Market
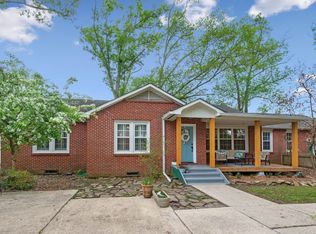
- $392,500-- bd-- ba3.9k sqft1296 Sharp Rd, Baton Rouge, LA 70815Off Market
- $202,700-- bd-- ba1.7k sqft10845 Lynell St, Baton Rouge, LA 70815Off Market
- $261,7004 bd3 ba2.3k sqft1245 Melanie St, Baton Rouge, LA 70815Off Market
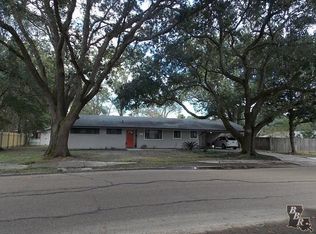
- $262,000-- bd-- ba2.3k sqft1220 Sharp Rd, Baton Rouge, LA 70815Off Market
- $240,7003 bd2 ba1.7k sqft1235 Melanie St, Baton Rouge, LA 70815Off Market
- $184,300-- bd-- ba1.4k sqft1255 Melanie St, Baton Rouge, LA 70815Off Market
- $247,7004 bd2 ba2.7k sqft10850 Lynell St, Baton Rouge, LA 70815Off Market
Nearby schools
GreatSchools rating
- 5/10Broadmoor Elementary SchoolGrades: PK-5Distance: 0.8 mi
- 4/10Southeast Middle SchoolGrades: 6-8Distance: 3 mi
- 2/10Broadmoor Senior High SchoolGrades: 9-12Distance: 0.5 mi
Get a cash offer in 3 minutes
Find out how much your home could sell for in as little as 3 minutes with a no-obligation cash offer.
Estimated market value
$317,600
Get a cash offer in 3 minutes
Find out how much your home could sell for in as little as 3 minutes with a no-obligation cash offer.
Estimated market value
