Skip main navigation
Closed
  • $290,000

    1266 Summerstone Trce, Austell, GA 30168

    3beds
    1,390sqft
    Single Family Residence
    Built in 1998
    8,842 Square Feet Lot
    $297,600 Zestimate®
    $209/sqft
    $1,926 Estimated rent

    Home value

    $297,600

    $283,000 - $312,000

    $1,926/mo

    Zestimate® history
    Loading
    Loading...

    Owner options

    List your home for rent

    $1,926/mo

    Rent Zestimate®

    Find your next renter with Zillow Rental Manager. Plus, with online applications, you can quickly screen prospective tenants – for free.

    Learn more

    $1,926/mo

    Rent Zestimate®

    Refinance and save

    $1,941/mo

    Est. payment

    Refinancing to a lower rate could help reduce your monthly payments and save thousands over the life of the loan.

    See today's rates

    $1,941/mo

    Est. payment

    Explore your selling options

    Work with a Zillow partner agent

    Leverage their expertise and Zillow's premium Showcase listings to get your home seen by more buyers.

    Get started

    List with your own agent

    Get your home in front of millions of buyers by listing it on Zillow.

    Learn how to do it

    Sell it yourself

    Take full control of how buyers see your home on Zillow by listing For Sale by Owner (FSBO).

    List your home

    What's special

    Attached single garageSpacious livingLarge kitchenPrivate entry
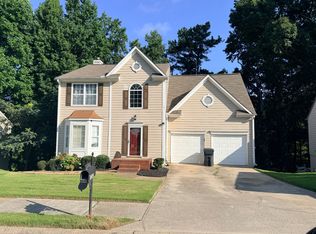
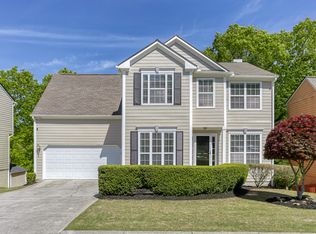
    Back on the market due to buyer's inability to secure financing. Here is your next house to call home! Enjoy spacious living with an unfinished basement in BOOMING Austell! This is a great home for yourself or your portfolio. The large kitchen opens into the dining area and living room, along with a spacious DOUBLE-covered deck meaning you'll never miss out on the party. Generously sized bedrooms upstairs with laundry in the hall. HUGE, clean basement with private entry is a great potential value-add. The attached single garage helps to seal the deal.

    Zillow last checked:

    Listing updated:

    Listed by:

    Jonathan Gillespie 770-634-4673,

    Excalibur Homes, LLC

    Bought with:

    Shannell Murphy, 305862

    Source: GAMLS,MLS#: 10228858MLS Logo

    Facts & features

    Interior

    Bedrooms & bathrooms
    • Bedrooms: 3
    • Bathrooms: 3
    • Full bathrooms: 2
    • 1/2 bathrooms: 1
    Rooms
    • Room types: Family Room
    Kitchen
    • Features: Breakfast Area, Walk-in Pantry
    Heating
    • Central, Electric
    Cooling
    • Ceiling Fan(s), Central Air
    Appliances
    • Included: Dishwasher, Gas Water Heater, Refrigerator
    • Laundry: In Hall, Upper Level
    Features
    • Walk-In Closet(s)
    • Flooring: Carpet, Tile
    • Basement: Bath/Stubbed,Daylight,Exterior Entry,Full,Unfinished
    • Number of fireplaces: 1
    • Fireplace features: Factory Built, Family Room
    • Common walls with other units/homes: No Common Walls
    Interior area
    • Total structure area: 1,390
    • Total interior livable area: 1,390 sqft
    • Finished area above ground: 1,390
    • Finished area below ground: 0

    Property

    Parking
    • Parking features: Attached, Garage, Garage Door Opener
    • Has attached garage: Yes
    Features
    • Levels: Two
    • Stories: 2
    • Patio & porch: Deck, Patio
    • Body of water: None
    Lot
    • Size: 8,842 Square Feet
    • Features: Level
    Details
    • Parcel number: 18058500090
    • Special conditions: Investor Owned,No Disclosure

    Construction

    Type & style
    • Home type: SingleFamily
    • Architectural style: Traditional
    • Property subtype: Single Family Residence
    Materials
    • Other
    • Foundation: Slab
    • Roof: Composition
    Condition
    • Resale
    • New construction: No
    • Year built: 1998

    Utilities & green energy

    • Sewer: Public Sewer
    • Water: Public
    • Utilities for property: Cable Available, Electricity Available, Natural Gas Available, Sewer Available, Water Available

    Community & HOA

    Community
    • Features: None
    • Security: Smoke Detector(s)
    • Subdivision: Summerlin
    HOA
    • Has HOA: Yes
    • Services included: Management Fee
    • HOA fee: $150 annually
    Location
    • Region: Austell

    Financial & listing details

    • Price per square foot: $209/sqft
    • Tax assessed value: $259,690
    • Annual tax amount: $3,091
    • Date on market: 11/27/2023
    • Cumulative days on market: 29 days
    • Listing agreement: Exclusive Right To Sell
    • Electric utility on property: Yes

    Price history

    DateEventPrice
    5/15/2024Sold$290,000+1.8%$209/sqft
    Source: GAMLS #10228858 Report a problem
    4/26/2024Pending sale$285,000$205/sqft
    Source: GAMLS #10228858 Report a problem
    4/12/2024Price change$285,000+1.8%$205/sqft
    Source: GAMLS #10228858 Report a problem
    1/2/2024Pending sale$280,000$201/sqft
    Source: GAMLS #10228858 Report a problem
    12/27/2023Listing removed--
    Source: GAMLS #20154219 Report a problem
    11/29/2023Listed for sale$280,000$201/sqft
    Source: FMLS GA #7307509 Report a problem
    10/24/2023Listed for rent$1,795+30.5%$1/sqft
    Source: GAMLS #20154219 Report a problem
    4/18/2023Listing removed$280,000$201/sqft
    Source: FMLS GA #7177914 Report a problem
    2/17/2023Listed for sale$280,000+154.5%$201/sqft
    Source: FMLS GA #7177914 Report a problem
    7/10/2020Listing removed$1,375$1/sqft
    Source: Excalibur Homes, LLC #8808839 Report a problem
    6/23/2020Listed for rent$1,375+6.2%$1/sqft
    Source: Excalibur Homes, LLC #8808839 Report a problem
    6/26/2018Listing removed$1,295$1/sqft
    Source: Excalibur Homes, LLC Report a problem
    5/11/2018Listed for rent$1,295+7.9%$1/sqft
    Source: Excalibur Homes, LLC Report a problem
    7/19/2016Sold$110,000+69.2%$79/sqft
    Source: Public Record Report a problem
    4/22/2016Listing removed$1,200-2%$1/sqft
    Source: WRI PROPERTY MANAGEMENT LLC #07609942 Report a problem
    3/17/2016Listed for rent$1,225$1/sqft
    Source: WRI Property Management Report a problem
    2/12/2016Sold$65,000-18.8%$47/sqft
    Source: FMLS GA #5638518 Report a problem
    1/26/2016Pending sale$80,000$58/sqft
    Source: MAXIMUM ONE GREATER ATLANTA REALTORS #5638518 Report a problem
    1/22/2016Listed for sale$80,000$58/sqft
    Source: MAXIMUM ONE GREATER ATLANTA REALTORS #5638518 Report a problem

    Public tax history

    YearProperty taxesTax assessment
    2024$3,132 +2%$103,876 +2%
    2023$3,071 -0.7%$101,860
    2022$3,091 +50.9%$101,860 +50.9%
    2021$2,048 +7.7%$67,492 +7.7%
    2020$1,901 +31.8%$62,652 +31.8%
    2019$1,443 $47,536
    2018$1,443 $47,536 +25.7%
    2017$1,443 +32.7%$37,816
    2016$1,087 -2.4%$37,816
    2015$1,114 +35.4%$37,816 +36.5%
    2014$823 -0.8%$27,700
    2013$830 -0.8%$27,700
    2012$837 -37.1%$27,700 -37%
    2011$1,331 +5.3%$43,984
    2010$1,265 -21.3%$43,984 -21.3%
    2009$1,607 -3.4%$55,904
    2006$1,663 +14%$55,904 +14.4%
    2005$1,459 $48,860
    2004$1,459 $48,860
    2003$1,459 $48,860
    2002$1,459 +11.9%$48,860 +12.5%
    2001$1,304 +3%$43,428
    2000$1,265 $43,428
    Find assessor info on the county website

    Neighborhood: 30168

    Nearby schools

    GreatSchools rating
    Schools provided by the listing agent
    • Elementary: Bryant
    • Middle: Lindley
    • High: Pebblebrook

    Source: GAMLS. This data may not be complete. We recommend contacting the local school district to confirm school assignments for this home.

    Get a cash offer in 3 minutes
    Find out how much your home could sell for in as little as 3 minutes with a no-obligation cash offer.
    Estimated market value
    $297,600
    Get a cash offer in 3 minutes
    Find out how much your home could sell for in as little as 3 minutes with a no-obligation cash offer.
    Estimated market value
    $297,600