Skip main navigation
Closed
  • $620,000

    1266 Thistleberry Ln, Webster, NY 14580

    4beds
    2,780sqft
    Single Family Residence
    Built in 2003
    0.46 Acres Lot
    $624,200 Zestimate®
    $223/sqft
    $3,391 Estimated rent

    Home value

    $624,200

    $581,000 - $674,000

    $3,391/mo

    Zestimate® history
    Loading
    Loading...

    Owner options

    List your home for rent

    $3,391/mo

    Rent Zestimate®

    Find your next renter with Zillow Rental Manager. Plus, with online applications, you can quickly screen prospective tenants – for free.

    Learn more

    $3,391/mo

    Rent Zestimate®

    Refinance and save

    $4,593/mo

    Est. payment

    Refinancing to a lower rate could help reduce your monthly payments and save thousands over the life of the loan.

    See today's rates

    $4,593/mo

    Est. payment

    Explore your selling options

    Work with a Zillow partner agent

    Leverage their expertise and Zillow's premium Showcase listings to get your home seen by more buyers.

    Get started

    List with your own agent

    Get your home in front of millions of buyers by listing it on Zillow.

    Learn how to do it

    Sell it yourself

    Take full control of how buyers see your home on Zillow by listing For Sale by Owner (FSBO).

    List your home

    What's special

    Gas fireplaceAbundant natural lightCustom-built brick ranchCentral air conditioningBright and airy feelThree-car attached garageOpen-concept layout
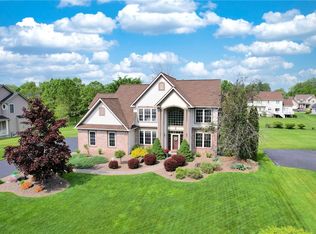
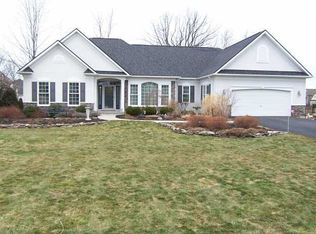
    Welcome to 1266 Thistleberry Lane. Truly stunning custom-built brick ranch in desirable Cranberry Cove, offering refined luxury and exceptional craftsmanship throughout. Situated on a .46-acre lot, this impressive 4-bedroom, 3.5-bath residence features nearly 2,800 square feet of elegant one-level living and sophisticated entertaining. A grand two-story foyer with dramatic arched windows, stately columns, and gleaming tile floors creates a breathtaking first impression. The open-concept layout flows into the spacious great room with cathedral ceilings, abundant natural light, hardwood floors and a gas fireplace. The gourmet kitchen is a chef’s dream featuring custom cabinetry, granite countertops, stainless steel appliances, double ovens, center island, pantry, and generous eat-in space with sliding glass doors to the deck and overlooking the expansive backyard, ideal for hosting or enjoying peaceful outdoor living. The luxurious primary suite showcases a double tray ceiling, hardwood floors, and a serene retreat-like setting with a spa-inspired bath including whirlpool tub, separate shower, and walk-in closet. One of the three secondary bedrooms features a vaulted ceiling and oversized windows, creating a bright and airy feel. One of the full bathrooms is exceptionally spacious and handicap accessible with a large walk-in shower designed for ease and comfort. A dedicated first-floor laundry room offers built-in cabinetry and ample workspace. A standout feature is the massive full basement offering incredible potential for additional living space, recreation, gym, or storage, with direct stair access to the garage. A ramp and wheelchair accessibility are currently in place and can be removed if desired. Stay cool during the hot months with central air conditioning. The three-car attached garage finishes this dream home. Ideally located close to shopping, restaurants, and everyday conveniences, this home offers a lifestyle where life is worth living. Showings begin March 28th. All offers are due by 10:00am March 31st.

    Zillow last checked:

    Listing updated:

    Listed by:

    Soo M. Kim 585-481-2646,

    RE/MAX Plus

    Bought with:

    Dawn V. Nowak, 10401277497

    Keller Williams Realty Greater Rochester

    Source: NYSAMLSs,MLS#: R1668842MLS LogoOriginating MLS: Rochester

    Facts & features

    Interior

    Bedrooms & bathrooms
    • Bedrooms: 4
    • Bathrooms: 4
    • Full bathrooms: 3
    • 1/2 bathrooms: 1
    • Main level bathrooms: 4
    • Main level bedrooms: 4
    Heating
    • Gas, Forced Air
    Cooling
    • Central Air
    Appliances
    • Included: Dishwasher, Disposal, Gas Oven, Gas Range, Gas Water Heater, Microwave, Refrigerator
    • Laundry: Accessible Utilities or Laundry, Main Level
    Features
    • Breakfast Bar, Ceiling Fan(s), Cathedral Ceiling(s), Separate/Formal Dining Room, Entrance Foyer, Eat-in Kitchen, Guest Accommodations, Granite Counters, Home Office, Jetted Tub, Kitchen Island, Kitchen/Family Room Combo, Pantry, Sliding Glass Door(s), Window Treatments, Bedroom on Main Level, Main Level Primary, Primary Suite, Programmable Thermostat
    • Flooring: Carpet, Ceramic Tile, Hardwood, Tile, Varies
    • Doors: Sliding Doors
    • Windows: Drapes
    • Basement: Exterior Entry,Full,Walk-Up Access
    • Number of fireplaces: 1
    Interior area
    • Total structure area: 2,780
    • Total interior livable area: 2,780 sqft

    Property

    Parking
    • Total spaces: 3
    • Parking features: Attached, Garage, Garage Door Opener
    • Attached garage spaces: 3
    Accessibility
    • Accessibility features: Accessible Full Bath, Accessible Bedroom, Low Threshold Shower, Accessible Approach with Ramp, Stair Lift, See Remarks, Accessible Doors, Accessible Entrance
    Features
    • Levels: One
    • Stories: 1
    • Patio & porch: Deck
    • Exterior features: Blacktop Driveway, Deck
    Lot
    • Size: 0.46 Acres
    • Dimensions: 105 x 0
    • Features: Rectangular, Rectangular Lot, Residential Lot
    Details
    • Parcel number: 2642000950100002051000
    • Special conditions: Standard

    Construction

    Type & style
    • Home type: SingleFamily
    • Architectural style: Ranch
    • Property subtype: Single Family Residence
    Materials
    • Brick, Vinyl Siding
    • Foundation: Block
    Condition
    • Resale
    • Year built: 2003

    Utilities & green energy

    • Electric: Circuit Breakers
    • Sewer: Connected
    • Water: Connected, Public
    • Utilities for property: Cable Available, High Speed Internet Available, Sewer Connected, Water Connected

    Community & neighborhood

    Location
    • Region: Webster
    • Subdivision: Cranberry Cove Sec 05

    Other

    Other facts
    • Listing terms: Cash,Conventional,FHA,VA Loan

    Price history

    DateEventPrice
    5/1/2026Sold$620,000+4.2%$223/sqft
    Source: NYSAMLSs #R1668842 Report a problem
    4/1/2026Pending sale$595,000$214/sqft
    Source: NYSAMLSs #R1668842 Report a problem
    3/27/2026Listed for sale$595,000+83.1%$214/sqft
    Source: NYSAMLSs #R1668842 Report a problem
    4/7/2003Sold$325,000$117/sqft
    Source: Public Record Report a problem

    Public tax history

    YearProperty taxesTax assessment
    2025-- $481,600
    2024-- $481,600
    2023-- $481,600
    2022-- $481,600 +28.3%
    2021-- $375,500
    2020-- $375,500
    2018-- $375,500
    2017$6,680 $375,500
    2016-- $375,500
    2015-- $375,500
    2014-- $375,500
    2013-- $375,500
    2012-- $375,500
    2011-- $375,500
    2010-- $375,500
    2009-- $375,500 +15.7%
    2007-- $324,500
    2006-- $324,500
    2005-- $324,500 +5%
    2004-- $309,000 +18.8%
    2003-- $260,000

    Find assessor info on the county website

    Neighborhood: 14580

    Nearby schools

    GreatSchools rating
    Schools provided by the listing agent
    • District: Webster

    Source: NYSAMLSs. This data may not be complete. We recommend contacting the local school district to confirm school assignments for this home.

    Sell for more on Zillow
    Get a Zillow Showcase℠ listing at no additional cost and you could sell for .
    $624,200
    2% more
    +$12,484
    With Zillow Showcase(estimated)
    $636,684