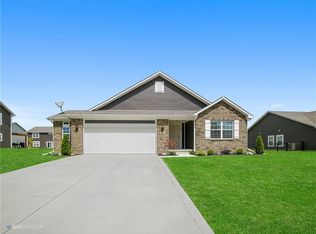
Welcome home to this beautifully maintained 3-bedroom, 2-bath ranch built in 2018, offering the perfect blend of comfort, style, and convenience-all on one level. Step inside to find LVP flooring flowing seamlessly through the main living areas and a large custom kitchen island that serves as the heart of the home. The kitchen comes fully equipped with all appliances, while blinds on every window provide added privacy and style. The primary suite features double sinks and a spacious layout designed for relaxation. Enjoy outdoor living on the covered front porch or the stamped concrete rear patio with pergola, perfect for entertaining or quiet evenings under the stars. A privacy fence encloses the backyard, creating your own private retreat. Additional highlights include a finished 2-car garage with overhead storage, ensuring plenty of space. Located just minutes from the quaint and charming downtown Fortville, you'll have easy access to local favorites like FoxGardin Kitchen & Ale, Du Lit, The Kitchen on Main, Taxman Brewing Co., and Cortona's Italian Cuisine. Outdoor enthusiasts will love nearby Flat Fork Creek Park, a 60-acre park that features a lake, nature trails, sledding hill, mountain bike course and more. Don't miss this opportunity to own a move-in ready home that perfectly combines modern amenities with small-town charm.
Sold
$290,000
1266 W Limestone Way, Fortville, IN 46040
3beds
1,450sqft
Residential, Single Family Residence
Built in 2018
7,840 Square Feet Lot
$291,000 Zestimate®
$200/sqft
$1,942 Estimated rent
Home value
$291,000
$256,000 - $329,000
$1,942/mo
Zestimate® history
Owner options
List your home for rent
$1,942/mo
Rent Zestimate®
Find your next renter with Zillow Rental Manager. Plus, with online applications, you can quickly screen prospective tenants – for free.
$1,942/mo
Rent Zestimate®
Refinance and save
$1,983/mo
Est. payment
Refinancing to a lower rate could help reduce your monthly payments and save thousands over the life of the loan.
$1,983/mo
Est. payment
Explore your selling options
Work with a Zillow partner agent
Leverage their expertise and Zillow's premium Showcase listings to get your home seen by more buyers.
Get startedList with your own agent
Get your home in front of millions of buyers by listing it on Zillow.
Learn how to do itSell it yourself
Take full control of how buyers see your home on Zillow by listing For Sale by Owner (FSBO).
List your homeWhat's special
Privacy fenceCovered front porchLarge custom kitchen islandBlinds on every windowLvp flooring
Zillow last checked:
Listing updated:
Listed by:
Candace Fisk 317-710-2633,
Coldwell Banker - Kaiser
Bought with:
Mark Studebaker
Trueblood Real Estate
Source: MIBOR as distributed by MLS GRID,MLS#: 22070777
Facts & features
Interior
Bedrooms & bathrooms
- Bedrooms: 3
- Bathrooms: 2
- Full bathrooms: 2
- Main level bathrooms: 2
- Main level bedrooms: 3
Primary bedroom
- Level: Main
- Area: 165 Square Feet
- Dimensions: 15x11
Bedroom 2
- Level: Main
- Area: 110 Square Feet
- Dimensions: 11x10
Bedroom 3
- Level: Main
- Area: 110 Square Feet
- Dimensions: 11x10
Dining room
- Level: Main
- Area: 140 Square Feet
- Dimensions: 14x10
Great room
- Level: Main
- Area: 168 Square Feet
- Dimensions: 14x12
Kitchen
- Level: Main
- Area: 156 Square Feet
- Dimensions: 13x12
Laundry
- Level: Main
- Area: 60 Square Feet
- Dimensions: 10x6
Heating
- Forced Air, Heat Pump, Electric
Cooling
- Central Air
Appliances
- Included: Dishwasher, Dryer, Electric Water Heater, Disposal, Electric Oven, Range Hood, Refrigerator, Washer
- Laundry: Main Level
Features
- Attic Access, Entrance Foyer, Ceiling Fan(s), Eat-in Kitchen, Walk-In Closet(s)
- Windows: Wood Work Painted
- Has basement: No
- Attic: Access Only
Interior area
- Total structure area: 1,450
- Total interior livable area: 1,450 sqft
Property
Parking
- Total spaces: 2
- Parking features: Attached
- Attached garage spaces: 2
- Details: Garage Parking Other(Finished Garage)
Features
- Levels: One
- Stories: 1
- Patio & porch: Covered, Patio
- Fencing: Fenced,Privacy
Lot
- Size: 7,840 Square Feet
- Features: Sidewalks, Trees-Small (Under 20 Ft)
Details
- Parcel number: 300210103138000017
- Horse amenities: None
Construction
Type & style
- Home type: SingleFamily
- Architectural style: Ranch
- Property subtype: Residential, Single Family Residence
Materials
- Brick, Vinyl Siding
- Foundation: Slab
Condition
- New construction: No
- Year built: 2018
Utilities & green energy
- Water: Public
Community & HOA
Community
- Subdivision: Wyndstone
HOA
- Has HOA: Yes
- Amenities included: Maintenance, Park, Playground
- Services included: Association Home Owners, Entrance Common, Maintenance, ParkPlayground
- HOA fee: $250 annually
- HOA phone: 317-710-7502
Location
- Region: Fortville
Financial & listing details
- Price per square foot: $200/sqft
- Tax assessed value: $239,600
- Annual tax amount: $2,458
- Date on market: 10/30/2025
- Cumulative days on market: 6 days
Price history
| Date | Event | Price |
|---|---|---|
| 12/29/2025 | Sold | $290,000-3.3%$200/sqft |
Source:  MIBOR as distributed by MLS GRID #22070777 Report a problem MIBOR as distributed by MLS GRID #22070777 Report a problem | ||
| 11/5/2025 | Pending sale | $299,900$207/sqft |
Source: MIBOR as distributed by MLS GRID #22070777 Report a problem | ||
| 10/30/2025 | Listed for sale | $299,900+46.3%$207/sqft |
Source: MIBOR as distributed by MLS GRID #22070777 Report a problem | ||
| 12/29/2020 | Sold | $205,000$141/sqft |
Source: MIBOR as distributed by MLS GRID #21739152 Report a problem | ||
Public tax history
| Year | Property taxes | Tax assessment |
|---|---|---|
| 2025 | $2,458 +5.9% | $239,600 +4.2% |
| 2024 | $2,321 +18% | $230,000 +6% |
| 2023 | $1,967 +19.2% | $217,000 +19.2% |
| 2022 | $1,651 +3.8% | $182,100 +10.3% |
| 2021 | $1,591 +12.7% | $165,100 +3.8% |
| 2020 | $1,412 +7002.6% | $159,100 +12.7% |
| 2019 | $20 | $141,200 +10761.5% |
| 2018 | -- | $1,300 |
Find assessor info on the county website
Neighborhood: 46040
Nearby homes
- $321,0004 bd3 ba2.1k sqft1264 W Limestone Way, Fortville, IN 46040Sold

- $278,0003 bd2 ba1.4k sqft1270 W Limestone Way, Fortville, IN 46040Sold

- $347,6004 bd2 ba2.3k sqft1258 W Limestone Way, Fortville, IN 46040Off Market
- $403,2004 bd3 ba3.6k sqft1265 W Jade Dr, Fortville, IN 46040Off Market
- $365,0005 bd3 ba3.2k sqft1278 W Limestone Way, Fortville, IN 46040Sold
- $300,0003 bd2 ba1.6k sqft1271 W Jade Dr, Fortville, IN 46040Off Market
- $336,1004 bd2 ba2.1k sqft1259 W Jade Dr, Fortville, IN 46040Off Market
- $296,5003 bd2 ba1.6k sqft1269 W Limestone Way, Fortville, IN 46040Off Market
Nearby schools
GreatSchools rating
- 7/10Fortville Elementary SchoolGrades: K-5Distance: 2.3 mi
- 6/10Mt Vernon Middle SchoolGrades: 6-8Distance: 2.6 mi
- 8/10Mt Vernon High SchoolGrades: 9-12Distance: 2.6 mi
Get a cash offer in 3 minutes
Find out how much your home could sell for in as little as 3 minutes with a no-obligation cash offer.
Estimated market value
$291,000
Get a cash offer in 3 minutes
Find out how much your home could sell for in as little as 3 minutes with a no-obligation cash offer.
Estimated market value
$291,000
- Indiana
- Hancock County
- Fortville
- 46040
- 1266 W Limestone Way
Nearby cities
Nearby zip codes
Other Fortville Topics
