Skip main navigation
Sold for $439,900
  • $439,900

    1266 W Sparrow Drive, Queen Creek, AZ 85140

    3beds
    1,967sqft
    Single Family Residence
    Built in 2024
    3,360 Square Feet Lot
    $432,100 Zestimate®
    $224/sqft
    $2,363 Estimated rent

    Home value

    $432,100

    $410,000 - $454,000

    $2,363/mo

    Zestimate® history
    Loading
    Loading...

    Owner options

    List your home for rent

    $2,363/mo

    Rent Zestimate®

    Find your next renter with Zillow Rental Manager. Plus, with online applications, you can quickly screen prospective tenants – for free.

    Learn more

    $2,363/mo

    Rent Zestimate®

    Refinance and save

    $2,747/mo

    Est. payment

    Refinancing to a lower rate could help reduce your monthly payments and save thousands over the life of the loan.

    See today's rates

    $2,747/mo

    Est. payment

    Explore your selling options

    Work with a Zillow partner agent

    Leverage their expertise and Zillow's premium Showcase listings to get your home seen by more buyers.

    Get started

    List with your own agent

    Get your home in front of millions of buyers by listing it on Zillow.

    Learn how to do it

    Sell it yourself

    Take full control of how buyers see your home on Zillow by listing For Sale by Owner (FSBO).

    List your home

    What's special

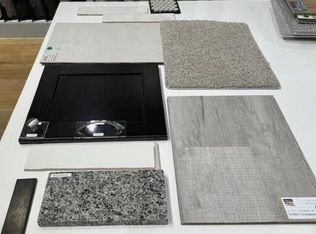
    North Creek Community will have you feel like your on vacation all year long. Community amenities include a resort style pool, 2 pickle ball courts, full court basketball, bocce ball, corn hole, fire pits, grilling area, tot lot, walking trails and so much more!! This 3 bedroom 2.5 bath home is great to entertain family and friends. Updgrade features include upgraded white knight granite, gas range, Matt black fixtures, upgraded flooring. Hurry this home is beautiful.

    Zillow last checked:

    Listing updated:

    Listed by:

    Megan C Perry,

    Woodside Homes Sales AZ, LLC

    Bought with:

    Ally Trader, SA710870000

    Keller Williams Integrity First

    Source: ARMLS,MLS#: 6681587MLS Logo

    Facts & features

    Interior

    Bedrooms & bathrooms
    • Bedrooms: 3
    • Bathrooms: 3
    • Full bathrooms: 2
    • 1/2 bathrooms: 1
    Heating
    • ENERGY STAR Qualified Equipment, Natural Gas
    Cooling
    • HVAC SEER Rating, Central Air, ENERGY STAR Qualified Equipment, Programmable Thmstat
    Appliances
    • Included: Dryer, Washer, Refrigerator, Built-in Microwave, Dishwasher
    • Laundry: Engy Star (See Rmks)
    Features
    • Non-laminate Counter, Granite Counters, Double Vanity, Eat-in Kitchen, Pantry, 3/4 Bath Master Bdrm
    • Has basement: No
    • Has fireplace: No
    Interior area
    • Total structure area: 1,967
    • Total interior livable area: 1,967 sqft

    Property

    Parking
    • Total spaces: 2
    • Parking features: Garage
    • Garage spaces: 2
    Features
    • Stories: 2
    • Pool features: None
    • Spa features: None
    • Fencing: Block
    Lot
    • Size: 3,360 Square Feet
    • Features: Desert Front, Irrigation Front
    Details
    • Parcel number: 10408186

    Construction

    Type & style
    • Home type: SingleFamily
    • Property subtype: Single Family Residence
    Materials
    • Spray Foam Insulation, Stucco, Wood Frame, Low VOC Wood Products, Low VOC Insulation
    • Roof: Tile
    Condition
    • Year built: 2024
    Details
    • Builder name: Woodside Homes

    Utilities & green energy

    • Electric: 220 Volts in Kitchen
    • Sewer: Public Sewer
    • Water: City Water

    Community & HOA

    Community
    • Subdivision: North Creek
    HOA
    • Has HOA: Yes
    • Services included: Maintenance Grounds, Street Maint, Front Yard Maint
    • HOA fee: $171 monthly
    • HOA name: AAM
    • HOA phone: 602-957-9191
    Location
    • Region: Queen Creek

    Financial & listing details

    • Price per square foot: $224/sqft
    • Tax assessed value: $390,798
    • Annual tax amount: $1
    • Date on market: 11/1/2025
    • Cumulative days on market: 130 days
    • Listing terms: Cash,Conventional,1031 Exchange,FHA,VA Loan
    • Ownership: Fee Simple
    • Electric utility on property: Yes

    Price history

    DateEventPrice
    9/30/2024Sold$439,900-4.6%$224/sqft
    Source: ARMLS #6681587 Report a problem
    7/31/2024Pending sale$461,173+4.8%$234/sqft
    Source: ARMLS #6681587 Report a problem
    7/30/2024Price change$439,900-3.2%$224/sqft
    Source: Woodside Homes Report a problem
    7/26/2024Price change$454,404+0%$231/sqft
    Source: Woodside Homes Report a problem
    6/15/2024Price change$454,403-1.5%$231/sqft
    Source: Woodside Homes Report a problem
    4/20/2024Price change$461,173+1.5%$234/sqft
    Source: ARMLS #6681587 Report a problem
    4/15/2024Price change$454,403-4.1%$231/sqft
    Source: ARMLS #6681587 Report a problem
    3/23/2024Listed for sale$473,903$241/sqft
    Source: ARMLS #6681587 Report a problem

    Public tax history

    YearProperty taxesTax assessment
    2026$1,976 +1188.8%$39,079 +10.2%
    2025$153 +4.1%$35,448 +368.9%
    2024$147 +381.8%$7,560 +400%
    2023$31 $1,512
    Find assessor info on the county website

    Neighborhood: 85140

    Nearby schools

    GreatSchools rating
    Schools provided by the listing agent
    • Elementary: Carol Rae Ranch Elementary
    • Middle: J. O. Combs Middle School
    • High: Combs High School
    • District: J. O. Combs Unified School District

    Source: ARMLS. This data may not be complete. We recommend contacting the local school district to confirm school assignments for this home.

    Get a cash offer in 3 minutes
    Find out how much your home could sell for in as little as 3 minutes with a no-obligation cash offer.
    Estimated market value
    $432,100
    Get a cash offer in 3 minutes
    Find out how much your home could sell for in as little as 3 minutes with a no-obligation cash offer.
    Estimated market value
    $432,100