Skip main navigation
Closed
Street View
  • Tax assessed value
    $1,550,000

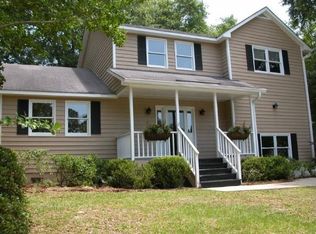
    1266 W Vagabond Ln, Mount Pleasant, SC 29464

    4beds
    3,277sqft
    Single Family Residence
    Built in 2016
    0.32 Acres Lot
    $1,637,400 Zestimate®
    $473/sqft
    $7,902 Estimated rent

    Home value

    $1,637,400

    $1.54M - $1.74M

    $7,902/mo

    Zestimate® history
    Loading
    Loading...

    Owner options

    List your home for rent

    $7,902/mo

    Rent Zestimate®

    Find your next renter with Zillow Rental Manager. Plus, with online applications, you can quickly screen prospective tenants – for free.

    Learn more

    $7,902/mo

    Rent Zestimate®

    Refinance and save

    $8,756/mo

    Est. payment

    Refinancing to a lower rate could help reduce your monthly payments and save thousands over the life of the loan.

    See today's rates

    $8,756/mo

    Est. payment

    Explore your selling options

    Work with a Zillow partner agent

    Leverage their expertise and Zillow's premium Showcase listings to get your home seen by more buyers.

    Get started

    List with your own agent

    Get your home in front of millions of buyers by listing it on Zillow.

    Learn how to do it

    Sell it yourself

    Take full control of how buyers see your home on Zillow by listing For Sale by Owner (FSBO).

    List your home

    What's special

    Located in the established Wakendaw Lakes neighborhood of Mount Pleasant, this custom home was meticulously constructed in 2016 after clearing the original structure on the lot. Featuring energy-efficient spray foam insulation throughout and too many features to list, this rare find combines modern amenities with the charm of a central, sought-after location. In 2020, renowned local architect Sheri Nester was commissioned to design a stunning addition to this property. The expansion includes a spacious two-car garage with a beautifully appointed bedroom above, an inviting outdoor patio perfect for entertaining, and a luxurious, saltwater swimming pool that enhances the home's outdoor living experience. Additional updates in 2020 include a new concrete driveway, a six-foot privacy fence,and custom built-in cabinets in the family room. A luxurious master bathroom was added, featuring contemporary finishes, and an irrigation system was installed to effortlessly maintain the lush landscaping. This year, the owners made even more updates, including the renovation of two bathrooms, the installation of an ice maker in the kitchen, and a new pool HVAC unit. Additionally, they have added a pool automation system that controls the heater, chiller, and other features, enhancing the convenience and enjoyment of the outdoor space. This home also has tons of storage space, from a large, custom walk-in closet in the master suite to two spacious storage rooms on the second floor.

    Zillow last checked:

    Listing updated:

    Listed by:

    Carolina One Real Estate 843-779-8660

    Bought with:

    Carolina One Real Estate

    Carolina One Real Estate

    Source: CTMLS,MLS#: 24020687MLS Logo

    Facts & features

    Interior

    Bedrooms & bathrooms
    • Bedrooms: 4
    • Bathrooms: 3
    • Full bathrooms: 3
    Heating
    • Electric
    Cooling
    • Central Air
    Appliances
    • Laundry: Electric Dryer Hookup, Washer Hookup
    Features
    • Ceiling - Smooth, High Ceilings, Walk-In Closet(s), Entrance Foyer, Pantry
    • Number of fireplaces: 1
    • Fireplace features: Family Room, One
    Interior area
    • Total structure area: 3,277
    • Total interior livable area: 3,277 sqft

    Property

    Parking
    • Total spaces: 2
    • Parking features: Garage, Attached
    • Attached garage spaces: 2
    Features
    • Levels: Two
    • Stories: 2
    • Patio & porch: Covered, Front Porch, Screened
    • Exterior features: Lawn Irrigation
    • Has private pool: Yes
    • Pool features: In Ground
    • Fencing: Privacy
    Lot
    • Size: 0.32 Acres
    Details
    • Parcel number: 5590200091

    Construction

    Type & style
    • Home type: SingleFamily
    • Architectural style: Traditional
    • Property subtype: Single Family Residence
    Materials
    • Cement Siding
    • Foundation: Raised
    • Roof: Architectural
    Condition
    • New construction: No
    • Year built: 2016

    Utilities & green energy

    • Sewer: Public Sewer
    • Water: Public
    • Utilities for property: Dominion Energy, Mt. P. W/S Comm

    Community & neighborhood

    Community
    • Community features: Trash
    Location
    • Region: Mount Pleasant
    • Subdivision: Wakendaw Lakes

    Other

    Other facts
    • Listing terms: Any

    Price history

    DateEventPrice
    10/23/2024Sold$1,550,000-2.2%$473/sqft
    Source: CTMLS #24020687 Report a problem
    8/17/2024Contingent$1,585,000$484/sqft
    Source: CTMLS #24020687 Report a problem
    8/15/2024Listed for sale$1,585,000+198.5%$484/sqft
    Source: CTMLS #24020687 Report a problem
    7/3/2019Sold$531,000+172.4%$162/sqft
    Source: Public Record Report a problem
    6/15/2017Listing removed$194,900$59/sqft
    Source: Charleston Coastal Properties #1407532 Report a problem
    4/28/2017Pending sale$194,900$59/sqft
    Source: Charleston Trident Multiple Listing Service, Inc. #1407532 Report a problem
    4/28/2017Listed for sale$194,900+21.8%$59/sqft
    Source: Charleston Trident Multiple Listing Service, Inc. #1407532 Report a problem
    6/19/2014Sold$160,000$49/sqft
    Source: Public Record Report a problem

    Public tax history

    YearProperty taxesTax assessment
    2025$5,698 +147.8%$62,000 +167.2%
    2024$2,300 +4.3%$23,200
    2023$2,205 +4.1%$23,200
    2022$2,119 -9.2%$23,200
    2021$2,333 +5.1%$23,200 +9.4%
    2020$2,219 $21,200 +23.3%
    2019$2,219 $17,200
    2017$2,219 +24%$17,200 +79.2%
    2016$1,790 -15.1%$9,600
    2015$2,108 +5.2%$9,600
    2014$2,004 --
    2011$2,004 +57%--
    2010$1,276 +32.9%$6,300 -30.2%
    2009$961 +9%$9,030
    2008$882 -30.4%$9,030
    2006$1,266 -2.1%$9,030
    2005$1,293 +26%$9,030 +42%
    2004$1,026 +1.4%$6,360
    2003$1,012 +3.8%$6,360
    2002$975 +18.2%$6,360 +24.5%
    2000$824 $5,110

    Find assessor info on the county website

    Neighborhood: 29464

    Nearby schools

    GreatSchools rating
    Schools provided by the listing agent
    • Elementary: James B Edwards
    • Middle: Moultrie
    • High: Lucy Beckham

    Source: CTMLS. This data may not be complete. We recommend contacting the local school district to confirm school assignments for this home.

    Get a cash offer in 3 minutes
    Find out how much your home could sell for in as little as 3 minutes with a no-obligation cash offer.
    Estimated market value
    $1,637,400
    Get a cash offer in 3 minutes
    Find out how much your home could sell for in as little as 3 minutes with a no-obligation cash offer.
    Estimated market value
    $1,637,400