Skip main navigation
Sold
  • $525,000

    1266 Winery Ln, Eugene, OR 97404

    3beds
    1,723sqft
    Residential, Single Family Residence
    Built in 1997
    6,098.4 Square Feet Lot
    $528,600 Zestimate®
    $305/sqft
    $2,550 Estimated rent

    Home value

    $528,600

    $502,000 - $555,000

    $2,550/mo

    Zestimate® history
    Loading
    Loading...

    Owner options

    List your home for rent

    $2,550/mo

    Rent Zestimate®

    Find your next renter with Zillow Rental Manager. Plus, with online applications, you can quickly screen prospective tenants – for free.

    Learn more

    $2,550/mo

    Rent Zestimate®

    Refinance and save

    $3,127/mo

    Est. payment

    Refinancing to a lower rate could help reduce your monthly payments and save thousands over the life of the loan.

    See today's rates

    $3,127/mo

    Est. payment

    Explore your selling options

    Work with a Zillow partner agent

    Leverage their expertise and Zillow's premium Showcase listings to get your home seen by more buyers.

    Get started

    List with your own agent

    Get your home in front of millions of buyers by listing it on Zillow.

    Learn how to do it

    Sell it yourself

    Take full control of how buyers see your home on Zillow by listing For Sale by Owner (FSBO).

    List your home

    What's special

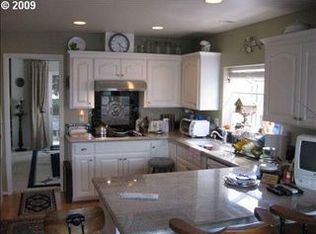
    Elegant granite countertopsManicured landscapingFull subway tile backsplashLustrous stainless-steel appliancesUndeniable curb appealNatural-wood built-in cabinetryExtra attic space
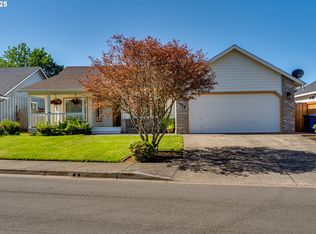
    Welcome to this meticulously kept gem nestled in the heart of Ryan Meadows - where residential bliss meets urban convenience. As you approach, the home greets you with undeniable curb appeal and manicured landscaping that promises a warm welcome with every return.Step inside to discover a harmonious blend of classic charm and modern sophistication. The kitchen is a chef's delight featuring lustrous stainless-steel appliances, elegant granite countertops, full subway tile backsplash, and ample pull-out cabinetry that pair function with finesse. Whether hosting lavish gatherings or enjoying quiet meals, this open living room/kitchen concept is perfect for any occasion. Eye pleasing hardwood floors offer warmth and durability as they lead you through vaulted spaces filled with natural light. The timeless living room built-ins were tastefully, thoughtfully, and successfully designed with entertainment, organization, and class in mind.The primary bedroom offers a walk-in & reach-in closet, floor mounted safe, vaulted shelf, and heated floors in the dual vanity suite to pamper you on cooler days as you step out of your private walk-in shower. The second bedroom is complete with custom, natural-wood built-in cabinetry that includes a space-saving high-end Murphy bed worthy of any family, friend, or guest.The generous two-car garage features a 220V EV charging station, built-in cabinets, & extra attic space designed to answer all your storage needs.Enjoy a fully fenced landscaped backyard adorned with blueberry bushes, forsythia, hydrangeas, and a stunning Japanese maple, perfect for nature lovers. Enjoy these from your covered patio while its ceiling fan keeps the breeze moving in warmer weather. Embrace the serene atmosphere of this north-facing home in a safe, quiet neighborhood. Call your favorite REALTOR® to schedule a private tour today!

    Zillow last checked:

    Listing updated:

    Listed by:

    Ken Pettigrew 541-345-8100,

    RE/MAX Integrity,

    Jaclyn Pettigrew 541-844-8874,

    RE/MAX Integrity

    Bought with:

    Ericka Tatum, 201240305

    Redfin

    Source: RMLS (OR),MLS#: 23024079MLS Logo

    Facts & features

    Interior

    Bedrooms & bathrooms
    • Bedrooms: 3
    • Bathrooms: 2
    • Full bathrooms: 2
    • Main level bathrooms: 2
    Primary bedroom
    • Features: Builtin Features, Hardwood Floors, Closet, Double Sinks, Granite, Suite, Vaulted Ceiling, Walkin Closet, Walkin Shower
    • Level: Main
    • Area: 180
    • Dimensions: 15 x 12
    Bedroom 2
    • Features: Builtin Features, Closet Organizer, Hardwood Floors, Closet
    • Level: Main
    • Area: 110
    • Dimensions: 11 x 10
    Bedroom 3
    • Features: Builtin Features, Hardwood Floors, Closet
    • Level: Main
    • Area: 121
    • Dimensions: 11 x 11
    Dining room
    • Features: Hardwood Floors
    • Level: Main
    • Area: 140
    • Dimensions: 14 x 10
    Kitchen
    • Features: Dishwasher, Disposal, Eat Bar, Gas Appliances, Gourmet Kitchen, Island, Microwave, Free Standing Range, Free Standing Refrigerator, Granite
    • Level: Main
    • Area: 210
    • Width: 10
    Living room
    • Features: Builtin Features, Ceiling Fan, Hardwood Floors, Sliding Doors, Vaulted Ceiling
    • Level: Main
    • Area: 231
    • Dimensions: 21 x 11
    Heating
    • Forced Air
    Cooling
    • Central Air
    Appliances
    • Included: Dishwasher, Disposal, Free-Standing Gas Range, Free-Standing Refrigerator, Gas Appliances, Microwave, Stainless Steel Appliance(s), Free-Standing Range, Gas Water Heater
    • Laundry: Laundry Room
    Features
    • Ceiling Fan(s), Granite, Vaulted Ceiling(s), Built-in Features, Closet Organizer, Closet, Eat Bar, Gourmet Kitchen, Kitchen Island, Double Vanity, Suite, Walk-In Closet(s), Walkin Shower
    • Flooring: Hardwood, Tile
    • Doors: Storm Door(s), French Doors, Sliding Doors
    • Windows: Vinyl Frames, Daylight
    • Basement: Crawl Space
    Interior area
    • Total structure area: 1,723
    • Total interior livable area: 1,723 sqft

    Property

    Parking
    • Total spaces: 2
    • Parking features: Driveway, Garage Door Opener, Attached
    • Attached garage spaces: 2
    • Has uncovered spaces: Yes
    Accessibility
    • Accessibility features: Accessible Hallway, Garage On Main, Ground Level, Main Floor Bedroom Bath, Minimal Steps, Natural Lighting, One Level, Parking, Utility Room On Main, Walkin Shower, Accessibility
    Features
    • Levels: One
    • Stories: 1
    • Patio & porch: Covered Patio
    • Exterior features: Yard
    • Fencing: Fenced
    Lot
    • Size: 6,098 sqft
    • Features: Flood Zone, Level, Sprinkler, SqFt 5000 to 6999
    Details
    • Parcel number: 1585734
    • Zoning: R-1

    Construction

    Type & style
    • Home type: SingleFamily
    • Architectural style: Traditional
    • Property subtype: Residential, Single Family Residence
    Materials
    • Lap Siding
    • Foundation: Concrete Perimeter
    • Roof: Composition
    Condition
    • Resale
    • New construction: No
    • Year built: 1997

    Utilities & green energy

    • Gas: Gas
    • Sewer: Public Sewer
    • Water: Public

    Community & neighborhood

    Security
    • Security features: Security System Owned, Fire Sprinkler System
    Location
    • Region: Eugene
    • Subdivision: Ryan Meadows

    Other

    Other facts
    • Listing terms: Cash,Conventional,FHA,VA Loan
    • Road surface type: Paved

    Price history

    DateEventPrice
    12/29/2023Sold$525,000+0.6%$305/sqft
    Source: RMLS (OR) #23024079 Report a problem
    12/9/2023Pending sale$522,000$303/sqft
    Source: RMLS (OR) #23024079 Report a problem
    11/26/2023Price change$522,000-2.4%$303/sqft
    Source: RMLS (OR) #23024079 Report a problem
    11/9/2023Listed for sale$535,000+2.5%$311/sqft
    Source: RMLS (OR) #23024079 Report a problem
    8/24/2023Sold$522,000$303/sqft
    Source: RMLS (OR) #23041510 Report a problem
    7/1/2023Pending sale$522,000$303/sqft
    Source: RMLS (OR) #23041510 Report a problem
    5/31/2023Listed for sale$522,000+243.6%$303/sqft
    Source: RMLS (OR) #23041510 Report a problem
    12/23/1997Sold$151,900$88/sqft
    Source: Public Record Report a problem

    Public tax history

    YearProperty taxesTax assessment
    2025$4,902 +2.6%$281,835 +3%
    2024$4,779 +3%$273,627 +3%
    2023$4,639 +4.3%$265,658 +3%
    2022$4,448 +2.2%$257,921 +3%
    2021$4,355 +3%$250,409 +3%
    2020$4,228 +5.2%$243,116 +3%
    2019$4,020 +2.9%$236,035 +3%
    2018$3,907 $229,161 +3%
    2017$3,907 +4.6%$222,486 +3%
    2016$3,734 +2.6%$216,006 +3%
    2015$3,639 +2%$209,715 +3%
    2014$3,567 +6.9%$203,607 +3%
    2013$3,336 +5.6%$197,677 +2.7%
    2012$3,160 $192,430 -2.4%
    2011-- $197,155 +3%
    2010-- $191,413 +3%
    2009-- $185,838 +3%
    2008-- $180,425 +3%
    2007-- $175,170 +3%
    2006-- $170,068 +3%
    2005-- $165,115 +3%
    2004-- $160,306 +3%
    2003-- $155,637 +3%
    2002-- $151,104 +3%
    2001-- $146,703 +3%
    2000-- $142,430

    Find assessor info on the county website

    Neighborhood: Santa Clara

    Nearby schools

    GreatSchools rating
    Schools provided by the listing agent
    • Elementary: Irving
    • Middle: Shasta
    • High: Willamette

    Source: RMLS (OR). This data may not be complete. We recommend contacting the local school district to confirm school assignments for this home.

    Get pre-qualified for a loan
    At Zillow Home Loans, we can pre-qualify you in as little as 5 minutes with no impact to your credit score.

    An equal housing lender. NMLS #10287.

    Sell for more on Zillow
    Get a Zillow Showcase℠ listing at no additional cost and you could sell for .
    $528,600
    2% more
    +$10,572
    With Zillow Showcase(estimated)
    $539,172