Midcentury Modern Estate sitting in a secluded and serene setting next to the Middlefork Savanna Forest Preserve, one of the most beautiful nature preserves on Chicago's North Shore. This custom built 5-bedroom, 4.5 bath residence offers an unparalleled blend of architectural sophistication with curated views of nature from every window. Designed by renowned local architect Arnold Shaffner, this residence is a masterclass in design, seamlessly integrating clean lines, warm wood tones, and expansive glass walls that invite the forest inside. At the heart of this estate lies a stunning open-air courtyard-a peaceful retreat perfect for morning coffee or evening gatherings under the stars. The home flows effortlessly from indoor to outdoor living, culminating in a resort-style backyard with a sparkling pool, sleek lounge areas, and a fully appointed pool house with kitchen, great room and 2 baths, ideal for entertaining. Upon entering the home, enjoy stunning interior views starting with the floor to ceiling 20-foot windows, Italian terrazzo marble entryway and vaulted two-story living room with hand-built stone fireplace and multiple skylights. Gorgeous views of the courtyard and private lane from the dining room. Spacious, bright, eat in kitchen with tons of storage and counter space, including a large island and highest end stainless steel appliances, including brand new sub-zero refrigerator is the perfect place to cook while also enjoying views of the pool and east courtyard. Adjacent family room has sliders to pool area. The open second floor has a balcony that brings all the bedrooms together with a seating area in the middle. Primary bedroom suite is just shy of 700 ft.2 with a 14ft by 11ft walk-in closet with skylight and separate, floor-to-ceiling shoe closet that will hold up to 180 pairs of shoes. Lofted den with incredible views of the courtyard and grounds makes a perfect office or relaxation area. Three additional spacious bedrooms with two full baths and guest bedroom with ensuite bath complete the second floor. The finished basement contains an additional en-suite bedroom and large recreational area perfect for your home gym and wonderful family room space with fireplace. Current owner installed around $400,000 worth of improvements including major landscaping and beautification project of the 4-acre setting, designed by renowned Lake Forest Landscape Artist, Craig Bergmann, a brand new driveway, creation of fenced courtyard with beautiful southeast facing patio and fire pit, new roof on main house and pool house as well, two new HVAC systems and one new hot water heater, as well as new walnut hardwood flooring throughout the entire 2nd floor. This rare property is a private sanctuary where modern luxury meets the timeless beauty of nature. (Chandelier in kitchen eat-in area is excluded from the sale)
Closed
$1,850,000
1266 Winwood Dr, Lake Forest, IL 60045
5beds
4,993sqft
Single Family Residence
Built in 1965
4 Acres Lot
$1,969,600 Zestimate®
$371/sqft
$7,930 Estimated rent
Home value
$1,969,600
$1.77M - $2.19M
$7,930/mo
Zestimate® history
Owner options
List your home for rent
$7,930/mo
Rent Zestimate®
Find your next renter with Zillow Rental Manager. Plus, with online applications, you can quickly screen prospective tenants – for free.
$7,930/mo
Rent Zestimate®
Refinance and save
$11,830/mo
Est. payment
Refinancing to a lower rate could help reduce your monthly payments and save thousands over the life of the loan.
$11,830/mo
Est. payment
Explore your selling options
Work with a Zillow partner agent
Leverage their expertise and Zillow's premium Showcase listings to get your home seen by more buyers.
Get startedList with your own agent
Get your home in front of millions of buyers by listing it on Zillow.
Learn how to do itSell it yourself
Take full control of how buyers see your home on Zillow by listing For Sale by Owner (FSBO).
List your homeWhat's special
Zillow last checked:
Listing updated:
Listed by:
Michael Hall 773-398-4359,
Baird & Warner
Bought with:
Julia Chae
Baird & Warner
Source: MRED as distributed by MLS GRID,MLS#: 12364818
Facts & features
Interior
Bedrooms & bathrooms
- Bedrooms: 5
- Bathrooms: 7
- Full bathrooms: 6
- 1/2 bathrooms: 1
Rooms
- Room types: Loft, Bedroom 5, Breakfast Room, Recreation Room, Foyer, Utility Room-Lower Level, Storage, Walk In Closet, Terrace, Other Room
Primary bedroom
- Features: Flooring (Hardwood), Window Treatments (Shades), Bathroom (Full, Double Sink, Whirlpool & Sep Shwr)
- Level: Second
- Area: 285 Square Feet
- Dimensions: 19X15
Bedroom 2
- Features: Flooring (Hardwood)
- Level: Second
- Area: 209 Square Feet
- Dimensions: 19X11
Bedroom 3
- Features: Flooring (Hardwood)
- Level: Second
- Area: 209 Square Feet
- Dimensions: 19X11
Bedroom 4
- Features: Flooring (Hardwood)
- Level: Second
- Area: 150 Square Feet
- Dimensions: 15X10
Bedroom 5
- Features: Flooring (Hardwood)
- Level: Main
- Area: 152 Square Feet
- Dimensions: 19X8
Breakfast room
- Features: Flooring (Hardwood)
- Level: Main
- Area: 144 Square Feet
- Dimensions: 18X8
Dining room
- Features: Flooring (Hardwood)
- Level: Main
- Area: 264 Square Feet
- Dimensions: 22X12
Family room
- Features: Flooring (Hardwood)
- Level: Main
- Area: 352 Square Feet
- Dimensions: 22X16
Foyer
- Features: Flooring (Stone)
- Level: Main
- Area: 171 Square Feet
- Dimensions: 19X9
Kitchen
- Features: Kitchen (Eating Area-Breakfast Bar, Eating Area-Table Space, Island, Pantry-Closet, Breakfast Room, SolidSurfaceCounter, Updated Kitchen), Flooring (Hardwood)
- Level: Main
- Area: 368 Square Feet
- Dimensions: 23X16
Laundry
- Features: Flooring (Other)
- Level: Main
- Area: 168 Square Feet
- Dimensions: 14X12
Living room
- Features: Flooring (Hardwood), Window Treatments (Skylight(s))
- Level: Main
- Area: 572 Square Feet
- Dimensions: 26X22
Loft
- Features: Flooring (Hardwood)
- Level: Second
- Area: 286 Square Feet
- Dimensions: 22X13
Other
- Level: Main
- Area: 399 Square Feet
- Dimensions: 21X19
Recreation room
- Features: Flooring (Porcelain Tile)
- Level: Basement
- Area: 814 Square Feet
- Dimensions: 37X22
Storage
- Level: Basement
- Area: 240 Square Feet
- Dimensions: 16X15
Other
- Level: Main
- Area: 374 Square Feet
- Dimensions: 22X17
Other
- Level: Basement
- Area: 72 Square Feet
- Dimensions: 12X6
Walk in closet
- Features: Flooring (Hardwood)
- Level: Second
- Area: 165 Square Feet
- Dimensions: 15X11
Heating
- Natural Gas, Forced Air
Cooling
- Central Air, Zoned
Appliances
- Laundry: Main Level, Gas Dryer Hookup, Electric Dryer Hookup, Sink
Features
- Cathedral Ceiling(s), Built-in Features, Walk-In Closet(s), Open Floorplan
- Flooring: Hardwood
- Windows: Skylight(s)
- Basement: Finished,Full
- Number of fireplaces: 2
- Fireplace features: Wood Burning, Gas Starter, Family Room, Living Room
Interior area
- Total structure area: 0
- Total interior livable area: 4,993 sqft
Property
Parking
- Total spaces: 4
- Parking features: Gravel, Circular Driveway, Garage Door Opener, On Site, Garage Owned, Attached, Detached, Garage
- Attached garage spaces: 4
- Has uncovered spaces: Yes
Accessibility
- Accessibility features: No Disability Access
Features
- Stories: 2
- Patio & porch: Deck, Patio
- Exterior features: Fire Pit
- Pool features: In Ground
- Fencing: Fenced
- Waterfront features: Pond
Lot
- Size: 4 Acres
- Dimensions: 327 X 319 X 230 X 49 X 557 X 417
- Features: Cul-De-Sac, Forest Preserve Adjacent, Nature Preserve Adjacent, Landscaped, Wooded, Mature Trees
Details
- Additional structures: Pool House, Garage(s)
- Parcel number: 12301030010000
- Special conditions: List Broker Must Accompany
Construction
Type & style
- Home type: SingleFamily
- Architectural style: Contemporary
- Property subtype: Single Family Residence
Materials
- Glass, Stone, Wood Siding
- Foundation: Concrete Perimeter
- Roof: Asphalt,Rubber
Condition
- New construction: No
- Year built: 1965
- Major remodel year: 2022
Utilities & green energy
- Electric: 200+ Amp Service
- Sewer: Septic Tank
- Water: Public
Community & HOA
Community
- Features: Park, Pool
HOA
- Services included: None
Location
- Region: Lake Forest
Financial & listing details
- Price per square foot: $371/sqft
- Tax assessed value: $1,307,423
- Annual tax amount: $24,822
- Date on market: 5/14/2025
- Listing terms: Conventional
- Ownership: Fee Simple
Price history
| Date | Event | Price |
|---|---|---|
| 6/27/2025 | Sold | $1,850,000+4.2%$371/sqft |
Source:  MRED as distributed by MLS GRID #12364818 Report a problem MRED as distributed by MLS GRID #12364818 Report a problem | ||
| 5/19/2025 | Contingent | $1,775,000$355/sqft |
Source: MRED as distributed by MLS GRID #12364818 Report a problem | ||
| 5/14/2025 | Listed for sale | $1,775,000$355/sqft |
Source: MRED as distributed by MLS GRID #12364818 Report a problem | ||
| 5/14/2025 | Listing removed | $1,775,000$355/sqft |
Source: MRED as distributed by MLS GRID #12312677 Report a problem | ||
| 5/6/2025 | Contingent | $1,775,000$355/sqft |
Source: MRED as distributed by MLS GRID #12312677 Report a problem | ||
| 4/29/2025 | Listed for sale | $1,775,000+68.2%$355/sqft |
Source: MRED as distributed by MLS GRID #12312677 Report a problem | ||
| 11/12/2020 | Sold | $1,055,000$211/sqft |
Source: Public Record Report a problem | ||
| 8/21/2020 | Sold | $1,055,000+0.6%$211/sqft |
Source: MRED as distributed by MLS GRID #10644163 Report a problem | ||
| 6/8/2020 | Pending sale | $1,049,000$210/sqft |
Source: @properties #10644163 Report a problem | ||
| 2/21/2020 | Listed for sale | $1,049,000-11.8%$210/sqft |
Source: @properties #10644163 Report a problem | ||
| 11/30/2019 | Listing removed | $1,190,000$238/sqft |
Source: Berkshire Hathaway HomeServices KoenigRubloff Realty Group #10366745 Report a problem | ||
| 7/14/2019 | Price change | $1,190,000-0.4%$238/sqft |
Source: Berkshire Hathaway HomeServices KoenigRubloff Realty Group #10366745 Report a problem | ||
| 5/3/2019 | Listed for sale | $1,195,000-7.7%$239/sqft |
Source: Berkshire Hathaway HomeServices KoenigRubloff #10366745 Report a problem | ||
| 2/23/2019 | Listing removed | $1,295,000$259/sqft |
Source: Berkshire Hathaway HomeServices KoenigRubloff Realty Group #10078178 Report a problem | ||
| 9/10/2018 | Listed for sale | $1,295,000$259/sqft |
Source: Berkshire Hathaway HomeServices KoenigRubloff #10078178 Report a problem | ||
Public tax history
| Year | Property taxes | Tax assessment |
|---|---|---|
| 2024 | $25,625 +3.2% | $520,120 +19.4% |
| 2023 | $24,822 +11% | $435,764 +8.5% |
| 2022 | $22,357 +2.9% | $401,700 +7% |
| 2021 | $21,736 +2.3% | $375,507 +0.3% |
| 2020 | $21,251 +5% | $374,327 +1.9% |
| 2019 | $20,239 -7.5% | $367,456 -14.7% |
| 2018 | $21,882 | $430,988 +1.7% |
| 2017 | $21,882 +6% | $423,783 +5.1% |
| 2016 | $20,649 +1.8% | $403,372 +6.2% |
| 2015 | $20,281 +1.2% | $379,823 +2% |
| 2014 | $20,047 +2% | $372,353 -0.9% |
| 2012 | $19,657 +2.5% | $375,583 -9.4% |
| 2011 | $19,181 -10.6% | $414,741 -16.3% |
| 2010 | $21,464 -0.2% | $495,647 -8.4% |
| 2009 | $21,504 +1.7% | $541,276 -4.1% |
| 2008 | $21,135 +26.3% | $564,413 +2.8% |
| 2006 | $16,739 +2.9% | $549,253 |
| 2005 | $16,262 +11.3% | -- |
| 2004 | $14,607 -5.6% | -- |
| 2003 | $15,470 +27.4% | -- |
| 2002 | $12,141 +4.4% | -- |
| 2001 | $11,624 +1.6% | $250,278 +5.6% |
| 2000 | $11,439 | $237,009 |
Find assessor info on the county website
Neighborhood: 60045
Nearby homes
- $1,234,0004 bd5 ba3.5k sqft1264 Winwood Dr, Lake Forest, IL 60045Off Market
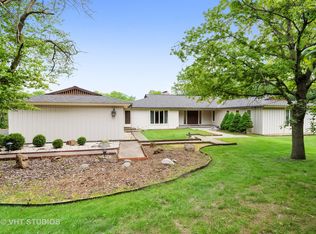
- $1,449,7005 bd4 ba3.5k sqft1268 Winwood Dr, Lake Forest, IL 60045Off Market
- $1,191,3003 bd3 ba2.7k sqft1272 Winwood Dr, Lake Forest, IL 60045Off Market
- $1,571,0005 bd5 ba5.6k sqft1260 Winwood Dr, Lake Forest, IL 60045Sold
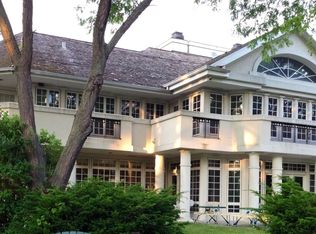
- $1,291,2003 bd5 ba2.9k sqft1262 Winwood Dr, Lake Forest, IL 60045Off Market
- $1,528,7005 bd5 ba4k sqft1270 Winwood Dr, Lake Forest, IL 60045Off Market
- $1,652,700-- bd3 ba5.4k sqft1271 Winwood Dr, Lake Forest, IL 60045Off Market
- $2,404,8005 bd8 ba6.6k sqft1240 Winwood Dr, Lake Forest, IL 60045Off Market
Nearby schools
GreatSchools rating
- 10/10Everett Elementary SchoolGrades: K-4Distance: 2 mi
- 10/10Deer Path Middle School WestGrades: 7-8Distance: 2 mi
- 9/10Lake Forest High SchoolGrades: 9-12Distance: 2.1 mi
Schools provided by the listing agent
- Elementary: Everett Elementary School
- Middle: Deer Path Middle School
- High: Lake Forest High School
- District: 67
Source: MRED as distributed by MLS GRID. This data may not be complete. We recommend contacting the local school district to confirm school assignments for this home.
Get a cash offer in 3 minutes
Find out how much your home could sell for in as little as 3 minutes with a no-obligation cash offer.
Estimated market value
$1,969,600
Get a cash offer in 3 minutes
Find out how much your home could sell for in as little as 3 minutes with a no-obligation cash offer.
Estimated market value
$1,969,600
- Illinois
- Lake County
- Lake Forest
- 60045
- 1266 Winwood Dr
Nearby cities
Nearby zip codes
Other Lake Forest Topics
