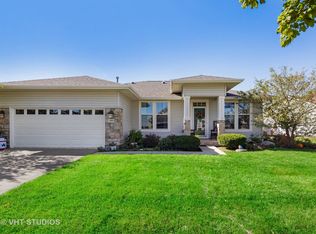
Move-in ready Grant model with an extended garage, ideally situated on a premium golf course lot with sweeping views! Walk into a spacious foyer with sightlines straight through to the open family room. Hardwood floors throughout the kitchen, dining room, family room, and bedrooms. The gourmet kitchen is ideally designed, featuring an eat-in breakfast area with bay window, a large center island, pantry, breakfast bar, quartz countertops, recessed lighting, hickory cabinetry, tile backsplash, and a double oven. The kitchen opens to a dining room with recessed lighting and a bay window, which in turn flows into the family room highlighted by crown molding and a gas fireplace. Step outside the sliding door to the large brick paver patio with knee-high wall, where you can take in the peaceful golf course setting and expansive views. The primary suite offers another bay window, a spacious walk-in closet, and a private bath with ceramic tile flooring, double raised vanity with granite countertops, and a relaxing garden tub. The guest bedroom and den both include ceiling fans, and the guest bath features granite countertops and hickory cabinetry. Neutral paint throughout makes this home truly move-in ready. Additional highlights include paver driveway ribbons, a lawn irrigation system, extensive landscaping and numerous mechanical updates: * New roof (2014) * New furnace (2016) * Refrigerator (2017) * New air conditioner (2020) * Microwave (2024) Located near the Prairie Lodge and an adjacent park at the end of a quiet cul-de-sac, this beautiful home is in Del Webb Sun City, a premier 55+ active adult community offering exceptional amenities and lifestyle.
Closed
$550,000
12660 Birdie Dr, Huntley, IL 60142
2beds
2,238sqft
Single Family Residence
Built in 2004
-- sqft lot
$565,400 Zestimate®
$246/sqft
$2,855 Estimated rent
Home value
$565,400
$509,000 - $628,000
$2,855/mo
Zestimate® history
Owner options
List your home for rent
$2,855/mo
Rent Zestimate®
Find your next renter with Zillow Rental Manager. Plus, with online applications, you can quickly screen prospective tenants – for free.
$2,855/mo
Rent Zestimate®
Refinance and save
$4,175/mo
Est. payment
Refinancing to a lower rate could help reduce your monthly payments and save thousands over the life of the loan.
$4,175/mo
Est. payment
Explore your selling options
Work with a Zillow partner agent
Leverage their expertise and Zillow's premium Showcase listings to get your home seen by more buyers.
Get startedList with your own agent
Get your home in front of millions of buyers by listing it on Zillow.
Learn how to do itSell it yourself
Take full control of how buyers see your home on Zillow by listing For Sale by Owner (FSBO).
List your homeWhat's special
Extended garageExtensive landscapingSweeping viewsPaver driveway ribbonsRecessed lightingLawn irrigation systemLarge center island
Zillow last checked:
Listing updated:
Listed by:
Kelly Malec 847-732-3206,
Huntley Realty,
Jamie Lange 630-292-3415,
Huntley Realty
Bought with:
Robert Panek
CENTURY 21 New Heritage
Source: MRED as distributed by MLS GRID,MLS#: 12532885
Facts & features
Interior
Bedrooms & bathrooms
- Bedrooms: 2
- Bathrooms: 2
- Full bathrooms: 2
Rooms
- Room types: Breakfast Room, Den
Primary bedroom
- Features: Flooring (Hardwood), Window Treatments (Bay Window(s), Blinds), Bathroom (Full)
- Level: Main
- Area: 234 Square Feet
- Dimensions: 18X13
Bedroom 2
- Features: Flooring (Hardwood), Window Treatments (Blinds)
- Level: Main
- Area: 132 Square Feet
- Dimensions: 12X11
Breakfast room
- Features: Flooring (Hardwood), Window Treatments (Bay Window(s), Blinds)
- Level: Main
- Area: 96 Square Feet
- Dimensions: 12X8
Den
- Features: Flooring (Hardwood), Window Treatments (Blinds)
- Level: Main
- Area: 132 Square Feet
- Dimensions: 12X11
Dining room
- Features: Flooring (Hardwood), Window Treatments (Blinds)
- Level: Main
- Area: 150 Square Feet
- Dimensions: 15X10
Family room
- Features: Flooring (Hardwood), Window Treatments (Blinds)
- Level: Main
- Area: 286 Square Feet
- Dimensions: 22X13
Kitchen
- Features: Kitchen (Eating Area-Table Space, Island, Pantry-Closet, Pantry, SolidSurfaceCounter), Flooring (Hardwood)
- Level: Main
- Area: 225 Square Feet
- Dimensions: 15X15
Laundry
- Features: Flooring (Ceramic Tile)
- Level: Main
- Area: 64 Square Feet
- Dimensions: 8X8
Heating
- Natural Gas, Forced Air
Cooling
- Central Air
Appliances
- Included: Double Oven, Microwave, Dishwasher, Refrigerator, Washer, Dryer, Disposal, Cooktop
- Laundry: In Unit
Features
- 1st Floor Bedroom
- Doors: Panel Door(s)
- Windows: Screens
- Basement: None
- Number of fireplaces: 1
- Fireplace features: Gas Starter, Family Room
Interior area
- Total structure area: 0
- Total interior livable area: 2,238 sqft
Property
Parking
- Total spaces: 2
- Parking features: Asphalt, Brick Driveway, Garage Door Opener, Yes, Garage Owned, Attached, Garage
- Attached garage spaces: 2
- Has uncovered spaces: Yes
Accessibility
- Accessibility features: No Disability Access
Features
- Stories: 1
- Patio & porch: Patio
Lot
- Dimensions: 64X116X80X117
- Features: Cul-De-Sac, On Golf Course
Details
- Parcel number: 0205331005
- Special conditions: None
- Other equipment: Ceiling Fan(s), Sprinkler-Lawn
Construction
Type & style
- Home type: SingleFamily
- Architectural style: Ranch
- Property subtype: Single Family Residence
Materials
- Vinyl Siding
- Roof: Asphalt
Condition
- New construction: No
- Year built: 2004
Details
- Builder model: GRANT
Utilities & green energy
- Electric: Circuit Breakers
- Sewer: Public Sewer
- Water: Public
Community & HOA
Community
- Features: Clubhouse, Park, Pool, Tennis Court(s), Lake, Curbs, Sidewalks, Street Lights, Street Paved
- Subdivision: Del Webb Sun City
HOA
- Has HOA: Yes
- Services included: Clubhouse, Exercise Facilities, Pool, Scavenger
- HOA fee: $159 monthly
Location
- Region: Huntley
Financial & listing details
- Price per square foot: $246/sqft
- Tax assessed value: $428,703
- Annual tax amount: $9,438
- Date on market: 1/6/2026
- Listing terms: Cash
- Ownership: Fee Simple w/ HO Assn.
Price history
| Date | Event | Price |
|---|---|---|
| 2/17/2026 | Sold | $550,000+1.9%$246/sqft |
Source:  MRED as distributed by MLS GRID #12532885 Report a problem MRED as distributed by MLS GRID #12532885 Report a problem | ||
| 1/16/2026 | Contingent | $539,900$241/sqft |
Source: MRED as distributed by MLS GRID #12532885 Report a problem | ||
| 1/6/2026 | Listed for sale | $539,900+45.5%$241/sqft |
Source: MRED as distributed by MLS GRID #12532885 Report a problem | ||
| 3/14/2008 | Sold | $371,000-4.3%$166/sqft |
Source: MRED as distributed by MLS GRID #06483091 Report a problem | ||
| 2/2/2008 | Listed for sale | $387,500+1.6%$173/sqft |
Source: Homes & Land #06483091 Report a problem | ||
| 8/4/2004 | Sold | $381,500$170/sqft |
Source: Public Record Report a problem | ||
Public tax history
| Year | Property taxes | Tax assessment |
|---|---|---|
| 2024 | $9,438 +2.3% | $142,901 +10.6% |
| 2023 | $9,224 +2.1% | $129,228 +8.5% |
| 2022 | $9,031 +2.9% | $119,148 +6.3% |
| 2021 | $8,779 +1.2% | $112,065 +2.6% |
| 2020 | $8,676 +5.6% | $109,204 +4.2% |
| 2019 | $8,216 -5.1% | $104,813 -1.8% |
| 2018 | $8,658 +7.3% | $106,702 +5% |
| 2017 | $8,071 +1.3% | $101,611 +5% |
| 2016 | $7,967 | $96,735 +5.9% |
| 2015 | -- | $91,362 -3.3% |
| 2014 | -- | $94,488 -1.8% |
| 2013 | -- | $96,220 -9% |
| 2012 | -- | $105,689 -13.4% |
| 2011 | -- | $122,018 -7.7% |
| 2010 | -- | $132,223 -4.3% |
| 2009 | -- | $138,135 +3.4% |
| 2008 | -- | $133,529 +5% |
| 2007 | -- | $127,156 +2.7% |
| 2006 | -- | $123,838 +2% |
| 2005 | -- | $121,458 +274.3% |
| 2004 | -- | $32,448 +3319.2% |
| 2003 | -- | $949 +4.9% |
| 2002 | -- | $905 +8.6% |
| 2001 | -- | $833 |
| 2000 | -- | $833 |
Find assessor info on the county website
Neighborhood: 60142
Nearby homes
- $482,900-- bd2 ba1.8k sqft12650 Birdie Dr, Huntley, IL 60142Off Market
- $568,600-- bd2 ba2.5k sqft12640 Birdie Dr, Huntley, IL 60142Off Market
- $386,100-- bd2 ba1.5k sqft12665 Birdie Dr, Huntley, IL 60142Off Market
- $390,2002 bd2 ba1.7k sqft12645 Birdie Dr, Huntley, IL 60142Off Market
- $343,2002 bd2 ba1.2k sqft12675 Birdie Dr, Huntley, IL 60142Off Market
- $495,3003 bd3 ba1.6k sqft12685 Birdie Dr, Huntley, IL 60142Off Market
- $619,000-- bd2 ba2.3k sqft12630 Birdie Dr, Huntley, IL 60142Off Market
- $423,100-- bd2 ba1.6k sqft12625 Birdie Dr, Huntley, IL 60142Off Market
Nearby schools
GreatSchools rating
- 9/10Leggee Elementary SchoolGrades: K-5Distance: 1.7 mi
- 7/10Heineman Middle SchoolGrades: 6-8Distance: 3.8 mi
- 8/10Huntley High SchoolGrades: 9-12Distance: 1.5 mi
Schools provided by the listing agent
- District: 158
Source: MRED as distributed by MLS GRID. This data may not be complete. We recommend contacting the local school district to confirm school assignments for this home.
Get a cash offer in 3 minutes
Find out how much your home could sell for in as little as 3 minutes with a no-obligation cash offer.
Estimated market value
$565,400
Get a cash offer in 3 minutes
Find out how much your home could sell for in as little as 3 minutes with a no-obligation cash offer.
Estimated market value
$565,400
- Illinois
- Kane County
- Huntley
- 60142
- 12660 Birdie Dr
Nearby cities
Nearby zip codes
Other Huntley Topics
