Skip main navigation
Sold for $585,000
  • Listing Provided by: T.N.G. Real Estate Consultants
    Bought with: First Team Real Estate
    $585,000

    12660 Briarglen Loop Unit F, Stanton, CA 90680

    2beds
    1,000sqft
    Condominium
    Built in 1983
    -- sqft lot
    $594,800 Zestimate®
    $585/sqft
    $2,663 Estimated rent

    Home value

    $594,800

    $547,000 - $648,000

    $2,663/mo

    Zestimate® history
    Loading
    Loading...

    Owner options

    List your home for rent

    $2,663/mo

    Rent Zestimate®

    Find your next renter with Zillow Rental Manager. Plus, with online applications, you can quickly screen prospective tenants – for free.

    Learn more

    $2,663/mo

    Rent Zestimate®

    Refinance and save

    $3,999/mo

    Est. payment

    Refinancing to a lower rate could help reduce your monthly payments and save thousands over the life of the loan.

    See today's rates

    $3,999/mo

    Est. payment

    Explore your selling options

    Work with a Zillow partner agent

    Leverage their expertise and Zillow's premium Showcase listings to get your home seen by more buyers.

    Get started

    List with your own agent

    Get your home in front of millions of buyers by listing it on Zillow.

    Learn how to do it

    Sell it yourself

    Take full control of how buyers see your home on Zillow by listing For Sale by Owner (FSBO).

    List your home

    What's special

    Private patioWall of windowsUpdated hardwareLarge walk-in closetGlass tile backsplashQuartz countertopsSpacious bedroom
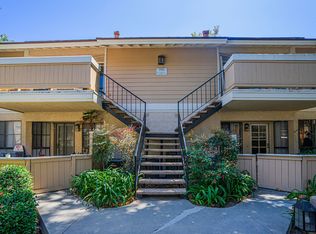
    Stunning two-story condo in the coveted Crosspointe Village Community! This beautifully renovated loft-style unit boasts an Open-concept living area, recessed lighting, plantation shutters, and sleek LVP flooring. The two story ceilings and wall of windows makes it feel bright, airy and much larger than 1000 sqft! The kitchen features quartz countertops, updated hardware, glass tile backsplash and stainless steel dishwasher, microwave, and range. Additionally, the main level has a spacious bedroom, renovated full bathroom with quartz countertops, and a convenient new stackable washer/dryer. The stairway with custom railing leads to a spectacular loft-turned-master-bedroom with vaulted ceilings, upgraded half bath, large walk-in closet and plenty of natural light beaming from the recently replaced double pane skylights. Outside you’ll enjoy a Private patio and covered carport with dedicated parking space just a few steps from the home. This 24 hour Guard-gated community also features 3 sparkling pools and spas, Lush community greenbelt with pergola, and Plenty of guest parking. Located within a 2-minute walk to Rodeo 39 Public Market, restaurants and convenient freeway access. Crosspointe Village is FHA approved! This Gorgeous Condo Won't Last Long!

    Zillow last checked:

    Listing updated:

    Listing Provided by:

    Stacey Hofmans DRE #01156324 714-987-3310,

    T.N.G. Real Estate Consultants

    Bought with:

    Vannessa Swinford, DRE #01948114

    First Team Real Estate

    Source: CRMLS,MLS#: PW24186163MLS LogoOriginating MLS: California Regional MLS

    Facts & features

    Interior

    Bedrooms & bathrooms
    • Bedrooms: 2
    • Bathrooms: 2
    • Full bathrooms: 1
    • 1/2 bathrooms: 1
    • Main level bathrooms: 1
    • Main level bedrooms: 1
    Bedroom
    • Features: Bedroom on Main Level
    Bathroom
    • Features: Bathroom Exhaust Fan, Full Bath on Main Level, Quartz Counters, Remodeled, Tub Shower
    Kitchen
    • Features: Kitchen/Family Room Combo, Quartz Counters, Walk-In Pantry
    Heating
    • Forced Air
    Cooling
    • Central Air
    Appliances
    • Included: Built-In Range, Dishwasher, Disposal, Gas Range, Microwave
    • Laundry: Washer Hookup, Inside, Laundry Closet, Stacked
    Features
    • High Ceilings, Open Floorplan, Quartz Counters, Recessed Lighting, Two Story Ceilings, Bedroom on Main Level
    • Flooring: Carpet, Tile, Vinyl
    • Windows: Plantation Shutters, Screens, Skylight(s)
    • Has fireplace: No
    • Fireplace features: None
    • Common walls with other units/homes: 2+ Common Walls,No One Above
    Interior area
    • Total interior livable area: 1,000 sqft

    Property

    Parking
    • Total spaces: 1
    • Parking features: Assigned, Covered, Carport
    • Carport spaces: 1
    Accessibility
    • Accessibility features: None
    Features
    • Levels: Two
    • Stories: 2
    • Entry location: Second Floor
    • Patio & porch: Deck, Enclosed
    • Pool features: Association
    • Has spa: Yes
    • Spa features: Association
    • Has view: Yes
    • View description: None
    Lot
    • Features: 0-1 Unit/Acre
    Details
    • Parcel number: 93767224
    • Special conditions: Standard

    Construction

    Type & style
    • Home type: Condo
    • Architectural style: Traditional
    • Property subtype: Condominium
    • Attached to another structure: Yes
    Materials
    • Stucco, Wood Siding
    • Roof: Composition
    Condition
    • Updated/Remodeled,Turnkey
    • New construction: No
    • Year built: 1983

    Utilities & green energy

    • Electric: Electricity - On Property
    • Sewer: Public Sewer
    • Water: Public
    • Utilities for property: Electricity Connected, Natural Gas Connected, Sewer Connected, Water Connected

    Community & neighborhood

    Security
    • Security features: Carbon Monoxide Detector(s), Gated with Guard, 24 Hour Security, Smoke Detector(s)
    Community
    • Community features: Sidewalks
    Location
    • Region: Stanton
    • Subdivision: Crosspointe Village (Cpvl)

    HOA & financial

    HOA
    • Has HOA: Yes
    • HOA fee: $366 monthly
    • Amenities included: Pool, Guard, Spa/Hot Tub, Security, Trash
    • Association name: Crosspointe Village
    • Association phone: 714-779-1300

    Other

    Other facts
    • Listing terms: FHA,Submit

    Price history

    DateEventPrice
    1/30/2025Sold$585,000$585/sqft
    Source: CRMLS #PW24186163 Report a problem
    1/1/2025Pending sale$585,000$585/sqft
    Source: CRMLS #PW24186163 Report a problem
    10/31/2024Price change$585,000-2.5%$585/sqft
    Source: CRMLS #PW24186163 Report a problem
    9/28/2024Listed for sale$600,000+79.1%$600/sqft
    Source: CRMLS #PW24186163 Report a problem
    10/22/2021Listing removed--
    Source: Zillow Rental Manager Report a problem
    10/9/2021Listed for rent$2,350+38.2%$2/sqft
    Source: Zillow Rental Manager Report a problem
    3/9/2017Sold$335,000+1.5%$335/sqft
    Source: Public Record Report a problem
    1/31/2017Pending sale$330,000$330/sqft
    Source: Re/Max College Park Realty #RS17007187 Report a problem
    1/12/2017Listed for sale$330,000+17.9%$330/sqft
    Source: RE/MAX COLLEGE PARK REALTY #RS17007187 Report a problem
    3/1/2015Listing removed$1,700$2/sqft
    Source: Marqui Realty #RS14241912 Report a problem
    1/11/2015Price change$1,700-2.9%$2/sqft
    Source: Marqui Realty #RS14241912 Report a problem
    12/17/2014Price change$1,750-2.8%$2/sqft
    Source: Marqui Realty #RS14241912 Report a problem
    12/3/2014Sold$280,000-1.8%$280/sqft
    Source: Public Record Report a problem
    11/22/2014Pending sale$285,000$285/sqft
    Source: RE/MAX COLLEGE PARK REALTY #PW14224469 Report a problem
    11/15/2014Listed for rent$1,800$2/sqft
    Source: Marqui Realty #RS14241912 Report a problem
    10/21/2014Listed for sale$285,000+54.5%$285/sqft
    Source: RE/MAX College Park Realty #PW14224469 Report a problem
    7/21/2011Sold$184,500+3.1%$185/sqft
    Source: Public Record Report a problem
    4/30/2011Price change$178,900-7.3%$179/sqft
    Source: RE/MAX Tiffany Real Estate #P764667 Report a problem
    3/5/2011Price change$193,000-10.2%$193/sqft
    Source: RE/MAX Tiffany Real Estate #P764667 Report a problem
    2/20/2011Price change$214,900-6.6%$215/sqft
    Source: RE/MAX Tiffany Real Estate #P764667 Report a problem
    1/8/2011Listed for sale$230,000-20.8%$230/sqft
    Source: RE/MAX Tiffany Real Estate #P764667 Report a problem
    11/30/2010Sold$290,354$290/sqft
    Source: Public Record Report a problem

    Public tax history

    YearProperty taxesTax assessment
    2025$4,805 +2.9%$388,793 +2%
    2024$4,670 +1.8%$381,170 +2%
    2023$4,586 +2.2%$373,697 +2%
    2022$4,489 +1%$366,370 +2%
    2021$4,446 +1.4%$359,187 +1%
    2020$4,384 $355,504 +2%
    2019$4,384 +1.9%$348,534 +2%
    2018$4,302 +17.5%$341,700 +17.8%
    2017$3,659 $289,955 +2%
    2016$3,659 +4.3%$284,270 +1.5%
    2015$3,507 +42.6%$280,000 +48.2%
    2014$2,459 $188,941 +0.5%
    2013-- $188,088 +2%
    2012-- $184,400 -23.2%
    2011-- $240,000 +34.2%
    2010-- $178,854

    Find assessor info on the county website

    Neighborhood: 90680

    Nearby schools

    GreatSchools rating
    Schools provided by the listing agent
    • Elementary: Wakeham
    • Middle: Alamitos
    • High: Pacifica

    Source: CRMLS. This data may not be complete. We recommend contacting the local school district to confirm school assignments for this home.

    Get a cash offer in 3 minutes
    Find out how much your home could sell for in as little as 3 minutes with a no-obligation cash offer.
    Estimated market value
    $594,800
    Get a cash offer in 3 minutes
    Find out how much your home could sell for in as little as 3 minutes with a no-obligation cash offer.
    Estimated market value
    $594,800