Discover this inviting, impeccably designed colonial-style residence with 4 bedrooms and 3.5 baths nestled in the sought-after Old Bridge Estates of Lake Ridge. As you step inside, the allure of rich wood flooring welcomes you, complemented by elegant woodwork and side rails adorned with stately pillars at the entrance. The open living and formal dining lead you to the well-appointed kitchen with a deep double sink, a remodeled pantry with birch wood shelving, stunning stainless-steel appliances accentuated by ample counter space, and an exquisite backsplash. Adjacent to the kitchen lies a dining space, with continuous flow to the sunken family room. Enjoy the view of the yard right from the kitchen window or the new French door, there is a doggie door too! All the right updates have been completed for a new owner. Interior features include bathrooms remodeled to include a jetted tub and custom built-in shelves and niches. Addition of Crown molding throughout the home and medallions to major light fixtures; you will love the sliding farm door in the basement; most of the light fixtures have been replaced to include electrical and outlets. The yard is a peaceful retreat you want to come home to as it offers a Gazebo with an updated light fixture additional side fan, Edison string lights, Wi-Fi speakers, and sprinklers in the rear yard. This home has many smart features. Enjoy the yard with all the landscaping, the 2-tiered concrete water fountain, and the English garden. Lake Ridge Community also offers lots of shopping within walking distance. Commuter lots; local library and many amenities for tennis, parks, golf, and four playgrounds, and let's not forget pools! Schedule a showing today!
Sold for $669,000
$669,000
12660 Catawba Dr, Woodbridge, VA 22192
4beds
2,885sqft
Single Family Residence
Built in 1987
8,394 Square Feet Lot
$716,000 Zestimate®
$232/sqft
$3,755 Estimated rent
Home value
$716,000
$680,000 - $752,000
$3,755/mo
Zestimate® history
Owner options
List your home for rent
$3,755/mo
Rent Zestimate®
Find your next renter with Zillow Rental Manager. Plus, with online applications, you can quickly screen prospective tenants – for free.
$3,755/mo
Rent Zestimate®
Refinance and save
$4,363/mo
Est. payment
Refinancing to a lower rate could help reduce your monthly payments and save thousands over the life of the loan.
$4,363/mo
Est. payment
Explore your selling options
Work with a Zillow partner agent
Leverage their expertise and Zillow's premium Showcase listings to get your home seen by more buyers.
Get startedList with your own agent
Get your home in front of millions of buyers by listing it on Zillow.
Learn how to do itSell it yourself
Take full control of how buyers see your home on Zillow by listing For Sale by Owner (FSBO).
List your homeWhat's special
Sunken family roomNew french doorOpen livingFormal diningLake ridgeSought-after old bridge estatesCustom built-in shelves
Zillow last checked:
Listing updated:
Listed by:
Joan Williamson 571-436-4498,
Coldwell Banker Realty
Bought with:
Anjana Budhathoki, 0225224853
Onest Real Estate
Source: Bright MLS,MLS#: VAPW2062868
Facts & features
Interior
Bedrooms & bathrooms
- Bedrooms: 4
- Bathrooms: 4
- Full bathrooms: 3
- 1/2 bathrooms: 1
- Main level bathrooms: 1
Rooms
- Room types: Living Room, Dining Room, Primary Bedroom, Bedroom 2, Bedroom 3, Bedroom 4, Kitchen, Family Room, Laundry, Storage Room, Utility Room, Bathroom 1, Bathroom 2, Bathroom 3, Hobby Room
Basement
- Description: Percent Finished: 0.75
- Area: 1046
Heating
- Heat Pump, Electric
Cooling
- Central Air, Electric
Appliances
- Included: Dishwasher, Disposal, Dryer, Exhaust Fan, Extra Refrigerator/Freezer, Oven/Range - Electric, Stainless Steel Appliance(s), Washer, Refrigerator, Electric Water Heater
- Laundry: Main Level, Laundry Room, Mud Room
Features
- Breakfast Area, Ceiling Fan(s), Chair Railings, Combination Dining/Living, Crown Molding, Dining Area, Family Room Off Kitchen, Primary Bath(s), Pantry, Dry Wall, Vaulted Ceiling(s)
- Flooring: Wood
- Doors: Insulated, Storm Door(s), French Doors
- Windows: Energy Efficient, Skylight(s)
- Basement: Other,Full,Partially Finished
- Number of fireplaces: 2
- Fireplace features: Glass Doors, Wood Burning
Interior area
- Total structure area: 3,146
- Total interior livable area: 2,885 sqft
- Finished area above ground: 2,100
- Finished area below ground: 785
Property
Parking
- Total spaces: 2
- Parking features: Garage Door Opener, Garage Faces Front, Storage, Driveway, Attached, On Street
- Attached garage spaces: 2
- Has uncovered spaces: Yes
Accessibility
- Accessibility features: Other
Features
- Levels: Three
- Stories: 3
- Exterior features: Other, Lawn Sprinkler, Lighting
- Pool features: Community
- Fencing: Back Yard,Wood
- Has view: Yes
- View description: Garden, Street
Lot
- Size: 8,394 Square Feet
- Features: Front Yard, Rear Yard, Landscaped, Suburban
Details
- Additional structures: Above Grade, Below Grade
- Parcel number: 8193921923
- Zoning: R4
- Special conditions: Standard
Construction
Type & style
- Home type: SingleFamily
- Architectural style: Colonial
- Property subtype: Single Family Residence
Materials
- Vinyl Siding
- Foundation: Slab
- Roof: Architectural Shingle
Condition
- Excellent
- New construction: No
- Year built: 1987
Details
- Builder model: Normandy
Utilities & green energy
- Sewer: Public Sewer
- Water: Public
- Utilities for property: Electricity Available, Water Available, Sewer Available
Community & HOA
Community
- Features: Pool
- Security: Security System, Smoke Detector(s), Monitored, Exterior Cameras
- Subdivision: Old Bridge Estates
HOA
- Has HOA: Yes
- Amenities included: Pool, Tennis Court(s), Tot Lots/Playground
- Services included: Pool(s), Trash, Common Area Maintenance
- HOA fee: $240 quarterly
- HOA name: OLD BRIDGE ESTATES
Location
- Region: Woodbridge
Financial & listing details
- Price per square foot: $232/sqft
- Tax assessed value: $566,700
- Annual tax amount: $6,006
- Date on market: 12/22/2023
- Listing agreement: Exclusive Right To Sell
- Listing terms: Cash,Conventional,FHA,VA Loan
- Inclusions: Living Room Shades; Fridge In Garage As / Is
- Exclusions: Kitchen Valance;
- Ownership: Fee Simple
- Road surface type: Black Top
Price history
| Date | Event | Price |
|---|---|---|
| 1/26/2024 | Sold | $669,000$232/sqft |
Source:  Bright MLS #VAPW2062868 Report a problem Bright MLS #VAPW2062868 Report a problem | ||
| 12/26/2023 | Contingent | $669,000$232/sqft |
Source: Bright MLS #VAPW2062868 Report a problem | ||
| 12/23/2023 | Listed for sale | $669,000+36.5%$232/sqft |
Source: Bright MLS #VAPW2062868 Report a problem | ||
| 4/15/2019 | Sold | $490,000$170/sqft |
Source: Public Record Report a problem | ||
| 2/24/2019 | Listed for sale | $490,000+66.1%$170/sqft |
Source: Samson Properties #VAPW432602 Report a problem | ||
| 12/2/2002 | Sold | $295,000$102/sqft |
Source: Public Record Report a problem | ||
Public tax history
| Year | Property taxes | Tax assessment |
|---|---|---|
| 2025 | $6,297 +8.1% | $642,200 +9.6% |
| 2024 | $5,826 -1.2% | $585,800 +3.4% |
| 2023 | $5,897 -4.6% | $566,700 +3.5% |
| 2022 | $6,180 +1.5% | $547,700 +9.7% |
| 2021 | $6,087 +9.1% | $499,200 +10.2% |
| 2020 | $5,581 +110% | $453,100 +2.9% |
| 2019 | $2,658 -48.7% | $440,200 +2.6% |
| 2018 | $5,179 -2% | $428,900 +8.3% |
| 2017 | $5,287 | $395,900 -8.6% |
| 2016 | $5,287 +7.4% | $433,300 +0.6% |
| 2015 | $4,925 | $430,800 +9.2% |
| 2014 | $4,925 | $394,400 +7.1% |
| 2013 | -- | $368,100 +3.7% |
| 2012 | -- | $355,100 +2% |
| 2010 | -- | $348,300 +7.6% |
| 2009 | -- | $323,800 -20.5% |
| 2008 | -- | $407,400 -24.4% |
| 2007 | -- | $539,000 +1.1% |
| 2006 | -- | $533,000 +33.7% |
| 2005 | -- | $398,800 +18.4% |
| 2004 | -- | $336,900 +16.9% |
| 2003 | -- | $288,300 +12.9% |
| 2002 | -- | $255,400 +10.1% |
| 2001 | -- | $231,900 |
Find assessor info on the county website
Neighborhood: Old Bridge Estates
Nearby homes
- $717,9005 bd3 ba3.1k sqft12666 Catawba Dr, Woodbridge, VA 22192Off Market

- $736,3004 bd4 ba3.1k sqft12658 Catawba Dr, Woodbridge, VA 22192Off Market
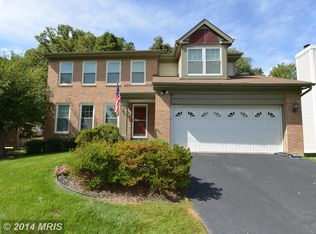
- $641,7003 bd3 ba2.5k sqft12662 Catawba Dr, Woodbridge, VA 22192Off Market

- $691,6004 bd3 ba2.8k sqft12664 Catawba Dr, Woodbridge, VA 22192Off Market
- $634,1004 bd3 ba2k sqft12661 Catawba Dr, Woodbridge, VA 22192Off Market
- $605,0003 bd3 ba2.3k sqft12656 Catawba Dr, Woodbridge, VA 22192Sold
- $707,4004 bd3 ba2.8k sqft12668 Catawba Dr, Woodbridge, VA 22192Off Market
- $731,1004 bd3 ba3.1k sqft12659 Catawba Dr, Woodbridge, VA 22192Off Market
Nearby schools
GreatSchools rating
- 8/10Springwoods Elementary SchoolGrades: PK-5Distance: 0.5 mi
- 4/10Woodbridge Middle SchoolGrades: 6-8Distance: 3 mi
- 3/10Gar-Field High SchoolGrades: PK,9-12Distance: 2.5 mi
Schools provided by the listing agent
- District: Prince William County Public Schools
Source: Bright MLS. This data may not be complete. We recommend contacting the local school district to confirm school assignments for this home.
Get a cash offer in 3 minutes
Find out how much your home could sell for in as little as 3 minutes with a no-obligation cash offer.
Estimated market value
$716,000
Get a cash offer in 3 minutes
Find out how much your home could sell for in as little as 3 minutes with a no-obligation cash offer.
Estimated market value
$716,000
- Virginia
- Prince William County
- Woodbridge
- 22192
- Old Bridge Estates
- 12660 Catawba Dr
Nearby cities
Nearby neighborhoods
Nearby zip codes
Other Woodbridge Topics
