Skip main navigation
Off market
  • $497,300

    12660 Madison Ct, Thornton, CO 80241

    2beds
    1,622sqft
    Condo
    Built in 2016
    -- sqft lot
    $497,300 Zestimate®
    $307/sqft
    $2,473 Estimated rent

    Home value

    $497,300

    $472,000 - $522,000

    $2,473/mo

    Zestimate® history
    Loading
    Loading...

    Owner options

    List your home for rent

    $2,473/mo

    Rent Zestimate®

    Find your next renter with Zillow Rental Manager. Plus, with online applications, you can quickly screen prospective tenants – for free.

    Learn more

    $2,473/mo

    Rent Zestimate®

    Refinance and save

    $3,254/mo

    Est. payment

    Refinancing to a lower rate could help reduce your monthly payments and save thousands over the life of the loan.

    See today's rates

    $3,254/mo

    Est. payment

    Explore your selling options

    Work with a Zillow partner agent

    Leverage their expertise and Zillow's premium Showcase listings to get your home seen by more buyers.

    Get started

    List with your own agent

    Get your home in front of millions of buyers by listing it on Zillow.

    Learn how to do it

    Sell it yourself

    Take full control of how buyers see your home on Zillow by listing For Sale by Owner (FSBO).

    List your home

    What's special

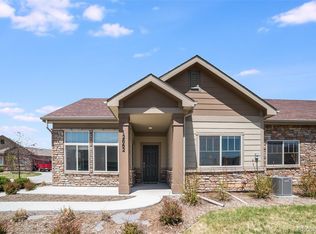
    Simply stunning! A Diamond in the rough and shows like brand new. Seller added $70,000 in Builder upgrades in 2016 and $12,000 in additional upgrades after closing to this gorgeous 2 bedroom, 2 bath, office and a 2 car attached Garage. Seller says sell and considering upgrades priced below market value. Ranch style one level living home in a quite safe/secure area with no steps anywhere! Total maintenance free community with Solid HOA that takes care of everything. No yard work. Featuring Upgraded coffee brown hardwood flooring on most of main level. Elegant Family room with upgraded vaulted ceilings, gas Fireplace with tile surround, heatilator and remote control. Upgraded 42" maple kitchen cabinets with under cabinet Halogen and pendant lighting with granite counter tops. Both baths are upgraded with granite counter tops, updated fixtures/faucets tile flooring with elegant diagonal style bathroom wall tile. Upgraded doors, carpet and pad, interior paint, faucets, light fixtures, trimmed window sills, rounder corners throughout, patio gas line, whole house steam humidifier, french style study door entrance, master and 2nd bath grab bars, electric rocker switches, family room can lighting, all Maytag appliances included a upgraded stainless steel package, Radon Mitigation system and a 13 seer central air conditioning just to mention a few upgrades. Garage is over sized, fully insulated, extra storage cabinets, upgraded electrical with 220 volt car charger and finished with high quality appoxy floor finishing. Way to many upgrades/toys to mention as this homes shines with elegance and distinctive character.

    This property is off market, which means it's not currently listed for sale or rent on Zillow. This may be different from what's available on other websites or public sources.

    Facts & features

    Interior

    Bedrooms & bathrooms
    • Bedrooms: 2
    • Bathrooms: 2
    • Full bathrooms: 1
    • 3/4 bathrooms: 1
    Heating
    • Forced air, Gas
    Cooling
    • Central
    Appliances
    • Included: Dishwasher, Dryer, Garbage disposal, Microwave, Range / Oven, Refrigerator, Washer
    • Laundry: In Unit, Sink
    Features
    • Ceiling Fan(s), Pantry, Walk-In Closet(s), Vaulted Ceiling(s), Granite Counters, Breakfast Nook, Eat-in Kitchen, Wired for Data, Open Floorplan, No Stairs, Smoke Free
    • Flooring: Tile, Carpet, Hardwood
    • Windows: Double Pane Windows, Window Coverings
    • Basement: Crawl Space, Sump Pump
    • Has fireplace: Yes
    • Fireplace features: Gas, Family Room
    • Common walls with other units/homes: End Unit, No One Below, No One Above
    Interior area
    • Total interior livable area: 1,622 sqft

    Property

    Parking
    • Total spaces: 2
    • Parking features: Garage - Attached
    Features
    • Entry level: 1
    • Entry location: Exterior Access
    • Patio & porch: Patio, Covered
    • Exterior features: Wood, Brick, Cement / Concrete
    • Pool features: Outdoor Pool
    Lot
    • Features: Sprinklers In Front, Sprinklers In Rear
    Details
    • Parcel number: 0157336117018
    • Zoning description: res

    Construction

    Type & style
    • Home type: Condo
    • Architectural style: Contemporary
    Materials
    • Frame
    • Foundation: Concrete
    • Roof: Composition
    Condition
    • Year built: 2016

    Utilities & green energy

    • Sewer: Public Sewer
    • Water: Public

    Community & HOA

    Community
    • Features: Fitness Center
    • Security: Smoke Detector(s), Carbon Monoxide Detector(s), Radon Mitigation System
    HOA
    • Has HOA: Yes
    • Amenities included: Clubhouse, Fitness Center, Pond Seasonal
    • Services included: Snow Removal, Trash, Maintenance Grounds, Maintenance Structure, Recycling
    • HOA fee: $312 monthly
    Location
    • Region: Thornton

    Financial & listing details

    • Price per square foot: $307/sqft
    • Tax assessed value: $536,000
    • Annual tax amount: $4,859
    • Road surface type: Paved

    Price history

    DateEventPrice
    9/15/2020Sold$445,000$274/sqft
    Source: IRES as distributed by MLS GRID #920728 Report a problem
    8/15/2020Pending sale$445,000$274/sqft
    Source: Coldwell Banker Residential 14 #9435393 Report a problem
    8/15/2020Listed for sale$445,000$274/sqft
    Source: Coldwell Banker Residential 14 #9435393 Report a problem
    8/15/2020Pending sale$445,000$274/sqft
    Source: Coldwell Banker Residential 14 #9435393 Report a problem
    8/9/2020Listed for sale$445,000+11.7%$274/sqft
    Source: Coldwell Banker Res-CanyonBlvd #920728 Report a problem
    2/14/2017Sold$398,394$246/sqft
    Source: Public Record Report a problem

    Public tax history

    YearProperty taxesTax assessment
    2025$4,859 +0.7%$33,510 -11.4%
    2024$4,823 +2.5%$37,820
    2023$4,705 -3.1%$37,820 +23.1%
    2022$4,857 $30,720 -2.8%
    2021-- $31,610 +12.6%
    2020$4,954 $28,080 -0.1%
    2019$4,954 +41.7%$28,110 +45%
    2018$3,497 $19,390 +33.4%
    2017$3,497 $14,540
    Find assessor info on the county website

    Neighborhood: Eastlake

    Nearby schools

    GreatSchools rating
    Schools provided by the listing agent
    • Elementary: Stellar
    • Middle: Century
    • High: Mountain Range
    • District: Adams 12 5 Star Schl

    Source: The MLS. This data may not be complete. We recommend contacting the local school district to confirm school assignments for this home.

    Get a cash offer in 3 minutes
    Find out how much your home could sell for in as little as 3 minutes with a no-obligation cash offer.
    Estimated market value
    $497,300
    Get a cash offer in 3 minutes
    Find out how much your home could sell for in as little as 3 minutes with a no-obligation cash offer.
    Estimated market value
    $497,300