Skip main navigation
For sale
  • $245,000

    12660 Red Chestnut Ln Space 39, Sonora, CA 95370

    2beds
    1,482sqft
    Manufactured Home
    Built in ----
    -- sqft lot
    $-- Zestimate®
    $165/sqft
    $-- HOA

    What's special

    Nicely updated homeNew carpet throughout
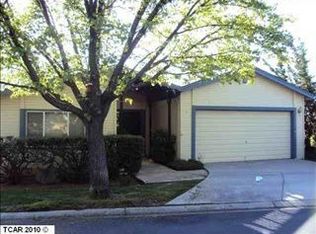
    Enjoy easy living in this nicely updated home located in the senior community of Sonora Hills. At 1482 sq ft it's just the right size. With 2 bedrooms plus a versatile bonus room - perfect for a guest room, office or den. The home has been refreshed with new carpet throughout and fresh paint on the exterior as well as some of the interior, giving it a clean, move-in ready feel. There's also new plumbing under the house for added peace of mind. The kitchen includes newer appliances, and you'll love having a brand new washer and dryer already in place. The primary bedroom offers a spacious bathroom, and both the living room and bonus room feature sliding glass doors that lead out to the backyard - great for letting in natural light or enjoying a little fresh air. You'll also have a 2-car garage for parking and extra storage. Residents enjoy a beautiful clubhouse, pool, hot tub, exercise area, and a library/game room for relaxing or socializing. Ideally located close to restaurants, shopping and the hospital.
    83 days
    |
    566
    |
    17
    |

    Zillow last checked:

    Listing updated:

    Listed by:

    Jenny Arnold DRE #01344158 209-770-2201,

    BHHS Drysdale- Sonora

    Source: bridgeMLS/CCAR/Bay East AOR,MLS#: 41131670MLS Logo

      Facts & features

      Interior

      Bedrooms & bathrooms
      • Bedrooms: 2
      • Bathrooms: 2
      • Full bathrooms: 2
      Rooms
      • Room types: Bonus Room
      Kitchen
      • Features: Breakfast Bar, Tile Counters, Dishwasher, Gas Range/Cooktop, Microwave, Range/Oven Free Standing, Refrigerator
      Heating
      • Forced Air, Propane
      Cooling
      • Central Air
      Appliances
      • Included: Dishwasher, Gas Range, Microwave, Free-Standing Range, Refrigerator, Dryer, Washer, Gas Water Heater
      • Laundry: Dryer, Laundry Room, Washer, Cabinets, Sink
      Features
      • Breakfast Bar, Bonus/Plus Room
      • Flooring: Vinyl, Carpet
      • Windows: Window Coverings
      • Has fireplace: No
      • Fireplace features: None
      Interior area
      • Total structure area: 1,482
      • Total interior livable area: 1,482 sqft

      Property

      Parking
      • Total spaces: 2
      • Parking features: Attached, Garage Faces Front, Garage Door Opener
      • Garage spaces: 2
      Features
      • Exterior features: Back Yard
      • Pool features: Community, In Ground
      • Spa features: Heated
      • Fencing: Fenced
      Lot
      • Features: Level, Back Yard, Landscaped
      Details
      • Parcel number: 910000474000
      • Special conditions: Standard

      Construction

      Type & style
      • Home type: MobileManufactured
      • Property subtype: Manufactured Home
      Materials
      • Masonite

      Utilities & green energy

      • Sewer: Public Sewer
      • Water: Public
      • Utilities for property: Individual Gas Meter

      Community & HOA

      Community
      • Senior community: Yes
      HOA
      • Has HOA: No
      Location
      • Region: Sonora

      Financial & listing details

      • Price per square foot: $165/sqft
      • Tax assessed value: $29,000
      • Annual tax amount: $309
      • Date on market: 4/20/2026
      • Listing terms: None

        Estimated market value

        Not available

        Estimated sales range

        Not available

        $2,000/mo

        Price history

        DateEventPrice
        4/21/2026Listed for sale$245,000+29.6%$165/sqft
        Source: bridgeMLS/CCAR/Bay East AOR #41131670 Report a problem
        6/30/2017Sold$189,000$128/sqft
        Source: bridgeMLS/CCAR/Bay East AOR #20170917 Report a problem
        5/31/2017Pending sale$189,000$128/sqft
        Source: Coldwell Banker Segerstrom #20170917 Report a problem
        5/25/2017Listed for sale$189,000$128/sqft
        Source: C.B. LAKE TULLOCH REAL ESTATE #20170917 Report a problem

        Public tax history

        YearProperty taxesTax assessment
        2016$309 +0.1%$29,000
        2015$309 -34.2%$29,000 -43.5%
        2014$469 -0.9%$51,349
        2013$474 $51,349
        2012-- --
        2011-- --
        2010-- --
        2009-- --
        2008-- --
        2007-- --
        2006-- --
        2005-- --
        2004-- --
        2003-- --
        2002-- --
        2001-- --
        2000-- --
        1999-- --
        Find assessor info on the county website

        Monthly payment

        Estimated monthly payment$1,822
        All calculations are estimates and provided by Zillow, Inc. for informational purposes only. Actual amounts may vary.
        HOA fees may include property taxes on listings classified as Co-Ops. Contact the listing agent and/or owner for fee details.
        Mortgage interest rates are dependent on a number of factors, including credit score, down payment, and repayment length. Interest rate data provided by Zillow Group Marketplace, Inc. as of 1/1/1970 from various mortgage lenders with which we have lead or other similar arrangements; the Estimated Payment is an average of those rates.
        See how much you could borrow to make a competitive offer.

        Climate risks

        Neighborhood: 95370

        Getting around

        38 / 100
        Car-Dependent
        22 / 100
        Somewhat Bikeable

        Nearby schools

        GreatSchools rating

        A local agent can set up tours, give advice and negotiate with sellers.

        A local lender can help you make sure your offer is ready when you are.

        Browse local experts

        Similar homes

          1. Local buyer's agents are ready to help