Welcome to the tranquil charm of Sonora Hills, an esteemed 55+ community renowned for its dynamic social atmosphere and cordial neighbors. This beautiful and spacious triple-wide modular home boasts 2 bedrooms plus a versatile office/bonus room, and 2 baths. Designed with entertaining in mind, the home features an expansive living room that transitions to a serene private patio, making it an ideal setting for hosting gatherings. The kitchen, spacious and well-appointed, features a cozy breakfast nook and a formal dining area. A skylight above floods the space with natural light, enhancing the room's warm and inviting atmosphere. The large primary suite includes a spacious walk-in closet, dual sinks, separate tub and shower along with patio access. The home has central electric air/heat and a two-car garage. Engage in social activities at the clubhouse, take a refreshing dip in the pool, unwind in the hot tub, or explore the scenic walking trails. This gated community's prime location ensures easy access to essential services, including shopping centers, healthcare facilities, movie theater, diverse restaurants, and recreational spots. Experience a blend of comfort and community spirit in this Sonora Hills gem. Welcome to your new home!
Closed
$303,845
12660 Red Chestnut Ln Spc 49, Sonora, CA 95370
2beds
1,872sqft
Triple Wide, Manufactured Home
Built in 1990
-- sqft lot
$-- Zestimate®
$162/sqft
$2,050 Estimated rent
Home value
Not available
Estimated sales range
Not available
$2,050/mo
Zestimate® history
Owner options
List your home for rent
$2,050/mo
Rent Zestimate®
Find your next renter with Zillow Rental Manager. Plus, with online applications, you can quickly screen prospective tenants – for free.
$2,050/mo
Rent Zestimate®
Refinance and save
$2,795/mo
Est. payment
Refinancing to a lower rate could help reduce your monthly payments and save thousands over the life of the loan.
$2,795/mo
Est. payment
Explore your selling options
Work with a Zillow partner agent
Leverage their expertise and Zillow's premium Showcase listings to get your home seen by more buyers.
Get startedList with your own agent
Get your home in front of millions of buyers by listing it on Zillow.
Learn how to do itSell it yourself
Take full control of how buyers see your home on Zillow by listing For Sale by Owner (FSBO).
List your homeWhat's special
Zillow last checked:
Listing updated:
Listed by:
Denise Bailey DRE #02195521 916-899-3123,
Real Broker Technologies
Bought with:
Non-MLS Office
Source: MetroList Services of CA,MLS#: 224005328Originating MLS: MetroList Services, Inc.
Facts & features
Interior
Bedrooms & bathrooms
- Bedrooms: 2
- Bathrooms: 2
- Full bathrooms: 2
Rooms
- Room types: Bonus Room, Kitchen, Laundry, Living Room, Other
Dining room
- Features: Skylight(s), Formal Area
Heating
- Central
Cooling
- Ceiling Fan(s), Central Air
Appliances
- Included: Free-Standing Gas Range, Free-Standing Refrigerator, Dishwasher, Microwave, Disposal, Free-Standing Gas Oven, Dryer, Washer
- Laundry: Laundry Room
Features
- Flooring: Carpet, Laminate, Other
- Windows: Skylight(s)
- Has fireplace: No
Interior area
- Total structure area: 0
- Total interior livable area: 1,872 sqft
Property
Parking
- Total spaces: 2
- Parking features: Attached, Remote, Garage Door Opener
- Attached garage spaces: 2
Features
- Park: Sonora Hills
Lot
- Features: Cul-De-Sac, Front Yard, Other, Landscape Front
Details
- Parcel number: 04452340
- On leased land: Yes
- Special conditions: Trust
Construction
Type & style
- Home type: MobileManufactured
- Property subtype: Triple Wide, Manufactured Home
Materials
- Wood Siding, Other
- Foundation: Pillar/Post/Pier, Other
- Roof: Composition,Other
Condition
- Year built: 1990
Utilities & green energy
- Electric: 220 Volts in Laundry, Other
- Sewer: Public Sewer
- Water: Public
- Utilities for property: Propane, Electric
Community & HOA
Community
- Senior community: Yes
HOA
- Has HOA: Yes
- Amenities included: Activities Available, BBQ Area, Pool, Clubhouse, Spa/Hot Tub, Picnic Area, Play Area, Other
- Services included: Maintenance Grounds, Management, Other
- HOA fee: $871 see remarks
Location
- Region: Sonora
Financial & listing details
- Price per square foot: $162/sqft
- Tax assessed value: $71,629
- Annual tax amount: $688
- Price range: $303.8K - $303.8K
- Date on market: 1/30/2024
Price history
| Date | Event | Price |
|---|---|---|
| 2/28/2024 | Sold | $303,845-0.4%$162/sqft |
Source: MetroList Services of CA #224005328 Report a problem | ||
| 1/31/2024 | Pending sale | $305,000$163/sqft |
Source: MetroList Services of CA #224005328 Report a problem | ||
| 1/30/2024 | Listed for sale | $305,000+27.1%$163/sqft |
Source: MetroList Services of CA #224005328 Report a problem | ||
| 8/30/2019 | Sold | $240,000$128/sqft |
Source:  bridgeMLS/CCAR/Bay East AOR #20190757 Report a problem bridgeMLS/CCAR/Bay East AOR #20190757 Report a problem | ||
Public tax history
| Year | Property taxes | Tax assessment |
|---|---|---|
| 2016 | $688 +0.1% | $71,629 |
| 2015 | $688 +0.6% | $71,629 |
| 2014 | $684 -0.9% | $71,629 |
| 2013 | $690 | $71,629 |
| 2012 | -- | -- |
| 2011 | -- | -- |
| 2010 | -- | -- |
| 2009 | -- | -- |
| 2008 | -- | -- |
| 2007 | -- | -- |
| 2006 | -- | -- |
| 2005 | -- | -- |
| 2004 | -- | -- |
| 2003 | -- | -- |
| 2002 | -- | -- |
| 2001 | -- | -- |
| 2000 | -- | -- |
| 1999 | -- | -- |
Find assessor info on the county website
Neighborhood: 95370
Nearby homes
- $160,0003 bd2 ba1.7k sqft19580 Plum Ct SPACE 2, Sonora, CA 95370Off Market
- $53,1482 bd2 ba1.4k sqft12660 Red Chestnut Ln SPC 11, Sonora, CA 95370Off Market
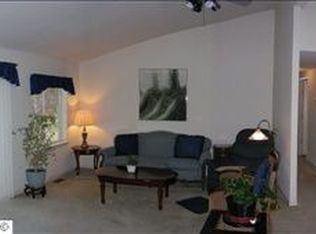
- $59,8252 bd2 ba1.6k sqft12660 Red Chestnut Ln SPC 27, Sonora, CA 95370Off Market
- $68,3632 bd2 ba1.4k sqft12660 Red Chestnut Ln SPC 2, Sonora, CA 95370Off Market
- $82,0002 bd2 ba1.6k sqft12660 Red Chestnut Ln SPACE 23, Sonora, CA 95370Off Market
- $47,1592 bd2 ba1.2k sqft12660 Red Chestnut Ln #5, Sonora, CA 95370Off Market
- $61,3872 bd2 ba1.5k sqft12660 Red Chestnut Ln SPC 59, Sonora, CA 95370Off Market
- $55,8313 bd2 ba1.4k sqft12660 Red Chestnut Ln SPC 50, Sonora, CA 95370Off Market
Nearby schools
GreatSchools rating
- 5/10Sonora Elementary SchoolGrades: K-8Distance: 0.1 mi
- 7/10Sonora High SchoolGrades: 9-12Distance: 1.2 mi
- California
- Tuolumne County
- Sonora
- 95370
- 12660 Red Chestnut Ln Spc 49
Nearby cities
Nearby zip codes
Other Sonora Topics
