Skip main navigation
Off market
Street View
  • $719,200

    12660 Riverway Rd, Chesterfield, VA 23838

    3beds
    3,632sqft
    SingleFamily
    Built in 2007
    5 Acres Lot
    $719,200 Zestimate®
    $198/sqft
    $3,623 Estimated rent

    Home value

    $719,200

    $683,000 - $755,000

    $3,623/mo

    Zestimate® history
    Loading
    Loading...

    Owner options

    List your home for rent

    $3,623/mo

    Rent Zestimate®

    Find your next renter with Zillow Rental Manager. Plus, with online applications, you can quickly screen prospective tenants – for free.

    Learn more

    $3,623/mo

    Rent Zestimate®

    Refinance and save

    $4,327/mo

    Est. payment

    Refinancing to a lower rate could help reduce your monthly payments and save thousands over the life of the loan.

    See today's rates

    $4,327/mo

    Est. payment

    Explore your selling options

    Work with a Zillow partner agent

    Leverage their expertise and Zillow's premium Showcase listings to get your home seen by more buyers.

    Get started

    List with your own agent

    Get your home in front of millions of buyers by listing it on Zillow.

    Learn how to do it

    Sell it yourself

    Take full control of how buyers see your home on Zillow by listing For Sale by Owner (FSBO).

    List your home

    What's special

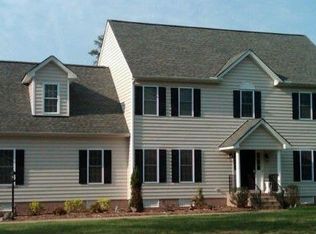
    Welcome to a truly remarkable custom house situated on 5 expansive private acres. Approaching the property, you'll be greeted by the charm of a country front porch. Inside you'll immediately be captivated by the immaculate craftsmanship and attention to detail that define this home. The expansive kitchen boasts eat in kitchen, stainless steel appliances, custom cabinetry, and a spacious center island with a 6 burner gas stovetop. The living room is bathed in natural light that pours in through large windows, offering picturesque views of the surrounding landscape. A cozy fireplace stands as the centerpiece, providing a cozy ambiance. The 1st primary suite features a generous layout, plush carpeting, and large windows that invite in the natural beauty of the surroundings. The en-suite bathroom offers a deep soaking tub, a walk-in shower, and dual vanities. 2nd floor hosts a spacious rec space with 2 additional well-appointed bedrooms provide ample space for family, guests, or a home office. Beyond the interior, this exceptional property extends its allure to the outdoors with beautiful landscaping and a basketball court. Generator hook up which runs most major items of the house.

    This property is off market, which means it's not currently listed for sale or rent on Zillow. This may be different from what's available on other websites or public sources.

    Facts & features

    Interior

    Bedrooms & bathrooms
    • Bedrooms: 3
    • Bathrooms: 3
    • Full bathrooms: 2
    • 1/2 bathrooms: 1
    Heating
    • Heat pump, Electric
    Cooling
    • Central
    Appliances
    • Included: Dishwasher, Microwave
    Features
    • Flooring: Tile, Hardwood
    • Basement: None
    • Has fireplace: Yes
    Interior area
    • Total interior livable area: 3,632 sqft

    Property

    Parking
    • Total spaces: 3
    • Parking features: Garage - Detached
    Features
    • Exterior features: Brick
    Lot
    • Size: 5 Acres
    Details
    • Parcel number: 728644250400000

    Construction

    Type & style
    • Home type: SingleFamily
    Materials
    • Wood
    • Roof: Composition
    Condition
    • Year built: 2007

    Community & HOA

    Location
    • Region: Chesterfield

    Financial & listing details

    • Price per square foot: $198/sqft
    • Tax assessed value: $621,300
    • Annual tax amount: $5,530

    Price history

    DateEventPrice
    8/2/2023Sold$625,000$172/sqft
    Source: CVRMLS #2314784 Report a problem
    6/24/2023Pending sale$625,000$172/sqft
    Source: CVRMLS #2314784 Report a problem
    6/21/2023Listed for sale$625,000+16.5%$172/sqft
    Source: CVRMLS #2314784 Report a problem
    4/23/2007Sold$536,547$148/sqft
    Source: Public Record Report a problem

    Public tax history

    YearProperty taxesTax assessment
    2025$5,530 -0.8%$621,300 +0.3%
    2024$5,574 +1.1%$619,300 +2.3%
    2023$5,511 +16.2%$605,600 +17.5%
    2022$4,741 +5.2%$515,300 +8.6%
    2021$4,507 +2.2%$474,400 +2.2%
    2020$4,412 +3.5%$464,400 +3.5%
    2019$4,262 +2.2%$448,600 +2.9%
    2018$4,168 +8.1%$436,100 +5%
    2017$3,854 $415,200 +4.1%
    2016$3,854 +2.3%$398,900 +2.3%
    2015$3,767 +1.3%$389,800 +1.3%
    2014$3,718 $384,700 +2.5%
    2013-- $375,400 +1.2%
    2012-- $370,800 -10.3%
    2011-- $413,400 -3%
    2010-- $426,300 -4.5%
    2009-- $446,600 -3.2%
    2008-- $461,400 +11.6%
    2007-- $413,500
    Find assessor info on the county website

    Neighborhood: 23838

    Nearby schools

    GreatSchools rating
    Schools provided by the listing agent
    • Elementary: Grange Hall
    • Middle: Bailey Bridge
    • High: Manchester

    Source: The MLS. This data may not be complete. We recommend contacting the local school district to confirm school assignments for this home.

    Get a cash offer in 3 minutes
    Find out how much your home could sell for in as little as 3 minutes with a no-obligation cash offer.
    Estimated market value
    $719,200
    Get a cash offer in 3 minutes
    Find out how much your home could sell for in as little as 3 minutes with a no-obligation cash offer.
    Estimated market value
    $719,200