Discover this authentic mid-century modern home in the heart of Cedar Hills. Lovingly cared for by its longtime owner for decades, this 1953 home reflects a designer's eye, with updates that honor the home's original character while adding modern comfort. Vaulted ceilings and walls of windows fill the living room with natural light, while the dramatic floor-to-ceiling concrete fireplace surround, accented by a wood beam mantel and wood-burning fireplace, creates a striking architectural focal point. Dining room windows frame backyard views, and the slider connects indoor and outdoor living. Refinished original hardwood floors, built-in features, and a heated bathroom floor add timeless warmth and character. The beautifully remodeled kitchen features high ceilings, gas cooktop, stainless steel appliances, pantry, undercabinet lighting, and tile flooring. Step outside to the private backyard retreat surrounded by landscaping, complete with an expansive deck, lawn, secluded patio, raised garden beds, and tool shed. Enjoy more than $80,000 in recent improvements, including solar panels (owned by Seller), remodeled kitchen and bathroom, designer light fixtures, a 95% high-efficiency furnace, central air conditioning, water heater, 200-amp electrical panel, select updated windows, partial repipe, and more. Valuable attic storage provides the perfect place to keep seasonal and seldom-used items neatly tucked away, yet close at hand. Ideally located near Cedar Hills Crossing, Commonwealth Lake Park, the MAX Red and Blue Lines, Highways 26 and 217, Nike, Intel, Columbia, and other employers, this exceptional home also boasts a Walk Score of 88 and Bike Score of 87. Blending iconic mid-century architecture with today's comforts, this is a rare Cedar Hills find. Small can truly live big—schedule your private showing today!
Sold
$500,000
12660 SW Douglas St, Portland, OR 97225
2beds
848sqft
Residential, Single Family Residence
Built in 1953
7,840 Square Feet Lot
$499,900 Zestimate®
$590/sqft
$2,357 Estimated rent
Home value
$499,900
$475,000 - $525,000
$2,357/mo
Zestimate® history
Owner options
List your home for rent
$2,357/mo
Rent Zestimate®
Find your next renter with Zillow Rental Manager. Plus, with online applications, you can quickly screen prospective tenants – for free.
$2,357/mo
Rent Zestimate®
Refinance and save
$3,489/mo
Est. payment
Refinancing to a lower rate could help reduce your monthly payments and save thousands over the life of the loan.
$3,489/mo
Est. payment
Explore your selling options
Work with a Zillow partner agent
Leverage their expertise and Zillow's premium Showcase listings to get your home seen by more buyers.
Get startedList with your own agent
Get your home in front of millions of buyers by listing it on Zillow.
Learn how to do itSell it yourself
Take full control of how buyers see your home on Zillow by listing For Sale by Owner (FSBO).
List your homeWhat's special
Wood-burning fireplaceTool shedSecluded patioBeautifully remodeled kitchenRefinished original hardwood floorsExpansive deckValuable attic storage
Zillow last checked:
Listing updated:
Listed by:
Beverly Moser 503-789-5417,
John L. Scott
Bought with:
Alia Mahuna-Cantu, 201245575
Windermere West LLC
Source: RMLS (OR),MLS#: 392012327
Facts & features
Interior
Bedrooms & bathrooms
- Bedrooms: 2
- Bathrooms: 1
- Full bathrooms: 1
- Main level bathrooms: 1
Rooms
- Room types: Laundry, Bedroom 2, Dining Room, Family Room, Kitchen, Living Room, Primary Bedroom
Primary bedroom
- Features: Hardwood Floors, Closet
- Level: Main
- Area: 156
- Dimensions: 13 x 12
Bedroom 2
- Features: Builtin Features, Hardwood Floors, Closet
- Level: Main
- Area: 81
- Dimensions: 9 x 9
Dining room
- Features: Hardwood Floors, Sliding Doors, Vaulted Ceiling
- Level: Main
- Area: 72
- Dimensions: 9 x 8
Kitchen
- Features: Dishwasher, Disposal, Gas Appliances, Microwave, Pantry, Builtin Oven, Free Standing Refrigerator, Tile Floor
- Level: Main
- Area: 96
- Width: 8
Living room
- Features: Builtin Features, Fireplace, Hardwood Floors, Vaulted Ceiling
- Level: Main
- Area: 270
- Dimensions: 18 x 15
Heating
- Forced Air 95 Plus, Fireplace(s)
Cooling
- Central Air
Appliances
- Included: Built In Oven, Cooktop, Dishwasher, Disposal, Free-Standing Refrigerator, Gas Appliances, Microwave, Stainless Steel Appliance(s), Washer/Dryer, Gas Water Heater
- Laundry: Laundry Room
Features
- Ceiling Fan(s), High Ceilings, Vaulted Ceiling(s), Built-in Features, Closet, Pantry, Tile
- Flooring: Hardwood, Heated Tile, Tile
- Doors: Storm Door(s), Sliding Doors
- Windows: Vinyl Frames
- Basement: Crawl Space
- Number of fireplaces: 1
- Fireplace features: Wood Burning
Interior area
- Total structure area: 848
- Total interior livable area: 848 sqft
Property
Parking
- Total spaces: 1
- Parking features: Driveway, On Street, Garage Door Opener, Attached, Extra Deep Garage, Oversized
- Attached garage spaces: 1
- Has uncovered spaces: Yes
Accessibility
- Accessibility features: Ground Level, Main Floor Bedroom Bath, One Level, Accessibility
Features
- Levels: One
- Stories: 1
- Patio & porch: Covered Patio, Deck, Patio
- Exterior features: Garden, Gas Hookup, Raised Beds, Water Feature, Yard
Lot
- Size: 7,840 Square Feet
- Dimensions: 7,841 Square Feet
- Features: Level, Private, SqFt 7000 to 9999
Details
- Additional structures: GasHookup, ToolShed
- Parcel number: R51954
Construction
Type & style
- Home type: SingleFamily
- Architectural style: Mid Century Modern
- Property subtype: Residential, Single Family Residence
Materials
- Wood Siding
- Foundation: Concrete Perimeter
- Roof: Composition
Condition
- Updated/Remodeled
- New construction: No
- Year built: 1953
Utilities & green energy
- Gas: Gas Hookup, Gas
- Sewer: Public Sewer
- Water: Public
Community & HOA
Community
- Subdivision: Cedar Hills
HOA
- Has HOA: Yes
- Amenities included: Commons, Management
- HOA fee: $216 annually
Location
- Region: Portland
Financial & listing details
- Price per square foot: $590/sqft
- Tax assessed value: $528,360
- Annual tax amount: $3,572
- Date on market: 8/7/2026
- Cumulative days on market: 4 days
- Listing terms: Cash,Conventional,FHA,VA Loan
- Road surface type: Paved
Price history
| Date | Event | Price |
|---|---|---|
| 8/28/2026 | Sold | $500,000+5.3%$590/sqft |
Source:  RMLS (OR) #392012327 Report a problem RMLS (OR) #392012327 Report a problem | ||
| 8/12/2026 | Pending sale | $475,000$560/sqft |
Source: RMLS (OR) #392012327 Report a problem | ||
| 8/7/2026 | Listed for sale | $475,000$560/sqft |
Source: RMLS (OR) #392012327 Report a problem | ||
Public tax history
| Year | Property taxes | Tax assessment |
|---|---|---|
| 2025 | $3,572 +4.3% | $189,040 +3% |
| 2024 | $3,423 +6.5% | $183,540 +3% |
| 2023 | $3,215 +3.3% | $178,200 +3% |
| 2022 | $3,111 +3.7% | $173,010 |
| 2021 | $2,999 +3.1% | -- |
| 2020 | $2,908 +3.4% | $163,090 +3% |
| 2019 | $2,813 +3.4% | $158,340 |
| 2018 | $2,721 | $158,340 +6.1% |
| 2017 | $2,721 +7.6% | $149,260 +3% |
| 2016 | $2,530 | $144,920 +3% |
| 2015 | $2,530 +4% | $140,700 +3% |
| 2014 | $2,432 +17.4% | $136,610 +16.3% |
| 2013 | $2,072 +12.5% | $117,440 +3% |
| 2012 | $1,842 +2.8% | $114,020 -38.2% |
| 2011 | $1,793 +2.6% | $184,370 -9.7% |
| 2010 | $1,747 +2.1% | $204,200 -2% |
| 2009 | $1,711 +8.4% | $208,290 -8.3% |
| 2008 | $1,579 +2.5% | $227,180 0% |
| 2007 | $1,540 +11.6% | $227,220 +8% |
| 2006 | $1,380 -10.3% | $210,480 +21.8% |
| 2005 | $1,538 +11.5% | $172,840 +15.3% |
| 2004 | $1,380 -6.5% | $149,840 +9% |
| 2003 | $1,476 +13.6% | $137,490 +2.9% |
| 2002 | $1,299 +2.9% | $133,610 +5.1% |
| 2001 | $1,262 +10.5% | $127,080 +2.8% |
| 2000 | $1,143 | $123,590 |
Find assessor info on the county website
Neighborhood: 97225
Nearby homes
- $436,9003 bd1 ba960 sqft12680 SW Douglas St, Portland, OR 97225Off Market
- $458,4003 bd1 ba960 sqft12640 SW Douglas St, Portland, OR 97225Off Market
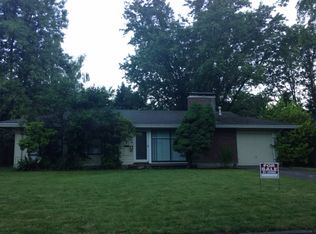
- $509,7003 bd2 ba1.4k sqft12720 SW Douglas St, Portland, OR 97225Off Market
- $455,2003 bd1 ba1k sqft12620 SW Douglas St, Portland, OR 97225Off Market
- $435,6003 bd1 ba960 sqft12655 SW Douglas St, Portland, OR 97225Off Market
- $2,167,3002 bd2 ba1.1k sqft12745 SW Walker Rd, Beaverton, OR 97005Off Market
- $169,200-- bd-- ba1.1k sqft2360 SW Westfield Ave, Portland, OR 97225Off Market
- $---- bd-- ba-- sqft12745 SW Walker Rd SUITE 200, Beaverton, OR 97005Off Market
Nearby schools
GreatSchools rating
- 3/10William Walker Elementary SchoolGrades: PK-5Distance: 0.4 mi
- 7/10Cedar Park Middle SchoolGrades: 6-8Distance: 0.8 mi
- 7/10Beaverton High SchoolGrades: 9-12Distance: 1.1 mi
Schools provided by the listing agent
- Elementary: William Walker
- Middle: Cedar Park
- High: Beaverton
Source: RMLS (OR). This data may not be complete. We recommend contacting the local school district to confirm school assignments for this home.
Get a cash offer in 3 minutes
Find out how much your home could sell for in as little as 3 minutes with a no-obligation cash offer.
Estimated market value
$499,900
Get a cash offer in 3 minutes
Find out how much your home could sell for in as little as 3 minutes with a no-obligation cash offer.
Estimated market value
$499,900
- Oregon
- Washington County
- Portland
- 97225
- 12660 SW Douglas St
