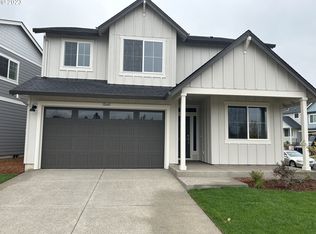
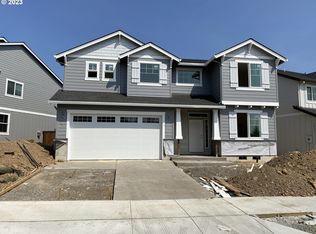
Offer Received, offer deadline 6/30 at 5pm. Immaculately maintained and like-new home on one of the neighborhood's most coveted lots — backing directly to lush green space and walking trails with no neighbors behind you, just trees, wildlife, and peaceful nature views. This is a premium lot in the desirable Heights at Cooper Mountain neighborhood, and it shows in every detail. The gourmet kitchen delivers: quartz counters, gas cooktop, built-in oven & microwave, large pantry, stainless appliances, and a large island with eat bar — built for entertaining and everyday living alike. Luxury vinyl plank flooring flows throughout the entire home, upstairs and down, giving it a fresh, move-in-ready feel from top to bottom.The spacious primary suite is a true retreat — soaking tub, walk-in shower, walk-in closet, and plantation shutters. Three additional bedrooms plus downstairs flex space/5th bedroom and full bath accommodate multi-generational living, guests, or a home office with ease. Step outside to your fully fenced backyard oasis backing to the greenbelt. Front and backyard sprinkler systems keep landscaping effortless, and the home's setback from the street delivers a longer driveway with extra parking and added curb-side privacy. The neighborhood's single road in and out keeps it quiet, and traffic-free. A short walk to Mountainside High, Scholls Heights Elementary and Harmony Park. A short 6 minute drive to the vibrant Progress Ridge TownSquare outdoor mall featuring New Seasons Market, La Provence, AMC Theaters and more. Schedule your tour today and fall in love.
Pending
$724,900
12660 SW Moorhen Way, Beaverton, OR 97007
5beds
2,304sqft
Residential, Single Family Residence
Built in 2023
5,227 Square Feet Lot
$-- Zestimate®
$315/sqft
$41/mo HOA
What's special
Walk-in closetWalk-in showerGourmet kitchenPlantation shuttersSoaking tubQuartz countersLarge pantry
- 16 days |
- 711 |
- 45 |
Likely to sell faster than
Zillow last checked:
Listing updated:
Listed by:
Carla Jehan 503-330-8416,
Windermere West LLC
Source: RMLS (OR),MLS#: 523140228
Facts & features
Interior
Bedrooms & bathrooms
- Bedrooms: 5
- Bathrooms: 3
- Full bathrooms: 3
- Main level bathrooms: 1
Rooms
- Room types: Bedroom 4, Laundry, Bedroom 5, Bedroom 2, Bedroom 3, Dining Room, Family Room, Kitchen, Living Room, Primary Bedroom
Primary bedroom
- Features: Closet Organizer, Laminate Flooring, Soaking Tub, Suite, Walkin Closet, Walkin Shower
- Level: Upper
Bedroom 2
- Features: Closet, Laminate Flooring
- Level: Upper
Bedroom 3
- Features: Closet, Laminate Flooring
- Level: Upper
Bedroom 4
- Features: Closet, Laminate Flooring
- Level: Upper
Bedroom 5
- Features: Closet, Laminate Flooring
- Level: Main
Dining room
- Features: Kitchen Dining Room Combo, Sliding Doors, Laminate Flooring
- Level: Main
Kitchen
- Features: Builtin Range, Dishwasher, Eat Bar, Gas Appliances, Microwave, Pantry, Builtin Oven, Free Standing Refrigerator, Laminate Flooring, Quartz
- Level: Main
Living room
- Features: Fireplace, Great Room, High Ceilings, Laminate Flooring
- Level: Main
Heating
- ENERGY STAR Qualified Equipment, Forced Air 95 Plus, Fireplace(s)
Cooling
- ENERGY STAR Qualified Equipment
Appliances
- Included: Built In Oven, Cooktop, Dishwasher, Disposal, ENERGY STAR Qualified Appliances, Free-Standing Refrigerator, Microwave, Plumbed For Ice Maker, Stainless Steel Appliance(s), Washer/Dryer, Built-In Range, Gas Appliances, ENERGY STAR Qualified Water Heater, Tankless Water Heater
- Laundry: Laundry Room
Features
- High Ceilings, Quartz, Soaking Tub, Closet, Built-in Features, Kitchen Dining Room Combo, Eat Bar, Pantry, Great Room, Closet Organizer, Suite, Walk-In Closet(s), Walkin Shower, Kitchen Island, Tile
- Flooring: Tile, Laminate
- Doors: Sliding Doors
- Windows: Double Pane Windows, Vinyl Frames
- Basement: Crawl Space
- Number of fireplaces: 1
- Fireplace features: Gas
Interior area
- Total structure area: 2,304
- Total interior livable area: 2,304 sqft
Video & virtual tour
Property
Parking
- Total spaces: 2
- Parking features: Driveway, On Street, Garage Door Opener, Attached
- Attached garage spaces: 2
- Has uncovered spaces: Yes
Accessibility
- Accessibility features: Main Floor Bedroom Bath, Accessibility
Features
- Levels: Two
- Stories: 2
- Patio & porch: Covered Patio, Patio
- Exterior features: Yard
- Fencing: Fenced
- Has view: Yes
- View description: Trees/Woods
Lot
- Size: 5,227 Square Feet
- Features: Greenbelt, Level, Sprinkler, SqFt 5000 to 6999
Details
- Parcel number: R2228185
Construction
Type & style
- Home type: SingleFamily
- Property subtype: Residential, Single Family Residence
Materials
- Cement Siding, Cultured Stone
- Foundation: Concrete Perimeter
- Roof: Composition
Condition
- Resale
- New construction: No
- Year built: 2023
Utilities & green energy
- Gas: Gas
- Sewer: Public Sewer
- Water: Public
- Utilities for property: Cable Connected
Community & HOA
Community
- Subdivision: Heights At Cooper Mountain
HOA
- Has HOA: Yes
- Amenities included: Commons, Maintenance Grounds, Management
- HOA fee: $41 monthly
Location
- Region: Beaverton
Financial & listing details
- Price per square foot: $315/sqft
- Tax assessed value: $711,820
- Annual tax amount: $8,519
- Date on market: 6/23/2026
- Cumulative days on market: 16 days
- Listing terms: Cash,Conventional,FHA,VA Loan
- Road surface type: Paved
Estimated market value
Not available
Estimated sales range
Not available
Not available
Price history
| Date | Event | Price |
|---|---|---|
| 7/1/2026 | Pending sale | $724,900$315/sqft |
Source: | ||
| 6/24/2026 | Listed for sale | $724,900+0.8%$315/sqft |
Source: | ||
| 7/25/2023 | Listing removed | -- |
Source: | ||

| 6/20/2023 | Price change | $719,400+0.4%$312/sqft |
Source: | ||
| 5/24/2023 | Listed for sale | $716,400$311/sqft |
Source: | ||
Public tax history
| Year | Property taxes | Tax assessment |
|---|---|---|
| 2025 | $8,519 +4.1% | $387,790 +3% |
| 2024 | $8,182 +146% | $376,500 +139.2% |
| 2023 | $3,326 | $157,400 |
Find assessor info on the county website
Monthly payment
Est. payment$--/mo
Payment breakdown
Explore the cost of this home by adjusting the details. Changes won't be saved.All calculations are estimates and provided by Zillow, Inc. for informational purposes only. Actual amounts may vary.
HOA fees may include property taxes on listings classified as Co-Ops. Contact the listing agent and/or owner for fee details.
Mortgage interest rates are dependent on a number of factors, including credit score, down payment, and repayment length. Interest rate data provided by Zillow Group Marketplace, Inc. as of 1/1/1970 from various mortgage lenders with which we have lead or other similar arrangements; the Estimated Payment is an average of those rates.
See how much you could borrow to make a competitive offer.
Climate risks
Neighborhood: 97007
Nearby schools
GreatSchools rating
- 10/10Scholls Heights Elementary SchoolGrades: K-5Distance: 0.3 mi
- 5/10Conestoga Middle SchoolGrades: 6-8Distance: 2.6 mi
- 8/10Mountainside High SchoolGrades: 9-12Distance: 0.3 mi
Schools provided by the listing agent
- Elementary: Scholls Hts
- Middle: Conestoga
- High: Mountainside
Source: RMLS (OR). This data may not be complete. We recommend contacting the local school district to confirm school assignments for this home.
A local agent can set up tours, give advice and negotiate with sellers.
- Oregon
- Washington County
- Beaverton
- 97007
- 12660 SW Moorhen Way