Nestled in the heart of Meridian Ranch, where luxurious and community-oriented living awaits, this updated ranch-style home sets a new standard for comfort + style. Situated within a vibrant golf course community, you'll have access to an array of top-tier amenities including picturesque parks + trails, the lush greens of the Antler's Creek Golf Course + exclusive access to two exceptional rec centers, the lavish Lodge + the dynamic Meridian Ranch. Inside, uncover elegance + convenience w/an open concept design, slab granite countertops, new ceramic tile floor in entry + Kit, new carpet + interior paint throughout & 9'+ ceilings on Main. The GR Rm boasts natural light + a cozy frplc w/stone surround + a custom-milled pine mantel sourced from a national forest. Gourmet KIT boasts 42" upper cabinets, granite countertops, stainless steel appliances including 3 convection ovens (5-burner gas oven/range w/griddle, wall oven + microwave), island, walk-in pantry + att Din Rm w/walkout for easy indoor/outdoor entertaining. Retreat to the master suite, a tranquil oasis that offers a 5pc ensuite + walk-in closet. Completing the MN is an add'l bdrm, full BA + laundry Rm. Extra living space is on offer in the finished BSMT including a Fam/Rec Rm ideal for entertainment/living/gaming/exercise/play, 2 bdrms, full BA + Lg storage Rm. The 0.14-acre lot offers updated landscaping + an extended rear patio where you can BBQ + host guests within the fenced-in backyard oasis. Extras: A/C, Humidifier, Ring doorbell, Newer GAR Door Opener w/MyQ Wi-Fi (19), Added Storm Doors + Kit Backsplash (19) plus Newer Refrigerator (19) + Dishwasher (22) + Much More! You'll be walking distance from the rec centers, golf course, schools, trails + parks. Enjoy community perks such as Indoor/Outdoor Pools, Sponsored Events, Pickleball, a Garden Area + the 215-Acre Falcon Regional Park, plus easy access to Hwy-24 + Woodmen for a quick commute to DEN, C/S, military bases, shopping, dining + entertainment.
Sold for $525,000
$525,000
12660 Stone Valley Dr, Peyton, CO 80831
4beds
3,032sqft
Single Family Residence
Built in 2015
6,064 Square Feet Lot
$521,100 Zestimate®
$173/sqft
$2,572 Estimated rent
Home value
$521,100
$495,000 - $547,000
$2,572/mo
Zestimate® history
Owner options
List your home for rent
$2,572/mo
Rent Zestimate®
Find your next renter with Zillow Rental Manager. Plus, with online applications, you can quickly screen prospective tenants – for free.
$2,572/mo
Rent Zestimate®
Refinance and save
$3,145/mo
Est. payment
Refinancing to a lower rate could help reduce your monthly payments and save thousands over the life of the loan.
$3,145/mo
Est. payment
Explore your selling options
Work with a Zillow partner agent
Leverage their expertise and Zillow's premium Showcase listings to get your home seen by more buyers.
Get startedList with your own agent
Get your home in front of millions of buyers by listing it on Zillow.
Learn how to do itSell it yourself
Take full control of how buyers see your home on Zillow by listing For Sale by Owner (FSBO).
List your homeWhat's special
Golf courseOpen concept designLush greensGarden areaVibrant golf course communityUpdated landscapingNew ceramic tile floor
Zillow last checked:
Listing updated:
Listed by:
Laura Kaan 719-200-4044,
The Platinum Group
Bought with:
Brandon Shanahan MRP
The Cutting Edge
Source: elevateMLS,MLS#: 4675722
Facts & features
Interior
Bedrooms & bathrooms
- Bedrooms: 4
- Bathrooms: 3
- Full bathrooms: 3
Basement
- Area: 1516
Heating
- Forced Air
Cooling
- Ceiling Fan(s), Central Air
Appliances
- Included: Dishwasher, Dryer, Gas in Kitchen, Microwave, Oven, Refrigerator, Washer, Humidifier
- Laundry: Electric Hook-up, Main Level
Features
- 9Ft + Ceilings, Great Room, Vaulted Ceiling(s), Breakfast Bar, Pantry
- Flooring: Carpet, Ceramic Tile
- Basement: Full,Partially Finished
- Number of fireplaces: 1
- Fireplace features: Gas, One
Interior area
- Total structure area: 3,032
- Total interior livable area: 3,032 sqft
- Finished area above ground: 1,516
- Finished area below ground: 1,516
Property
Parking
- Total spaces: 2
- Parking features: Attached, Garage Door Opener, Concrete Driveway
- Attached garage spaces: 2
Features
- Patio & porch: Concrete
- Exterior features: Auto Sprinkler System
- Fencing: Back Yard
Lot
- Size: 6,064 Square Feet
- Features: Level, Hiking Trail, Near Fire Station, Near Park, Near Schools, Near Shopping Center, HOA Required $, Landscaped
Details
- Parcel number: 4230114007
Construction
Type & style
- Home type: SingleFamily
- Architectural style: Ranch
- Property subtype: Single Family Residence
Materials
- Stone, Stucco
- Roof: Composite Shingle
Condition
- Existing Home
- New construction: No
- Year built: 2015
Details
- Builder name: Tralon Homes
Utilities & green energy
- Water: Assoc/Distr
- Utilities for property: Natural Gas Connected, Phone Available
Green energy
- Indoor air quality: Radon System
Community & HOA
Community
- Features: Clubhouse, Community Center, Dining, Dog Park, Fitness Center, Garden Area, Golf, Hiking or Biking Trails, Parks or Open Space, Playground, Pool, See Prop Desc Remarks
HOA
- Services included: Covenant Enforcement, Management, Trash Removal
- HOA fee: $68 monthly
Location
- Region: Peyton
Financial & listing details
- Price per square foot: $173/sqft
- Tax assessed value: $554,271
- Annual tax amount: $2,619
- Date on market: 11/8/2023
- Listing terms: Cash,Conventional,FHA,VA Loan
Price history
| Date | Event | Price |
|---|---|---|
| 11/6/2023 | Sold | $525,000$173/sqft |
Source:  elevateMLS #4675722 Report a problem elevateMLS #4675722 Report a problem | ||
| 10/10/2023 | Contingent | $525,000$173/sqft |
Source: elevateMLS #4675722 Report a problem | ||
| 9/21/2023 | Listed for sale | $525,000+54.4%$173/sqft |
Source: elevateMLS #4675722 Report a problem | ||
| 11/5/2019 | Sold | $340,000$112/sqft |
Source: Public Record Report a problem | ||
| 9/28/2019 | Price change | $340,000-11.2%$112/sqft |
Source: Blue Mountain Real Estate #3572778 Report a problem | ||
| 7/5/2019 | Price change | $382,900-4.3%$126/sqft |
Source: Merit Company Inc #6837369 Report a problem | ||
| 6/2/2019 | Listed for sale | $399,900+9.6%$132/sqft |
Source: Merit Company Inc #6837369 Report a problem | ||
| 6/26/2018 | Listing removed | $365,000$120/sqft |
Source: Equity Colorado Llc #3231866 Report a problem | ||
| 6/2/2018 | Listed for sale | $365,000+21.7%$120/sqft |
Source: Equity Colorado Llc #3231866 Report a problem | ||
| 8/22/2016 | Sold | $300,000$99/sqft |
Source: Public Record Report a problem | ||
Public tax history
| Year | Property taxes | Tax assessment |
|---|---|---|
| 2024 | $3,294 +25.8% | $37,130 |
| 2023 | $2,619 -3.5% | $37,130 +43.1% |
| 2022 | $2,714 | $25,950 -2.8% |
| 2021 | -- | $26,690 +10.9% |
| 2020 | $2,640 +0.6% | $24,070 |
| 2019 | $2,625 +27.7% | $24,070 +22.1% |
| 2018 | $2,055 -5.4% | $19,720 |
| 2017 | $2,173 +5.7% | $19,720 -9.9% |
| 2016 | $2,055 -7.8% | $21,890 +779.1% |
| 2015 | $2,228 | $2,490 |
Find assessor info on the county website
Neighborhood: 80831
Nearby homes
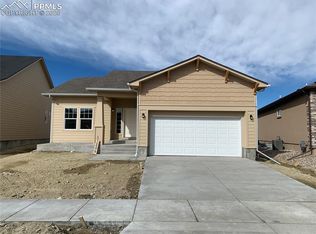
- $534,6004 bd3 ba2.8k sqft12652 Stone Valley Dr, Peyton, CO 80831Off Market
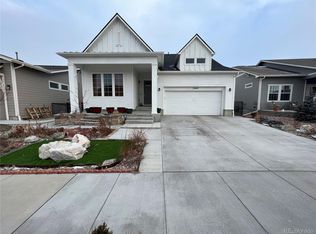
- $541,6004 bd3 ba2.2k sqft12668 Stone Valley Dr, Peyton, CO 80831Off Market
- $552,7005 bd4 ba3.5k sqft12676 Stone Valley Dr, Peyton, CO 80831Off Market

- $636,5556,385 Square Feet12644 Stone Valley Dr, Peyton, CO 80831Off Market
- $585,0003 bd3 ba3.4k sqft10198 Golf Crest Dr, Colorado Springs, CO 80831Sold
- $743,500-- bd-- ba-- sqftStone Valley Dr, Peyton, CO 80831Off Market
- $425,6002 bd2 ba1.4k sqft12684 Stone Valley Dr, Peyton, CO 80831Off Market
- $600,3004 bd3 ba3.7k sqft12659 Stone Valley Dr, Peyton, CO 80831Off Market
Nearby schools
GreatSchools rating
- 7/10Woodmen Hills Elementary SchoolGrades: PK-5Distance: 1.9 mi
- 5/10Falcon Middle SchoolGrades: 6-8Distance: 1.6 mi
- 5/10Falcon High SchoolGrades: 9-12Distance: 0.9 mi
Schools provided by the listing agent
- District: Falcon-49
Source: elevateMLS. This data may not be complete. We recommend contacting the local school district to confirm school assignments for this home.
Get a cash offer in 3 minutes
Find out how much your home could sell for in as little as 3 minutes with a no-obligation cash offer.
Estimated market value
$521,100
Get a cash offer in 3 minutes
Find out how much your home could sell for in as little as 3 minutes with a no-obligation cash offer.
Estimated market value
$521,100
- Colorado
- El Paso County
- Peyton
- 80831
- 12660 Stone Valley Dr
Nearby cities
Nearby zip codes
Other Peyton Topics
