Presenting a distinguished brick single-family residence at a property of exceptional condition constructed in 2004, offering 3262 square feet of meticulously maintained living space. This traditional two-story home, set on a generous 10454 square foot lot, exemplifies refined suburban living. The kitchen is thoughtfully designed with a central island, stainless steel appliances providing both functional workspace and an inviting focal point for culinary endeavors. A well-appointed master bathroom features a double vanity, offering ample personal space, complemented by a spacious layout and a walk-in shower for a luxurious daily experience. Additional conveniences include a dedicated laundry room, an attached 3 car garage for secure parking and storage, enclosed porch and a large deck extending the living space outdoors for leisure and entertainment. This attractive property provides a sophisticated backdrop for a discerning lifestyle; inquire today to schedule your private viewing. ONE YEAR HOME WARRANTY PROVIDED BY SELLER.
Sold
$405,000
12661 Brookhaven Dr, Fishers, IN 46037
4beds
3,262sqft
Residential, Single Family Residence
Built in 2004
10,454 Square Feet Lot
$406,400 Zestimate®
$124/sqft
$3,009 Estimated rent
Home value
$406,400
$386,000 - $427,000
$3,009/mo
Zestimate® history
Owner options
List your home for rent
$3,009/mo
Rent Zestimate®
Find your next renter with Zillow Rental Manager. Plus, with online applications, you can quickly screen prospective tenants – for free.
$3,009/mo
Rent Zestimate®
Refinance and save
$2,656/mo
Est. payment
Refinancing to a lower rate could help reduce your monthly payments and save thousands over the life of the loan.
$2,656/mo
Est. payment
Explore your selling options
Work with a Zillow partner agent
Leverage their expertise and Zillow's premium Showcase listings to get your home seen by more buyers.
Get startedList with your own agent
Get your home in front of millions of buyers by listing it on Zillow.
Learn how to do itSell it yourself
Take full control of how buyers see your home on Zillow by listing For Sale by Owner (FSBO).
List your homeWhat's special
Traditional two-story homeDistinguished brick single-family residenceSpacious layoutEnclosed porchWell-appointed master bathroomDouble vanityStainless steel appliances
Zillow last checked:
Listing updated:
Listed by:
Janet Barnett 765-661-0345,
Re/Max Realty One
Bought with:
Janet Barnett
Re/Max Realty One
Source: MIBOR as distributed by MLS GRID,MLS#: 22112643
Facts & features
Interior
Bedrooms & bathrooms
- Bedrooms: 4
- Bathrooms: 3
- Full bathrooms: 2
- 1/2 bathrooms: 1
- Main level bathrooms: 2
- Main level bedrooms: 1
Primary bedroom
- Level: Main
- Area: 345 Square Feet
- Dimensions: 15 X 23
Bedroom 2
- Level: Upper
- Area: 210 Square Feet
- Dimensions: 14 X 15
Bedroom 3
- Level: Upper
- Area: 132 Square Feet
- Dimensions: 12 X 11
Bedroom 4
- Level: Upper
- Area: 228 Square Feet
- Dimensions: 19 X 12
Dining room
- Level: Main
- Area: 216 Square Feet
- Dimensions: 18 X 12
Kitchen
- Level: Main
- Area: 325 Square Feet
- Dimensions: 13 X 25
Laundry
- Level: Main
- Area: 91 Square Feet
- Dimensions: 7 X 13
Living room
- Level: Main
- Area: 288 Square Feet
- Dimensions: 18 X 16
Loft
- Level: Upper
- Area: 280 Square Feet
- Dimensions: 14 X 20
Sun room
- Level: Main
- Area: 143 Square Feet
- Dimensions: 11 X 13
Heating
- Forced Air, Natural Gas
Cooling
- Central Air
Appliances
- Included: Dishwasher, Dryer, Electric Water Heater, Disposal, Microwave, Electric Oven, Refrigerator, Washer
- Laundry: Main Level, Laundry Room
Features
- Double Vanity, Eat-in Kitchen, Pantry, Walk-In Closet(s), Breakfast Bar, Kitchen Island
- Has basement: No
- Number of fireplaces: 1
- Fireplace features: Family Room
Interior area
- Total structure area: 3,262
- Total interior livable area: 3,262 sqft
Property
Parking
- Total spaces: 3
- Parking features: Attached
- Attached garage spaces: 3
Features
- Levels: Two
- Stories: 2
- Patio & porch: Glass Enclosed
- Has view: Yes
- View description: Trees/Woods
Lot
- Size: 10,454 Square Feet
Details
- Additional structures: Storage
- Parcel number: 291127008060000020
- Special conditions: None
- Horse amenities: None
Construction
Type & style
- Home type: SingleFamily
- Architectural style: Traditional
- Property subtype: Residential, Single Family Residence
Materials
- Brick, Vinyl Siding
- Foundation: Slab
Condition
- New construction: No
- Year built: 2004
Utilities & green energy
- Water: Public
- Utilities for property: Electricity Connected
Community & HOA
Community
- Features: Low Maintenance Lifestyle
- Subdivision: Brookfield
HOA
- Has HOA: No
Location
- Region: Fishers
Financial & listing details
- Price per square foot: $124/sqft
- Tax assessed value: $395,600
- Annual tax amount: $4,258
- Date on market: 7/8/2026
- Cumulative days on market: 15 days
- Electric utility on property: Yes
Price history
| Date | Event | Price |
|---|---|---|
| 8/10/2026 | Sold | $405,000-8%$124/sqft |
Source:  MIBOR as distributed by MLS GRID #22112643 Report a problem MIBOR as distributed by MLS GRID #22112643 Report a problem | ||
| 7/21/2026 | Pending sale | $440,000 |
Source:  IRMLS #202627000 Report a problem IRMLS #202627000 Report a problem | ||
| 7/8/2026 | Listed for sale | $440,000$135/sqft |
Source: MIBOR as distributed by MLS GRID #22112643 Report a problem | ||
Public tax history
| Year | Property taxes | Tax assessment |
|---|---|---|
| 2025 | $4,496 +1.6% | $395,600 +1.6% |
| 2024 | $4,425 +10% | $389,300 +0.3% |
| 2023 | $4,024 +16% | $388,300 +14.4% |
| 2022 | $3,470 +2.4% | $339,300 +16.5% |
| 2021 | $3,389 +7.2% | $291,300 +2.7% |
| 2020 | $3,160 +10% | $283,700 +7% |
| 2019 | $2,873 +9.4% | $265,200 +10.9% |
| 2018 | $2,627 +6.7% | $239,100 +6.5% |
| 2017 | $2,461 +1.7% | $224,600 +4.8% |
| 2016 | $2,419 +19.2% | $214,400 +9.4% |
| 2014 | $2,031 -2.5% | $196,000 -0.9% |
| 2013 | $2,083 -4.4% | $197,700 -3.4% |
| 2012 | $2,179 +1.7% | $204,600 -1.9% |
| 2011 | $2,143 -0.8% | $208,600 -4% |
| 2010 | $2,160 +3.6% | $217,400 |
| 2009 | $2,085 -4.5% | $217,400 +1.7% |
| 2007 | $2,182 -16.7% | $213,700 |
| 2006 | $2,621 | $213,700 |
Find assessor info on the county website
Neighborhood: 46037
Nearby homes
- $358,4003 bd3 ba2.1k sqft12677 Brookhaven Dr, Fishers, IN 46037Off Market
- $332,100-- bd2 ba2.2k sqft12645 Brookhaven Dr, Fishers, IN 46037Off Market
- $312,2003 bd2 ba1.6k sqft12693 Brookhaven Dr, Fishers, IN 46037Off Market
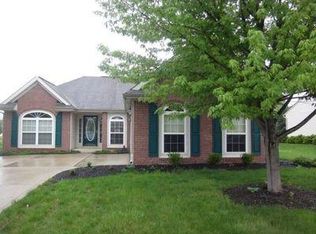
- $429,4003 bd2 ba2.5k sqft12646 Walrond Rd, Fishers, IN 46037Off Market
- $429,5004 bd3 ba3.6k sqft12629 Brookhaven Dr, Fishers, IN 46037Off Market
- $359,2003 bd3 ba2.2k sqft12660 Brookhaven Dr, Fishers, IN 46037Off Market
- $446,8004 bd3 ba2k sqft12650 Walrond Rd, Fishers, IN 46037Off Market
- $469,8003 bd2 ba3.7k sqft12676 Brookhaven Dr, Fishers, IN 46037Off Market
Nearby schools
GreatSchools rating
- 8/10Brooks School ElementaryGrades: PK-4Distance: 0.6 mi
- 8/10Fall Creek Junior HighGrades: 7-8Distance: 1.4 mi
- 10/10Hamilton Southeastern High SchoolGrades: 9-12Distance: 1.5 mi
Schools provided by the listing agent
- Elementary: Brooks School Elementary
- Middle: Fall Creek Junior High
- High: Hamilton Southeastern HS
Source: MIBOR as distributed by MLS GRID. This data may not be complete. We recommend contacting the local school district to confirm school assignments for this home.
Get a cash offer in 3 minutes
Find out how much your home could sell for in as little as 3 minutes with a no-obligation cash offer.
Estimated market value
$406,400
Get a cash offer in 3 minutes
Find out how much your home could sell for in as little as 3 minutes with a no-obligation cash offer.
Estimated market value
$406,400
- Indiana
- Hamilton County
- Fishers
- 46037
- 12661 Brookhaven Dr
