Skip main navigation
Sold for $480,000
  • $480,000

    12661 Calderdale Ave, Windermere, FL 34786

    3beds
    1,696sqft
    Single Family Residence
    Built in 2012
    6,411 Square Feet Lot
    $484,900 Zestimate®
    $283/sqft
    $2,842 Estimated rent

    Home value

    $484,900

    $441,000 - $529,000

    $2,842/mo

    Zestimate® history
    Loading
    Loading...

    Owner options

    List your home for rent

    $2,842/mo

    Rent Zestimate®

    Find your next renter with Zillow Rental Manager. Plus, with online applications, you can quickly screen prospective tenants – for free.

    Learn more

    $2,842/mo

    Rent Zestimate®

    Refinance and save

    $3,684/mo

    Est. payment

    Refinancing to a lower rate could help reduce your monthly payments and save thousands over the life of the loan.

    See today's rates

    $3,684/mo

    Est. payment

    Explore your selling options

    Work with a Zillow partner agent

    Leverage their expertise and Zillow's premium Showcase listings to get your home seen by more buyers.

    Get started

    List with your own agent

    Get your home in front of millions of buyers by listing it on Zillow.

    Learn how to do it

    Sell it yourself

    Take full control of how buyers see your home on Zillow by listing For Sale by Owner (FSBO).

    List your home

    What's special

    Two additional bedroomsWell appointed bathroomOpen floorplanCeiling fansSpacious primary suiteCentral airGenerous counter space
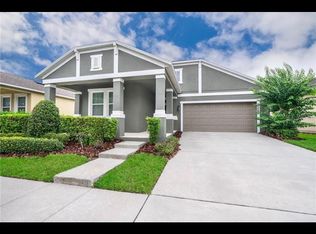
    Set in the desirable community of Wickham Park, this Windermere residence blends comfort, convenience, and everyday ease in a way that feels instantly like home. Sunlight fills the open layout, where the living, dining, and kitchen areas flow together around a central kitchen island that becomes the heart of daily life. Stainless steel appliances, generous counter space, and a thoughtful layout make this kitchen ideal for both casual meals and effortless entertaining. The living room opens to a covered rear porch perfect for quiet mornings or relaxed evenings outdoors. The split bedroom design creates privacy with a spacious primary suite featuring a walk-in closet and a well appointed bathroom, while two additional bedrooms and an additional full bath offer flexibility for family, guests, or a dedicated workspace. Tile flooring in the main areas, soft carpet in the bedrooms, and details such as ceiling fans and an open floorplan enhance the comfort throughout. Beautiful landscaping frames both the front and rear yards, creating a warm welcome at the entry and a lush green lawn in the back that sets the stage for outdoor play, gatherings, or quiet relaxation. Practical updates bring added peace of mind, including a full roof replacement completed in 2025. Living in Wickham Park offers a truly low maintenance lifestyle. The HOA covers exterior paint, landscaping, sprinklers, and lawn care, adding significant value and saving you both time and money. Community amenities include a clubhouse, pool, sidewalks, reclaimed irrigation water, a park, and a playground that create a welcoming environment for all ages. With a two car garage, central air, walkability to nearby schools, and a location that blends community charm with everyday convenience, this home presents an exceptional opportunity to live in wonderful surroundings.

    Zillow last checked:

    Listing updated:

    Listed by:

    Andy Neal 407-619-3517,

    THE AGENCY ORLANDO 407-951-2472

    Bought with:

    Non-Member Agent

    STELLAR NON-MEMBER OFFICE

    Source: Stellar MLS,MLS#: O6364859MLS LogoOriginating MLS: Orlando Regional

    Facts & features

    Interior

    Bedrooms & bathrooms
    • Bedrooms: 3
    • Bathrooms: 2
    • Full bathrooms: 2
    Primary bedroom
    • Features: Walk-In Closet(s)
    • Level: First
    Bedroom 2
    • Features: Built-in Closet
    • Level: First
    Bedroom 3
    • Features: Built-in Closet
    • Level: First
    Primary bathroom
    • Level: First
    Bathroom 2
    • Level: First
    Dining room
    • Level: First
    Foyer
    • Level: First
    Kitchen
    • Level: First
    Living room
    • Level: First
    Heating
    • Electric
    Cooling
    • Central Air
    Appliances
    • Included: Dishwasher, Dryer, Microwave, Range, Refrigerator, Washer
    • Laundry: Inside, Laundry Room
    Features
    • Ceiling Fan(s), Eating Space In Kitchen, Open Floorplan, Walk-In Closet(s)
    • Flooring: Carpet, Tile
    • Doors: Sliding Doors
    • Has fireplace: No
    Interior area
    • Total structure area: 2,524
    • Total interior livable area: 1,696 sqft

    Property

    Parking
    • Total spaces: 2
    • Parking features: Garage - Attached
    • Attached garage spaces: 2
    Features
    • Levels: One
    • Stories: 1
    • Patio & porch: Covered, Front Porch, Rear Porch
    • Exterior features: Lighting, Sidewalk
    Lot
    • Size: 6,411 Square Feet
    • Features: Landscaped, Sidewalk
    Details
    • Parcel number: 252327914802850
    • Zoning: P-D
    • Special conditions: None

    Construction

    Type & style
    • Home type: SingleFamily
    • Property subtype: Single Family Residence
    Materials
    • Block, Concrete, Stucco
    • Foundation: Slab
    • Roof: Shingle
    Condition
    • New construction: No
    • Year built: 2012

    Utilities & green energy

    • Sewer: Public Sewer
    • Water: Public
    • Utilities for property: Public

    Community & HOA

    Community
    • Pet fee: $0 monthly
    • Subdivision: WICKHAM PARK
    HOA
    • Has HOA: Yes
    • Amenities included: Clubhouse, Playground, Pool
    • Services included: Community Pool, Pool Maintenance
    • HOA fee: $263 monthly
    • HOA name: Compass Community Managment LLC/Sharon Six
    Location
    • Region: Windermere

    Financial & listing details

    • Price per square foot: $283/sqft
    • Tax assessed value: $415,226
    • Annual tax amount: $6,111
    • Date on market: 12/4/2025
    • Cumulative days on market: 4 days
    • Listing terms: Cash,Conventional,FHA,VA Loan
    • Ownership: Fee Simple
    • Total actual rent: 0
    • Road surface type: Asphalt

    Price history

    DateEventPrice
    12/30/2025Sold$480,000-3%$283/sqft
    Source: Stellar MLS #O6364859 Report a problem
    12/9/2025Pending sale$495,000$292/sqft
    Source: Stellar MLS #O6364859 Report a problem
    12/4/2025Listed for sale$495,000+124.6%$292/sqft
    Source: Stellar MLS #O6364859 Report a problem
    5/30/2012Sold$220,400$130/sqft
    Source: Public Record Report a problem

    Public tax history

    YearProperty taxesTax assessment
    2024$6,111 +7.3%$384,114 +3%
    2023$5,694 +10.2%$372,926 +28.8%
    2022$5,167 +11.2%$289,463 +10%
    2021$4,645 +1.4%$263,148 +2.1%
    2020$4,579 +4.3%$257,730 +6.1%
    2019$4,389 +6.7%$242,994 +8.7%
    2018$4,112 $223,486 +2%
    2017$4,112 +1.1%$219,109 +2.3%
    2016$4,066 +0.7%$214,199 +9.9%
    2015$4,038 +5.2%$194,967 +1.5%
    2014$3,837 +7.6%$192,097 +7.5%
    2013$3,565 +223.3%$178,633 +297%
    2012$1,103 +49.3%$45,000 +29.9%
    2011$738 +3.3%$34,650
    2010$715 $34,650 -1%
    2009-- $35,000 -33.7%
    2008$1,010 +202.2%$52,800 +335.7%
    2007$334 +52.3%$12,119 +2%
    2006$219 $11,881
    Find assessor info on the county website

    Neighborhood: 34786

    Nearby schools

    GreatSchools rating
    Schools provided by the listing agent
    • Elementary: Sunset Park Elem
    • Middle: Horizon West Middle School
    • High: Windermere High School

    Source: Stellar MLS. This data may not be complete. We recommend contacting the local school district to confirm school assignments for this home.

    Get a cash offer in 3 minutes
    Find out how much your home could sell for in as little as 3 minutes with a no-obligation cash offer.
    Estimated market value
    $484,900
    Get a cash offer in 3 minutes
    Find out how much your home could sell for in as little as 3 minutes with a no-obligation cash offer.
    Estimated market value
    $484,900