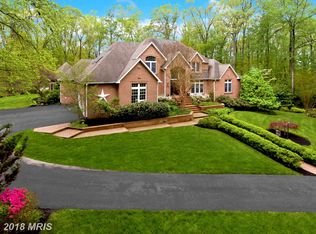
Fabulous brick transitional residence nestled on three wooded acres in the cul-de-sac community of Triadelphia Woods. Spacious and open flowing floor plan exudes elegance, quality design and workmanship. Opulence greets you upon entering the home with a grand foyer with two story vaulted ceilings, a formal living room with two story ceilings, a formal dining room dressed with all the trim, and newly refinished hardwood floors throughout the main level. A gorgeous, bright and new chefs-delight kitchen is dressed with 42" cabinetry, transoms, stainless steel appliances, quartz countertops and a breakfast room overlooking the back yard. Walk-out to screened-in porch and access the stylishly equipped butler's pantry, mudroom and half bath. The kitchen is adjoined to a magnificent great room adorned with two story ceilings, a brick wood-burning fireplace, ceiling fan, custom built-ins, and a wall of windows overlooking the walk-out to the beautiful rear stone patio and private yard. The primary wing is housed on the main level and features a wet bar area with a wine cooler and ice machine, an office/library with a two-sided wood-burning fireplace shared with the primary bedroom suite. The primary suite features illuminated tray ceilings, plantation shutters on all the windows, a huge walk-in cedar California Closet, a laundry area, and a renovated bathroom with dual sinks, ceramic floors, separate tub and a huge walk-in shower. The second floor houses five huge bedrooms and three newly remodeled ceramic bathrooms, a second washer and dryer set and plenty of closet space. The fully finished walk-out basement offers a ton of flexibility as additional living space, an in-law or nanny suite or rental opportunity. The basement is equipped with at least one bedroom, a full bath, a spacious kitchenette with custom cabinetry, a family room with a gas fireplace, a billiard room, a media room with a projector and a 15' x 8' wall screen and stained concrete floors. There is also an additional room that has an abundance of natural light and walk-out to the patio and side yard. This lovely home provides great entertaining spaces inside and out. The property is served by private well and septic, propane gas heat, hot water and cooking, and 400 AMP electric service. Ample parking and storage is provided with an attached two car garage and a detached over-sized two car garage along with unfinished attic space that could be a future office, nanny suite or rental. 12' x 10' Log Playhouse also conveys.
Sold for $1,450,000
$1,450,000
12661 Golden Oak Dr, Ellicott City, MD 21042
7beds
7,618sqft
Single Family Residence
Built in 1993
3.02 Acres Lot
$1,563,800 Zestimate®
$190/sqft
$7,144 Estimated rent
Home value
$1,563,800
$1.45M - $1.69M
$7,144/mo
Zestimate® history
Owner options
List your home for rent
$7,144/mo
Rent Zestimate®
Find your next renter with Zillow Rental Manager. Plus, with online applications, you can quickly screen prospective tenants – for free.
$7,144/mo
Rent Zestimate®
Refinance and save
$9,405/mo
Est. payment
Refinancing to a lower rate could help reduce your monthly payments and save thousands over the life of the loan.
$9,405/mo
Est. payment
Explore your selling options
Work with a Zillow partner agent
Leverage their expertise and Zillow's premium Showcase listings to get your home seen by more buyers.
Get startedList with your own agent
Get your home in front of millions of buyers by listing it on Zillow.
Learn how to do itSell it yourself
Take full control of how buyers see your home on Zillow by listing For Sale by Owner (FSBO).
List your homeWhat's special
Zillow last checked:
Listing updated:
Listed by:
Marty Welsh 410-963-6102,
Monument Sotheby's International Realty
Bought with:
Leo Shen, 580902
Blue Hill Realty, LLC.
Source: Bright MLS,MLS#: MDHW2040016
Facts & features
Interior
Bedrooms & bathrooms
- Bedrooms: 7
- Bathrooms: 7
- Full bathrooms: 5
- 1/2 bathrooms: 2
- Main level bathrooms: 3
- Main level bedrooms: 1
Rooms
- Room types: Living Room, Dining Room, Primary Bedroom, Bedroom 2, Bedroom 3, Bedroom 4, Bedroom 5, Kitchen, Game Room, Family Room, Foyer, Breakfast Room, Sun/Florida Room, Great Room, Office, Recreation Room, Storage Room, Utility Room, Media Room, Bedroom 6, Bathroom 1, Bathroom 2, Bathroom 3, Primary Bathroom, Full Bath, Half Bath, Additional Bedroom
Basement
- Description: Percent Finished: 95.0
- Area: 2468
Heating
- Forced Air, Heat Pump, Zoned, Electric, Propane
Cooling
- Ceiling Fan(s), Central Air, Heat Pump, Zoned, Electric
Appliances
- Included: Cooktop, Dishwasher, Dryer, Exhaust Fan, Ice Maker, Microwave, Double Oven, Refrigerator, Washer, Instant Hot Water, Water Heater
- Laundry: Dryer In Unit, Has Laundry, Hookup, Main Level, Upper Level, Washer In Unit, Mud Room
Features
- Breakfast Area, Built-in Features, Primary Bath(s), Cathedral Ceiling(s), 9'+ Ceilings, 2 Story Ceilings, Vaulted Ceiling(s)
- Flooring: Ceramic Tile, Carpet, Hardwood, Concrete, Wood
- Doors: French Doors, Six Panel
- Windows: Screens, Window Treatments
- Basement: Full,Partial,Connecting Stairway,Drainage System,Heated,Improved,Interior Entry,Exterior Entry,Partially Finished,Side Entrance,Sump Pump,Walk-Out Access,Windows
- Number of fireplaces: 3
- Fireplace features: Glass Doors, Gas/Propane, Mantel(s), Screen, Wood Burning
Interior area
- Total structure area: 7,728
- Total interior livable area: 7,618 sqft
- Finished area above ground: 5,260
- Finished area below ground: 2,358
Property
Parking
- Total spaces: 10
- Parking features: Garage Door Opener, Storage, Garage Faces Front, Garage Faces Side, Inside Entrance, Oversized, Asphalt, Lighted, Driveway, Paved, Attached, Detached
- Attached garage spaces: 4
- Uncovered spaces: 6
Accessibility
- Accessibility features: >84" Garage Door, Accessible Hallway(s)
Features
- Levels: Three
- Stories: 3
- Patio & porch: Screened, Patio, Porch, Screened Porch
- Exterior features: Lighting, Extensive Hardscape, Stone Retaining Walls, Street Lights
- Pool features: None
- Spa features: Bath
- Has view: Yes
- View description: Trees/Woods, Scenic Vista
- Frontage length: Road Frontage: 386
Lot
- Size: 3.02 Acres
- Features: Backs to Trees, Wooded, Cul-De-Sac, Landscaped, No Thru Street, Secluded, Suburban
Details
- Additional structures: Above Grade, Below Grade
- Parcel number: 1403312607
- Zoning: RRDEO
- Special conditions: Standard
Construction
Type & style
- Home type: SingleFamily
- Architectural style: Transitional
- Property subtype: Single Family Residence
Materials
- Brick, Cedar
- Foundation: Block
- Roof: Architectural Shingle,Asphalt
Condition
- Very Good
- New construction: No
- Year built: 1993
- Major remodel year: 2023
Details
- Builder name: MAGGIO
Utilities & green energy
- Electric: 200+ Amp Service, Circuit Breakers, Underground
- Sewer: Septic Exists
- Water: Well, Conditioner
- Utilities for property: Cable Available
Community & HOA
Community
- Subdivision: Triadelphia Woods
HOA
- Has HOA: Yes
- Amenities included: None
- Services included: None
- HOA fee: $350 annually
- HOA name: TRIADELPHIA WOODS
Location
- Region: Ellicott City
Financial & listing details
- Price per square foot: $190/sqft
- Tax assessed value: $1,046,300
- Annual tax amount: $6,289
- Date on market: 6/13/2024
- Listing agreement: Exclusive Agency
- Listing terms: Cash,Conventional
- Ownership: Fee Simple
- Road surface type: Black Top
Price history
| Date | Event | Price |
|---|---|---|
| 8/23/2024 | Sold | $1,450,000-3.3%$190/sqft |
Source:  Bright MLS #MDHW2040016 Report a problem Bright MLS #MDHW2040016 Report a problem | ||
| 8/2/2024 | Contingent | $1,499,900$197/sqft |
Source: Bright MLS #MDHW2040016 Report a problem | ||
| 6/26/2024 | Listed for sale | $1,499,900$197/sqft |
Source: Bright MLS #MDHW2040016 Report a problem | ||
| 6/26/2024 | Contingent | $1,499,900$197/sqft |
Source: Bright MLS #MDHW2040016 Report a problem | ||
| 6/13/2024 | Listed for sale | $1,499,900+140.8%$197/sqft |
Source: Bright MLS #MDHW2040016 Report a problem | ||
| 6/14/1999 | Sold | $623,000$82/sqft |
Source: Public Record Report a problem | ||
Public tax history
| Year | Property taxes | Tax assessment |
|---|---|---|
| 2025 | -- | $1,154,967 +10.4% |
| 2024 | $11,781 | $1,046,300 |
| 2023 | $11,781 | $1,046,300 |
| 2022 | $11,781 -1.8% | $1,046,300 -1.8% |
| 2021 | $11,996 +2% | $1,065,400 +2% |
| 2020 | $11,760 +2.1% | $1,044,400 -2% |
| 2019 | $11,523 -5.5% | $1,065,400 +6.3% |
| 2018 | $12,189 -14% | $1,002,400 |
| 2017 | $14,168 | $1,002,400 +0.5% |
| 2016 | -- | $997,333 +0.3% |
| 2015 | -- | $994,800 +0.2% |
| 2014 | -- | $993,100 +0.2% |
| 2013 | -- | $991,400 +0.2% |
| 2012 | -- | $989,700 |
| 2011 | -- | $989,700 |
| 2010 | -- | $989,700 -16.9% |
| 2009 | -- | $1,190,950 +8.6% |
| 2008 | -- | $1,096,236 +9.3% |
| 2007 | -- | $1,003,330 +10.6% |
| 2006 | -- | $906,810 +7% |
| 2005 | -- | $847,216 +7.6% |
| 2004 | -- | $787,623 +8.2% |
| 2003 | -- | $728,030 +7.3% |
| 2002 | -- | $678,200 +26.6% |
| 2001 | -- | $535,910 +172.3% |
| 2000 | -- | $196,810 |
Find assessor info on the county website
Neighborhood: 21042
Nearby homes
- $750,0005.74 Acres31 Golden Oak Dr, Ellicott City, MD 21042Lot/Land

- $1,646,9007 bd5 ba7.3k sqft12643 Golden Oak Dr, Ellicott City, MD 21042Off Market
- $1,399,5007 bd5 ba4.9k sqft12679 Golden Oak Dr, Ellicott City, MD 21042Off Market
- $1,345,6005 bd4 ba4.8k sqft12603 Fawn Run Ct, Ellicott City, MD 21042Off Market
- $1,500,0006 bd5 ba6.6k sqft12658 Golden Oak Dr, Ellicott City, MD 21042Sold
- $1,686,1006 bd5 ba7.5k sqft12649 Golden Oak Dr, Ellicott City, MD 21042Off Market
- $1,442,800-- bd4 ba5.4k sqft12655 Golden Oak Dr, Ellicott City, MD 21042Off Market
- $1,661,300-- bd5 ba5.8k sqft12631 Golden Oak Dr, Ellicott City, MD 21042Off Market
Nearby schools
GreatSchools rating
- 9/10Triadelphia Ridge Elementary SchoolGrades: PK-5Distance: 1.8 mi
- 9/10Folly Quarter Middle SchoolGrades: 6-8Distance: 2 mi
- 10/10Glenelg High SchoolGrades: 9-12Distance: 2.8 mi
Schools provided by the listing agent
- Elementary: Triadelphia Ridge
- Middle: Folly Quarter
- High: Glenelg
- District: Howard County Public School System
Source: Bright MLS. This data may not be complete. We recommend contacting the local school district to confirm school assignments for this home.
Get a cash offer in 3 minutes
Find out how much your home could sell for in as little as 3 minutes with a no-obligation cash offer.
Estimated market value
$1,563,800
Get a cash offer in 3 minutes
Find out how much your home could sell for in as little as 3 minutes with a no-obligation cash offer.
Estimated market value
$1,563,800
- Maryland
- Howard County
- Ellicott City
- 21042
- 12661 Golden Oak Dr
Nearby cities
Nearby zip codes
Other Ellicott City Topics
