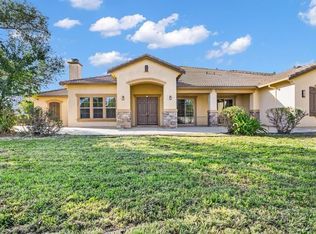
Welcome to The Ranch Equestrian Estates! This stunning Tucson model offers an array of luxurious features designed to provide comfort and elegance. The kitchen is a chef's dream, featuring a large island for meal prep and entertaining, along with a pantry for all your storage needs. 4-car garage with ample storage space, making it perfect for car enthusiasts or those in need of extra storage. This beauty features a beautiful bar with granite countertops, built-in cabinets, and a wine fridge. Unwind in the luxurious jacuzzi tub found in the master bathroom, which also includes dual walk-in closets for ample storage. The spacious casita is a standout feature, offering versatility and comfort. With its own amenities, your guests will enjoy privacy and luxury. Step outside to an entertainer's dream: an outdoor kitchen, perfect for summer barbecues. The highlight of the backyard is the in-ground pool with a waterfall feature, providing a serene and relaxing atmosphere. The home showcases elegant tile and wood flooring throughout! The living room and kitchen combo creates an open, inviting space for gatherings. The arbor in the front yard adds a touch of charm and sophistication to the landscape. This home truly is a paradise, offering a perfect blend of luxury, comfort, and style.
Closed
$1,385,000
12661 Jodhpur Ct, Wilton, CA 95693
4beds
4,400sqft
Single Family Residence
Built in 2005
2.76 Acres Lot
$1,481,400 Zestimate®
$315/sqft
$5,969 Estimated rent
Home value
$1,481,400
$1.39M - $1.59M
$5,969/mo
Zestimate® history
Owner options
List your home for rent
$5,969/mo
Rent Zestimate®
Find your next renter with Zillow Rental Manager. Plus, with online applications, you can quickly screen prospective tenants – for free.
$5,969/mo
Rent Zestimate®
Refinance and save
$8,974/mo
Est. payment
Refinancing to a lower rate could help reduce your monthly payments and save thousands over the life of the loan.
$8,974/mo
Est. payment
Explore your selling options
Work with a Zillow partner agent
Leverage their expertise and Zillow's premium Showcase listings to get your home seen by more buyers.
Get startedList with your own agent
Get your home in front of millions of buyers by listing it on Zillow.
Learn how to do itSell it yourself
Take full control of how buyers see your home on Zillow by listing For Sale by Owner (FSBO).
List your homeWhat's special
Zillow last checked:
Listing updated:
Listed by:
Dan Martinez DRE #01361667 916-247-8266,
Windermere Signature Properties Downtown
Bought with:
Aaron Dupzyk, DRE #01429473
VGC Real Estate Group
Source: MetroList Services of CA,MLS#: 224055200Originating MLS: MetroList Services, Inc.
Facts & features
Interior
Bedrooms & bathrooms
- Bedrooms: 4
- Bathrooms: 4
- Full bathrooms: 3
- Partial bathrooms: 1
Rooms
- Room types: Master Bathroom, Master Bedroom, Den, Dining Room, Family Room, Guest Quarters, In Law Apartment, Kitchen, Laundry, Living Room
Primary bedroom
- Features: Outside Access, Walk-In Closet(s), Sitting Area
Primary bathroom
- Features: Shower Stall(s), Double Vanity, Jetted Tub, Multiple Shower Heads
Dining room
- Features: Formal Room, Bar, Dining/Family Combo, Space in Kitchen
Kitchen
- Features: Pantry Closet, Granite Counters, Island w/Sink, Kitchen/Family Combo
Heating
- Propane, Central, Zoned
Cooling
- Ceiling Fan(s), Central Air, Zoned
Appliances
- Included: Gas Cooktop, Trash Compactor, Dishwasher, Disposal, Microwave, Plumbed For Ice Maker, Self Cleaning Oven, Warming Drawer, Free-Standing Electric Oven
- Laundry: Laundry Room, Cabinets, Sink, Gas Dryer Hookup, Inside Room
Features
- Flooring: Stone, Wood
- Number of fireplaces: 1
- Fireplace features: Family Room
Interior area
- Total interior livable area: 4,400 sqft
Property
Parking
- Total spaces: 4
- Parking features: Attached, Garage Door Opener, Garage Faces Side
- Attached garage spaces: 4
Features
- Stories: 1
- Exterior features: Built-in Barbecue, Outdoor Kitchen, Dog Run
- Has private pool: Yes
- Pool features: In Ground, On Lot, Gunite
- Has spa: Yes
- Spa features: Bath
- Fencing: Back Yard,Front Yard
Lot
- Size: 2.76 Acres
- Features: Auto Sprinkler F&R, Cul-De-Sac, Shape Regular, Landscape Back, Landscape Front
Details
- Additional structures: Pergola, Guest House
- Parcel number: 12803401110000
- Zoning description: AR-5
- Special conditions: Standard
Construction
Type & style
- Home type: SingleFamily
- Architectural style: Mediterranean,Ranch
- Property subtype: Single Family Residence
Materials
- Stone, Stucco
- Foundation: Slab
- Roof: Tile
Condition
- Year built: 2005
Utilities & green energy
- Sewer: Septic System
- Water: Well, Private
- Utilities for property: Propane Tank Leased, Underground Utilities
Community & HOA
HOA
- Has HOA: Yes
- Amenities included: See Remarks, Other
- HOA fee: $215 monthly
Location
- Region: Wilton
Financial & listing details
- Price per square foot: $315/sqft
- Tax assessed value: $1,412,700
- Annual tax amount: $14,949
- Price range: $1.4M - $1.4M
- Date on market: 7/3/2025
- Road surface type: Paved
Price history
| Date | Event | Price |
|---|---|---|
| 6/28/2024 | Sold | $1,385,000-1.1%$315/sqft |
Source: MetroList Services of CA #224055200 Report a problem | ||
| 5/27/2024 | Pending sale | $1,400,000$318/sqft |
Source: MetroList Services of CA #224055200 Report a problem | ||
| 5/25/2024 | Listed for sale | $1,400,000+69.7%$318/sqft |
Source: MetroList Services of CA #224055200 Report a problem | ||
| 4/8/2015 | Sold | $825,000$188/sqft |
Source: MetroList Services of CA #15009524 Report a problem | ||
| 3/10/2015 | Pending sale | $825,000$188/sqft |
Source: Coldwell Banker Residential Brokerage - Elk Grove #15009524 Report a problem | ||
| 2/18/2015 | Listed for sale | $825,000+21.3%$188/sqft |
Source: Coldwell Banker Residential Brokerage - Elk Grove #15009524 Report a problem | ||
| 4/18/2013 | Sold | $680,000$155/sqft |
Source: MetroList Services of CA #13011879 Report a problem | ||
| 3/7/2013 | Listed for sale | $680,000+7.1%$155/sqft |
Source: JCL Realty, Inc. Report a problem | ||
| 7/7/2008 | Sold | $635,000-29.4%$144/sqft |
Source: MetroList Services of CA #70107163 Report a problem | ||
| 9/21/2007 | Sold | $900,000-22.6%$205/sqft |
Source: Public Record Report a problem | ||
| 11/16/2005 | Sold | $1,162,500$264/sqft |
Source: Public Record Report a problem | ||
Public tax history
| Year | Property taxes | Tax assessment |
|---|---|---|
| 2025 | $14,949 +40.3% | $1,412,700 +42.7% |
| 2024 | $10,652 +3% | $990,108 +2% |
| 2023 | $10,342 +1.8% | $970,695 +2% |
| 2022 | $10,160 +1.1% | $951,662 +2% |
| 2021 | $10,044 +3.3% | $933,003 +2.9% |
| 2020 | $9,727 +1.9% | $906,622 +2% |
| 2019 | $9,544 +2.9% | $888,846 +2% |
| 2018 | $9,279 -0.4% | $871,418 +2% |
| 2017 | $9,313 +5.4% | $854,332 +2% |
| 2016 | $8,833 +21.9% | $837,581 +20.2% |
| 2015 | $7,248 | $696,733 +2% |
| 2014 | $7,248 | $683,086 +1463.3% |
| 2013 | -- | $43,696 -92.9% |
| 2012 | -- | $617,506 |
| 2011 | -- | $617,506 -0.8% |
| 2010 | -- | $622,300 -37.3% |
| 2008 | -- | $991,900 -9% |
| 2007 | -- | $1,090,483 -6.2% |
| 2006 | -- | $1,162,067 +1482.7% |
| 2005 | -- | $73,424 +235.2% |
| 2004 | -- | $21,903 |
| 2003 | -- | -- |
Find assessor info on the county website
Neighborhood: 95693
Nearby homes
- $1,282,9004 bd3 ba4.4k sqft12720 Cadence Ct, Wilton, CA 95693Off Market
- $1,188,2004 bd3 ba4.4k sqft12641 Jodhpur Ct, Wilton, CA 95693Off Market
- $1,350,0005 bd6 ba5.4k sqft12660 Jodhpur Ct, Wilton, CA 95693Sold
- $1,457,0004 bd3 ba4.4k sqft9361 Stablegate Rd, Wilton, CA 95693Off Market
- $1,069,7004 bd3 ba4.4k sqft9335 Stablegate Rd, Wilton, CA 95693Off Market
- $1,110,0005 bd4 ba4.4k sqft9381 Stablegate Rd, Wilton, CA 95693Sold
- $1,569,1004 bd3 ba4.4k sqft12700 Cadence Ct, Wilton, CA 95693Off Market
- $1,521,9004 bd3 ba4.4k sqft12630 Jodhpur Ct, Wilton, CA 95693Off Market
Nearby schools
GreatSchools rating
- 8/10C. W. Dillard Elementary SchoolGrades: K-6Distance: 2.9 mi
- 8/10Katherine L. Albiani Middle SchoolGrades: 7-8Distance: 7.6 mi
- 9/10Pleasant Grove High SchoolGrades: 9-12Distance: 7.7 mi
Get a cash offer in 3 minutes
Find out how much your home could sell for in as little as 3 minutes with a no-obligation cash offer.
Estimated market value
$1,481,400
Get a cash offer in 3 minutes
Find out how much your home could sell for in as little as 3 minutes with a no-obligation cash offer.
Estimated market value
$1,481,400
- California
- Sacramento County
- Wilton
- 95693
- 12661 Jodhpur Ct
Nearby cities
Nearby zip codes
Other Wilton Topics
