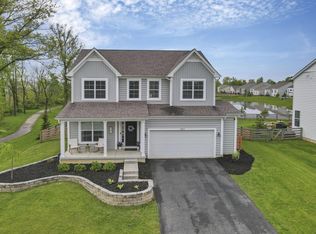
Agent Owned! Welcome home to this beautifully maintained home with loads of upgrades in the desirable Heron Crossing development. This home welcomes you with a covered front porch. Inside you'll find an abundance of natural light. A first floor flex room with built-ins offers a multi-use space to use as a home office, dining area or whatever you desire! Powder room with pedestal sink. An open concept kitchen features bright modern cabinetry with custom pantry, stainless steel appliances, island and quartz countertops and joins the eat-in kitchen and family room. Perfect for cooking and entertaining. Additional storage available with custom coat closet off the 2 car garage equipped with gas line and 220 outlet. Upstairs you'll appreciate the versatile loft area. The spacious owners suite includes a walk-in closet and an attached bathroom with double sinks and a tiled shower. Two additional bedrooms with large closets share a hall bath with double sinks and tub. Convenient second floor laundry. An unfinished basement offers room to grow with loads of potential for finishing to your own tastes. Plumbed for a full bath. Water softener. Step out to the fully fenced yard with patio and firepit, perfect for relaxing or entertaining bordered by tree line and the walking path and backing to green space. Don't miss the opportunity to own this stunning home!
Sold for $438,800
$438,800
12661 Prairie View Dr NW, Pickerington, OH 43147
3beds
2,044sqft
Single Family Residence
Built in 2021
9,583 Square Feet Lot
$437,800 Zestimate®
$215/sqft
$2,674 Estimated rent
Home value
$437,800
Estimated sales range
Not available
$2,674/mo
Zestimate® history
Owner options
List your home for rent
$2,674/mo
Rent Zestimate®
Find your next renter with Zillow Rental Manager. Plus, with online applications, you can quickly screen prospective tenants – for free.
$2,674/mo
Rent Zestimate®
Refinance and save
$2,998/mo
Est. payment
Refinancing to a lower rate could help reduce your monthly payments and save thousands over the life of the loan.
$2,998/mo
Est. payment
Explore your selling options
Work with a Zillow partner agent
Leverage their expertise and Zillow's premium Showcase listings to get your home seen by more buyers.
Get startedList with your own agent
Get your home in front of millions of buyers by listing it on Zillow.
Learn how to do itSell it yourself
Take full control of how buyers see your home on Zillow by listing For Sale by Owner (FSBO).
List your homeWhat's special
Zillow last checked:
Listing updated:
Listed by:
Katrina R Langworthy 330-421-9002,
Howard Hanna - Main Office
Bought with:
Pete T Bekos, 429479
RE/MAX Connection
Source: Columbus and Central Ohio Regional MLS ,MLS#: 225038587
Facts & features
Interior
Bedrooms & bathrooms
- Bedrooms: 3
- Bathrooms: 3
- Full bathrooms: 2
- 1/2 bathrooms: 1
Heating
- Forced Air
Cooling
- Central Air
Features
- Basement: Full
- Common walls with other units/homes: No Common Walls
Interior area
- Total structure area: 2,044
- Total interior livable area: 2,044 sqft
Property
Parking
- Total spaces: 2
- Parking features: Garage Door Opener, Attached
- Attached garage spaces: 2
Features
- Levels: Two
- Patio & porch: Patio
- Fencing: Fenced
Lot
- Size: 9,583 Square Feet
Details
- Parcel number: 0360703400
Construction
Type & style
- Home type: SingleFamily
- Architectural style: Traditional
- Property subtype: Single Family Residence
Condition
- New construction: No
- Year built: 2021
Utilities & green energy
- Sewer: Public Sewer
- Water: Public
Community & HOA
Community
- Subdivision: Heron Crossing
HOA
- Has HOA: Yes
- Amenities included: Bike/Walk Path, Park, Sidewalk
- HOA fee: $163 quarterly
Location
- Region: Pickerington
Financial & listing details
- Price per square foot: $215/sqft
- Tax assessed value: $397,670
- Annual tax amount: $6,843
- Date on market: 10/11/2025
- Listing terms: Other,VA Loan,FHA,Conventional
Price history
| Date | Event | Price |
|---|---|---|
| 11/14/2025 | Sold | $438,800$215/sqft |
Source:  Columbus and Central Ohio Regional MLS #225038587 Report a problem Columbus and Central Ohio Regional MLS #225038587 Report a problem | ||
| 11/14/2025 | Pending sale | $438,800$215/sqft |
Source: Columbus and Central Ohio Regional MLS #225038587 Report a problem | ||
| 10/13/2025 | Contingent | $438,800$215/sqft |
Source: Columbus and Central Ohio Regional MLS #225038587 Report a problem | ||
| 10/11/2025 | Listed for sale | $438,800+24.3%$215/sqft |
Source: Columbus and Central Ohio Regional MLS #225038587 Report a problem | ||
| 7/22/2021 | Sold | $352,900$173/sqft |
Source:  MLS Now #4305583 Report a problem MLS Now #4305583 Report a problem | ||
Public tax history
| Year | Property taxes | Tax assessment |
|---|---|---|
| 2025 | $6,447 +13.4% | $139,180 +26.7% |
| 2024 | $5,687 +7.7% | $109,890 |
| 2023 | $5,283 -0.3% | $109,890 |
| 2022 | $5,299 +484.4% | $109,890 +565.2% |
| 2021 | $907 | $16,520 |
| 2020 | -- | -- |
Find assessor info on the county website
Neighborhood: 43147
Nearby homes
- $450,0004 bd3 ba2.4k sqft12653 Prairie View Dr NW, Pickerington, OH 43147Sold

- $515,0003 bd3 ba2.4k sqft12671 Prairie View Dr NW, Pickerington, OH 43147Sold
- $540,9004 bd3 ba2.6k sqft12638 Prairie View Dr NW, Pickerington, OH 43147Off Market
- $419,6004 bd2 ba2k sqft12617 Prairie View Dr NW, Pickerington, OH 43147Off Market
- $459,3003 bd2 ba2k sqft12656 Prairie View Dr NW, Pickerington, OH 43147Off Market
- $455,6003 bd3 ba1.9k sqft12662 Prairie View Dr NW, Pickerington, OH 43147Off Market
- $525,0004 bd3 ba2.8k sqft12683 Prairie View Dr NW, Pickerington, OH 43147Sold
- $525,0004 bd2 ba2.6k sqft12650 Prairie View Dr NW, Pickerington, OH 43147Off Market
Nearby schools
GreatSchools rating
- 9/10Toll Gate Elementary SchoolGrades: K-4Distance: 0.5 mi
- 7/10Pickerington Lakeview Junior High SchoolGrades: 7-8Distance: 0.9 mi
- 7/10Pickerington High School NorthGrades: 9-12Distance: 1.1 mi
Get a cash offer in 3 minutes
Find out how much your home could sell for in as little as 3 minutes with a no-obligation cash offer.
Estimated market value
$437,800
Get a cash offer in 3 minutes
Find out how much your home could sell for in as little as 3 minutes with a no-obligation cash offer.
Estimated market value
$437,800
- Ohio
- Fairfield County
- Pickerington
- 43147
- 12661 Prairie View Dr NW
Nearby cities
Nearby neighborhoods
Nearby zip codes
Other Pickerington Topics
