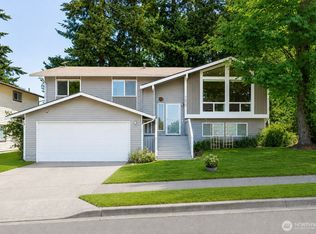
Move-in ready with nearly every major renovation complete, this home delivers total peace of mind. Inside, discover designer finishes throughout and an upper level designed for effortless daily living and entertaining. The light-filled kitchen features a large island and abundant storage throughout. Modern essentials are already in place, including new appliances, beautifully updated bathrooms, and a new furnace and heat pump with central AC. Downstairs, the lower level provides the perfect bonus space for a media room, playroom, or home office, along with an additional bedroom for guests or added flexibility. The fully finished garage expands your options even further, whether you envision a home gym, workshop, or hobby space. Situated on an oversized lot, this property provides plenty of room to spread out and enjoy the outdoors. Spend evenings gathered around the fire pit, let pets run and play in the spacious yard, or enjoy the mature fruit trees and plants, the established vegetable garden, and fresh herb garden already in place. Conveniently located in Renton with easy access to Seattle, Bellevue, and major freeways, this home combines thoughtful updates, functional space, and an unbeatable commuter location. This home is truly one you need to experience in person.
Active
Listed by: KW Lake Washington So • Lexie Pray
$699,950
12661 SE 160th Street, Renton, WA 98058
4beds
1,730sqft
Single Family Residence
Built in 1962
0.29 Acres Lot
$-- Zestimate®
$405/sqft
$-- HOA
What's special
Fresh herb gardenDesigner finishes throughoutLight-filled kitchenFully finished garageSpacious yardLarge islandEstablished vegetable garden
- --
- on Zillow
- 2,050
- views
- 135
- saves
Zillow last checked:
Listing updated:
Listed by:
Lexie Pray,
KW Lake Washington So,
Rosie Rourke,
KW Lake Washington So
Source: NWMLS as distributed by MLS GRID,MLS#: 2567210
Facts & features
Interior
Bedrooms & bathrooms
- Bedrooms: 4
- Bathrooms: 2
- Full bathrooms: 1
- 1/2 bathrooms: 1
- Main level bathrooms: 1
- Main level bedrooms: 1
Primary bedroom
- Level: Second
Bedroom
- Level: Second
Bedroom
- Level: Second
Bedroom
- Level: Main
Bathroom full
- Level: Second
Other
- Level: Main
Dining room
- Level: Second
Entry hall
- Level: Split
Family room
- Level: Lower
Kitchen with eating space
- Level: Second
Living room
- Level: Second
Utility room
- Level: Lower
Heating
- Fireplace, Forced Air, Heat Pump, Natural Gas
Cooling
- Forced Air, Heat Pump
Appliances
- Included: Dishwasher, Dryer, Microwave, Refrigerator, Stove(s)/Range(s), Washer, Dishwasher(s), Dryer(s), Microwave(s), Refrigerator(s), Washer(s), Water Heater: Gas, Water Heater Location: Utility Room
Features
- Ceiling Fan(s)
- Flooring: Ceramic Tile, Hardwood, Vinyl Plank
- Windows: Dbl Pane/Storm Window
- Basement: Daylight,Finished
- Number of fireplaces: 2
- Fireplace features: Gas, Wood Burning, Lower Level: 1, Upper Level: 1, Fireplace
Interior area
- Total structure area: 1,730
- Total interior livable area: 1,730 sqft
Video & virtual tour
Property
Parking
- Total spaces: 1
- Parking features: Driveway, Attached Garage, Off Street, RV Parking
- Has attached garage: Yes
- Covered spaces: 1
Features
- Levels: Multi/Split
- Entry location: Split
- Patio & porch: Ceiling Fan(s), Dbl Pane/Storm Window, Fireplace, Water Heater
- Has view: Yes
- View description: Territorial
Lot
- Size: 0.29 Acres
- Features: Curbs, Paved, Sidewalk, Deck, Fenced-Fully, RV Parking
- Topography: Level
- Residential vegetation: Fruit Trees, Garden Space
Details
- Parcel number: 1431700430
- Special conditions: Standard
Construction
Type & style
- Home type: SingleFamily
- Architectural style: Split Entry
- Property subtype: Single Family Residence
Materials
- Wood Siding
- Foundation: Slab
- Roof: Composition
Condition
- Year built: 1962
Utilities & green energy
- Electric: Company: PSE
- Sewer: Sewer Connected, Company: Soos Creek Sewer
- Water: Public, Company: Soos Creek Water
- Utilities for property: Xfinity, Xfinity
Community & HOA
Community
- Subdivision: Cascade
Location
- Region: Renton
Financial & listing details
- Price per square foot: $405/sqft
- Tax assessed value: $613,000
- Annual tax amount: $6,640
- Date on market: 8/27/2026
- Listing terms: Conventional,FHA,VA Loan
- Inclusions: Dishwasher(s), Dryer(s), Microwave(s), Refrigerator(s), Stove(s)/Range(s), Washer(s)
Estimated market value
Not available
Estimated sales range
Not available
Not available
Price history
| Date | Event | Price |
|---|---|---|
| 8/27/2026 | Listed for sale | $699,950+25%$405/sqft |
Source:  NWMLS as distributed by MLS GRID #2567210 Report a problem NWMLS as distributed by MLS GRID #2567210 Report a problem | ||
| 9/26/2022 | Sold | $560,000$324/sqft |
Source: NWMLS as distributed by MLS GRID #1933365 Report a problem | ||
| 8/27/2022 | Pending sale | $560,000$324/sqft |
Source: NWMLS as distributed by MLS GRID #1933365 Report a problem | ||
| 8/23/2022 | Price change | $560,000-3.4%$324/sqft |
Source: NWMLS as distributed by MLS GRID #1933365 Report a problem | ||
| 8/8/2022 | Price change | $580,000-7.2%$335/sqft |
Source: NWMLS as distributed by MLS GRID #1933365 Report a problem | ||
| 7/5/2022 | Price change | $625,000-3.8%$361/sqft |
Source: NWMLS as distributed by MLS GRID #1933365 Report a problem | ||
| 6/9/2022 | Price change | $650,000-3.7%$376/sqft |
Source: NWMLS as distributed by MLS GRID #1933365 Report a problem | ||
| 6/1/2022 | Price change | $675,000-3.6%$390/sqft |
Source: NWMLS as distributed by MLS GRID #1933365 Report a problem | ||
| 5/19/2022 | Listed for sale | $700,000+47.4%$405/sqft |
Source: NWMLS as distributed by MLS GRID #1933365 Report a problem | ||
| 4/19/2020 | Listing removed | $475,000$275/sqft |
Source: Coldwell Banker Bain #1574385 Report a problem | ||
| 4/19/2020 | Listed for sale | $475,000$275/sqft |
Source: Coldwell Banker Bain #1574385 Report a problem | ||
| 4/17/2020 | Sold | $475,000$275/sqft |
Source: NWMLS as distributed by MLS GRID #1574385 Report a problem | ||
| 3/18/2020 | Pending sale | $475,000$275/sqft |
Source: Coldwell Banker Bain #1574385 Report a problem | ||
| 3/12/2020 | Listed for sale | $475,000+113%$275/sqft |
Source: Coldwell Banker Bain #1574385 Report a problem | ||
| 9/14/2012 | Sold | $223,000-0.4%$129/sqft |
Source: NWMLS as distributed by MLS GRID #387566 Report a problem | ||
| 8/3/2012 | Pending sale | $223,900$129/sqft |
Source: Windermere Real Estate/East, Inc. #387566 Report a problem | ||
| 7/30/2012 | Listed for sale | $223,900$129/sqft |
Source: Windermere Real Estate/East, Inc. #387566 Report a problem | ||
Public tax history
| Year | Property taxes | Tax assessment |
|---|---|---|
| 2025 | $6,641 +8% | $613,000 +2.5% |
| 2024 | $6,151 +9.2% | $598,000 +14.8% |
| 2023 | $5,630 +7.8% | $521,000 -2.8% |
| 2022 | $5,222 +8.9% | $536,000 +26.4% |
| 2021 | $4,796 +12% | $424,000 +18.8% |
| 2020 | $4,283 +5.9% | $357,000 +6.3% |
| 2019 | $4,045 +1.4% | $336,000 -0.9% |
| 2018 | $3,987 +0.2% | $339,000 +15.7% |
| 2017 | $3,981 +28.5% | $293,000 +4.3% |
| 2016 | $3,099 | $281,000 +10.6% |
| 2015 | $3,099 | $254,000 +6.7% |
| 2014 | $3,099 | $238,000 +17.8% |
| 2013 | $3,099 | $202,000 +9.8% |
| 2012 | -- | $184,000 -11.1% |
| 2011 | -- | $207,000 -15.5% |
| 2010 | -- | $245,000 |
| 2009 | -- | $245,000 +5.6% |
| 2007 | -- | $232,000 +6.9% |
| 2006 | -- | $217,000 +6.9% |
| 2005 | -- | $203,000 +35.3% |
| 2001 | $1,967 +1.4% | $150,000 +7.9% |
| 2000 | $1,940 | $139,000 |
Find assessor info on the county website
Monthly payment
Est. payment
Payment breakdown
Explore the cost of this home by adjusting the details. Changes won't be saved.Climate risks
Neighborhood: Cascade
Nearby schools
Schools provided by the listing agent
- Elementary: Tiffany Park Elem
- Middle: Nelsen Mid
- High: Lindbergh Snr High
Source: NWMLS as distributed by MLS GRID. This data may not be complete. We recommend contacting the local school district to confirm school assignments for this home.
Similar homes
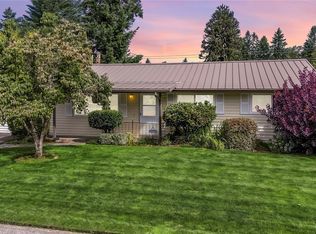
- $695,9504 bd2 ba1.9k sqftRenton Park, Renton, WA 98058Active
 MLS ID #2579976, Rebecca Rushton. NWMLS as distributed by MLS GRID
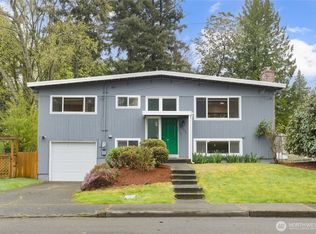
 - $725,0004 bd2 ba2k sqft16418 125th Avenue SE, Renton, WA 98058Active
 MLS ID #2566811, Lisa Hardy. NWMLS as distributed by MLS GRID
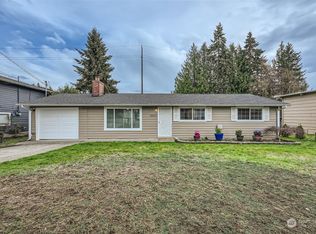
 - $729,9503 bd2 ba1.7k sqft12255 SE 184th Street, Renton, WA 98058Active
 MLS ID #2584430, Matt Snell. NWMLS as distributed by MLS GRID
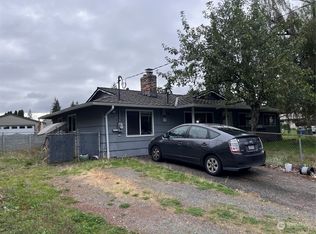
 - $744,9504 bd3 ba2.1k sqft1610 Olympia Avenue SE, Renton, WA 98058Active
 MLS ID #2552007, Anna Fuhrmann Ferenczy. NWMLS as distributed by MLS GRID
