SELLERS ARE MOTIVATED!! A beautiful home on a very private 61 acres located just 45 minutes from Downtown Fort Worth! Perfect for rural living or as a convenient weekend getaway for the family! The one-owner home with 3 bedrooms and 3.5 baths was originally built in 2004 with a large addition constructed in 2012. Lots of windows to enjoy the wonderful views that this property offers! Hardwood floors are throughout the home with travertine in the kitchen and bath areas. The first-floor master suite includes a large sitting area with gas fireplace, expansive bath with all the amenities. A large wrap around porch at the front of the home overlooks flowered landscaping, a 5-acre bass fishing lake and scenic 2-acre pond, while the large back porch and screened patio look south across wooded areas to the Brazos River valley. Most of the acreage is in front of the home providing seclusion from any neighbors.
The property is associated with and accessed via Martin Creek Estates, a new luxury home development.
Sold
Price Unknown
12661 Sue Ln, Godley, TX 76044
3beds
3,233sqft
Farm, Single Family Residence
Built in 2004
61.14 Acres Lot
$1,883,200 Zestimate®
$--/sqft
$3,457 Estimated rent
Home value
$1,883,200
$1.69M - $2.09M
$3,457/mo
Zestimate® history
Owner options
List your home for rent
$3,457/mo
Rent Zestimate®
Find your next renter with Zillow Rental Manager. Plus, with online applications, you can quickly screen prospective tenants – for free.
$3,457/mo
Rent Zestimate®
Refinance and save
$750/mo
Est. payment
Refinancing to a lower rate could help reduce your monthly payments and save thousands over the life of the loan.
$750/mo
Est. payment
Explore your selling options
Work with a Zillow partner agent
Leverage their expertise and Zillow's premium Showcase listings to get your home seen by more buyers.
Get startedList with your own agent
Get your home in front of millions of buyers by listing it on Zillow.
Learn how to do itSell it yourself
Take full control of how buyers see your home on Zillow by listing For Sale by Owner (FSBO).
List your homeWhat's special
Gas fireplaceLarge wrap around porchHardwood floorsScreened patioLarge sitting areaLots of windowsLarge back porch
Zillow last checked:
Listing updated:
Listed by:
Robert Macdougall 0655623,
MacDougall Ranch Properties, LLC 817-600-1620
Bought with:
Beth Jones
Monument Realty
Source: NTREIS,MLS#: 20720658
Facts & features
Interior
Bedrooms & bathrooms
- Bedrooms: 3
- Bathrooms: 4
- Full bathrooms: 3
- 1/2 bathrooms: 1
Primary bedroom
- Features: Ceiling Fan(s), Fireplace, Sitting Area in Primary, Walk-In Closet(s)
- Level: First
- Dimensions: 22 x 17
Primary bedroom
- Features: Ceiling Fan(s)
- Level: Second
- Dimensions: 24 x 16
Bedroom
- Features: Built-in Features, Ceiling Fan(s)
- Level: Second
- Dimensions: 10 x 15
Bedroom
- Features: Built-in Features, Ceiling Fan(s)
- Level: Second
- Dimensions: 10 x 15
Primary bathroom
- Features: Dual Sinks, Double Vanity, Jetted Tub, Stone Counters, Separate Shower
- Level: First
- Dimensions: 28 x 18
Family room
- Features: Ceiling Fan(s)
- Level: First
- Dimensions: 40 x 8
Other
- Features: Granite Counters, Separate Shower
- Level: First
- Dimensions: 8 x 9
Other
- Features: Built-in Features, Solid Surface Counters
- Level: Second
- Dimensions: 8 x 13
Kitchen
- Features: Breakfast Bar, Built-in Features, Ceiling Fan(s), Kitchen Island, Pantry, Stone Counters, Walk-In Pantry
- Level: First
- Dimensions: 16 x 14
Living room
- Features: Ceiling Fan(s), Fireplace
- Level: First
- Dimensions: 24 x 18
Heating
- Central, Electric, Heat Pump, Propane
Cooling
- Central Air, Electric, Heat Pump, Multi Units, Zoned
Appliances
- Included: Dryer, Dishwasher, Electric Oven, Gas Cooktop, Microwave, Tankless Water Heater, Washer
- Laundry: Washer Hookup, Electric Dryer Hookup
Features
- Granite Counters, High Speed Internet, Multiple Master Suites, Walk-In Closet(s)
- Flooring: Hardwood, Travertine
- Windows: Window Coverings
- Has basement: No
- Number of fireplaces: 2
- Fireplace features: Bedroom, Family Room, Gas Log, Primary Bedroom, Stone
Interior area
- Total interior livable area: 3,233 sqft
Property
Parking
- Total spaces: 3
- Parking features: Additional Parking, Garage, Garage Door Opener, Gated, Oversized, Garage Faces Side
- Attached garage spaces: 2
- Covered spaces: 3
Features
- Levels: Two
- Stories: 2
- Patio & porch: Screened, Wrap Around, Covered, Deck
- Exterior features: Deck, Private Yard
- Pool features: None
- Fencing: Barbed Wire,Cross Fenced,Metal
- Has view: Yes
- View description: Water
- Has water view: Yes
- Water view: Water
Lot
- Size: 61.14 Acres
- Features: Acreage, Hardwood Trees, Landscaped, Pasture, Pond on Lot, Many Trees, Sprinkler System, Wooded
- Residential vegetation: Cleared, Grassed, Partially Wooded
Details
- Additional structures: Second Garage, Garage(s)
- Parcel number: R000122705
- Other equipment: Irrigation Equipment, Satellite Dish
- Horses can be raised: Yes
Construction
Type & style
- Home type: SingleFamily
- Architectural style: Modern,Farmhouse
- Property subtype: Farm, Single Family Residence
Materials
- Fiber Cement, Rock, Stone, Wood Siding
- Foundation: Pillar/Post/Pier
- Roof: Asphalt
Condition
- Year built: 2004
Utilities & green energy
- Utilities for property: Electricity Connected
Green energy
- Water conservation: Efficient Hot Water Distribution
Community & HOA
Community
- Features: Fishing, Fenced Yard, Gated
- Security: Security System, Gated Community
- Subdivision: MARTIN CREEK ESTATES
HOA
- Has HOA: Yes
- Services included: All Facilities, Association Management, Security
- HOA fee: $750 annually
- HOA name: Martin Creek Estates
- HOA phone: 817-659-3172
Location
- Region: Godley
Financial & listing details
- Date on market: 5/1/2025
- Cumulative days on market: 310 days
- Listing terms: Cash,Conventional,1031 Exchange
- Electric utility on property: Yes
- Road surface type: Concrete, Gravel
Price history
| Date | Event | Price |
|---|---|---|
| 9/5/2025 | Sold | -- |
Source: NTREIS #20720658 Report a problem | ||
| 8/2/2025 | Pending sale | $1,950,000$603/sqft |
Source: NTREIS #20720658 Report a problem | ||
| 7/19/2025 | Contingent | $1,950,000$603/sqft |
Source: NTREIS #20720658 Report a problem | ||
| 5/19/2025 | Price change | $1,950,000-7.1%$603/sqft |
Source: NTREIS #20720658 Report a problem | ||
| 5/1/2025 | Listed for sale | $2,100,000$650/sqft |
Source: NTREIS #20720658 Report a problem | ||
Public tax history
Tax history is unavailable.
Neighborhood: 76044
Nearby homes
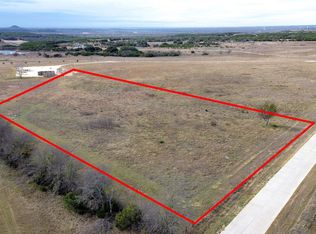
- $275,0005 acres12621 Sue Ln, Godley, TX 76044Lot/Land
- $530,400-- bd-- ba-- sqft7500 Stephenson Rd, Godley, TX 76044Off Market
- $450,00015 acres7500 Stephenson Rd, Godley, TX 76044Lot/Land

- $568,2003 bd3 ba2.2k sqft7524 Stephenson Rd, Godley, TX 76044Off Market
- $407,100-- bd2 ba1.8k sqft7501 Stephenson Rd, Godley, TX 76044Off Market
- $464,900-- bd-- ba-- sqft12582 Sue Ln, Godley, TX 76044Off Market
- $8,715-- bd-- ba-- sqft7560 Stephenson Rd, Godley, TX 76044Off Market
- $427,3003 bd2 ba2.3k sqft7580 Stephenson Rd, Godley, TX 76044Off Market
Nearby schools
GreatSchools rating
- 6/10Legacy Elementary SchoolGrades: PK-5Distance: 6.3 mi
- 6/10Godley Middle SchoolGrades: 6-8Distance: 6.2 mi
- 5/10Godley High SchoolGrades: 9-12Distance: 6.3 mi
Schools provided by the listing agent
- Elementary: Godley
- Middle: Godley
- High: Godley
- District: Godley ISD
Source: NTREIS. This data may not be complete. We recommend contacting the local school district to confirm school assignments for this home.
Get a cash offer in 3 minutes
Find out how much your home could sell for in as little as 3 minutes with a no-obligation cash offer.
Estimated market value
$1,883,200
Get a cash offer in 3 minutes
Find out how much your home could sell for in as little as 3 minutes with a no-obligation cash offer.
Estimated market value
$1,883,200
- Texas
- Johnson County
- Godley
- 76044
- 12661 Sue Ln
