Skip main navigation
Sold for $589,000
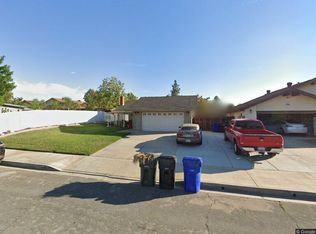
Street View
  • Listed by: BARNETT REAL ESTATE • Bobbie Forbes • Contact: 909-783-8888
    Bought with: Keller Williams Realty
    $589,000

    12661 Thomas Ct, Grand Terrace, CA 92313

    3beds
    1,418sqft
    Single Family Residence
    Built in 1985
    8,700 Square Feet Lot
    $582,400 Zestimate®
    $415/sqft
    $2,969 Estimated rent

    Home value

    $582,400

    $524,000 - $646,000

    $2,969/mo

    Zestimate® history
    Loading
    Loading...

    Owner options

    List your home for rent

    $2,969/mo

    Rent Zestimate®

    Find your next renter with Zillow Rental Manager. Plus, with online applications, you can quickly screen prospective tenants – for free.

    Learn more

    $2,969/mo

    Rent Zestimate®

    Refinance and save

    $3,724/mo

    Est. payment

    Refinancing to a lower rate could help reduce your monthly payments and save thousands over the life of the loan.

    See today's rates

    $3,724/mo

    Est. payment

    Explore your selling options

    Work with a Zillow partner agent

    Leverage their expertise and Zillow's premium Showcase listings to get your home seen by more buyers.

    Get started

    List with your own agent

    Get your home in front of millions of buyers by listing it on Zillow.

    Learn how to do it

    Sell it yourself

    Take full control of how buyers see your home on Zillow by listing For Sale by Owner (FSBO).

    List your home

    What's special

    RV parking and a spacious lot on a cul de sac street. The home features four bedrooms, the fourth bedroom has double doors making a great office, bedroom, game room, etc. A large aluminum patio cover, concrete all the way around the house, the lot is cross fenced and the home is ready for occupancy. Call today to see this home

    Zillow last checked:

    Listing updated:

    Listed by:

    Bobbie Forbes DRE #01004980 909-783-8888,

    BARNETT REAL ESTATE

    Bought with:

    Jessica Aguilar, DRE #02160927

    Keller Williams Realty

    Mike Weller, DRE #01846714

    Keller Williams Realty

    Source: CRMLS,MLS#: IG25266057MLS LogoOriginating MLS: California Regional MLS

    Facts & features

    Interior

    Bedrooms & bathrooms
    • Bedrooms: 3
    • Bathrooms: 2
    • Full bathrooms: 1
    • 3/4 bathrooms: 1
    • Main level bathrooms: 2
    • Main level bedrooms: 4
    Rooms
    • Room types: Center Hall, Kitchen, Living Room
    Bathroom
    • Features: Bathroom Exhaust Fan, Bathtub, Separate Shower, Tub Shower
    Kitchen
    • Features: Kitchen/Family Room Combo
    Heating
    • Central, Fireplace(s)
    Cooling
    • Central Air
    Appliances
    • Included: Dishwasher, Free-Standing Range, Gas Water Heater, Range Hood, Water To Refrigerator, Water Heater
    • Laundry: In Garage
    Features
    • Breakfast Bar, High Ceilings, Pantry
    • Flooring: Carpet, Tile
    • Has fireplace: Yes
    • Fireplace features: Gas Starter, Living Room
    • Common walls with other units/homes: No Common Walls
    Interior area
    • Total interior livable area: 1,418 sqft

    Property

    Parking
    • Total spaces: 2
    • Parking features: Door-Multi, Direct Access, Driveway Up Slope From Street, Garage Faces Front, Garage, Garage Door Opener, RV Access/Parking
    • Attached garage spaces: 2
    Accessibility
    • Accessibility features: Safe Emergency Egress from Home, No Stairs
    Features
    • Levels: One
    • Stories: 1
    • Entry location: South side
    • Patio & porch: Concrete, Covered, Patio
    • Pool features: None
    • Spa features: None
    • Fencing: Average Condition,Cross Fenced,Wood
    • Has view: Yes
    • View description: Peek-A-Boo
    Lot
    • Size: 8,700 Square Feet
    • Features: Back Yard, Cul-De-Sac, Front Yard, Sprinklers In Rear, Sprinklers In Front, Lawn, Landscaped, Sprinklers Timer, Sprinklers On Side, Sprinkler System, Yard
    Details
    • Parcel number: 1167281450000
    • Special conditions: Standard

    Construction

    Type & style
    • Home type: SingleFamily
    • Property subtype: Single Family Residence
    Materials
    • Stucco
    • Foundation: Slab
    • Roof: Composition
    Condition
    • Turnkey
    • New construction: No
    • Year built: 1985

    Utilities & green energy

    • Sewer: Sewer Tap Paid
    • Water: Private
    • Utilities for property: Electricity Connected, Natural Gas Connected, Sewer Connected, Water Connected

    Community & HOA

    Community
    • Features: Biking, Curbs, Dog Park, Park, Storm Drain(s), Street Lights, Sidewalks
    • Security: Carbon Monoxide Detector(s), Smoke Detector(s)
    Location
    • Region: Grand Terrace

    Financial & listing details

    • Price per square foot: $415/sqft
    • Tax assessed value: $338,977
    • Date on market: 11/27/2025
    • Cumulative days on market: 13 days
    • Listing terms: Cash,Cash to New Loan,Conventional,FHA,VA Loan
    • Inclusions: Riverside Highland water stock to be transferred, buyer to pay transfer fee
    • Road surface type: Paved

    Price history

    DateEventPrice
    1/12/2026Sold$589,000$415/sqft
    Source: CRMLS #IG25266057 Report a problem
    1/1/2026Listed for sale$589,000+306.2%$415/sqft
    Source: CRMLS #IG25266057 Report a problem
    8/31/2000Sold$145,000$102/sqft
    Source: Public Record Report a problem

    Public tax history

    YearProperty taxesTax assessment
    2026-- $338,977 +55.1%
    2025$2,897 -1.3%$218,489 +2%
    2024$2,936 +6%$214,205 +2%
    2023$2,769 +1.5%$210,005 +2%
    2022$2,727 -1.7%$205,888 +2%
    2021$2,774 -0.2%$201,851 +1%
    2020$2,781 +2.6%$199,782 +2%
    2019$2,710 +7.9%$195,865 +2%
    2018$2,511 +3.6%$192,025 +2%
    2017$2,423 $188,260 +2%
    2016$2,423 -2.5%$184,568 +1.5%
    2015$2,484 +3.3%$181,796 +2%
    2014$2,405 $178,235 +0.5%
    2013-- $177,430 +2%
    2012-- $173,951 +2%
    2011-- $170,540 +0.8%
    2010-- $169,265 -0.2%
    2009-- $169,668 +2%
    2008-- $166,341 +2%
    2007-- $163,080 +2%
    2006-- $159,883 +2%
    2005-- $156,748 +2%
    2004-- $153,675 +1.9%
    2003-- $150,859 +2%
    2002-- $147,900 +2%
    2001-- $145,000 +19.6%
    2000-- $121,200
    Find assessor info on the county website

    Neighborhood: 92313

    Nearby schools

    GreatSchools rating
    Schools provided by the listing agent
    • Elementary: Grand Terrace
    • Middle: Terrace Hills
    • High: Grand Terrace

    Source: CRMLS. This data may not be complete. We recommend contacting the local school district to confirm school assignments for this home.

    Get a cash offer in 3 minutes
    Find out how much your home could sell for in as little as 3 minutes with a no-obligation cash offer.
    Estimated market value
    $582,400
    Get a cash offer in 3 minutes
    Find out how much your home could sell for in as little as 3 minutes with a no-obligation cash offer.
    Estimated market value
    $582,400