Skip main navigation
Closed
  • Listed by: Compass Realty Group • Zoe E Taylor • 618-719-5921
    Bought with: Coldwell Banker Realty - Gundaker
    Price Unknown

    12662 Bradford Woods Dr, Saint Louis, MO 63127

    5beds
    5,211sqft
    Single Family Residence
    Built in 1985
    1.07 Acres Lot
    $1,782,300 Zestimate®
    $--/sqft
    $5,332 Estimated rent

    Home value

    $1,782,300

    $1.64M - $1.92M

    $5,332/mo

    Zestimate® history
    Loading
    Loading...

    Owner options

    List your home for rent

    $5,332/mo

    Rent Zestimate®

    Find your next renter with Zillow Rental Manager. Plus, with online applications, you can quickly screen prospective tenants – for free.

    Learn more

    $5,332/mo

    Rent Zestimate®

    Refinance and save

    $400/mo

    Est. payment

    Refinancing to a lower rate could help reduce your monthly payments and save thousands over the life of the loan.

    See today's rates

    $400/mo

    Est. payment

    Explore your selling options

    Work with a Zillow partner agent

    Leverage their expertise and Zillow's premium Showcase listings to get your home seen by more buyers.

    Get started

    List with your own agent

    Get your home in front of millions of buyers by listing it on Zillow.

    Learn how to do it

    Sell it yourself

    Take full control of how buyers see your home on Zillow by listing For Sale by Owner (FSBO).

    List your home

    What's special

    Glass-wrapped indoor poolWooded viewsWalk-out lower levelFull kitchenExpanded primary suitePrivate cul-de-sacWaterproof white oak floors
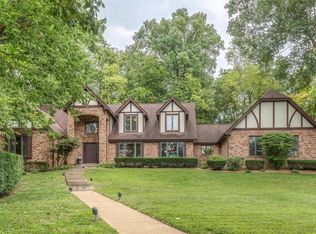
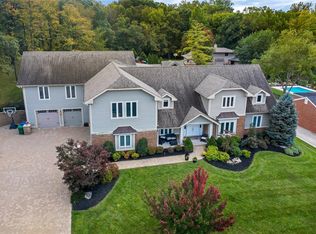
    This fully reimagined Sunset Hills masterpiece is a rare blend of modern design, luxury finishes, and one-of-a-kind living. Perched at the end of a private cul-de-sac, the home unfolds behind a striking black steel door into a light-filled interior anchored by a glass-wrapped indoor pool, a year-round showpiece and lifestyle centerpiece. Waterproof white oak floors stretch across a fully redesigned layout with a chef’s kitchen featuring a Wolf stove, custom cabinetry, and seamless indoor-outdoor flow. The main level includes two bedrooms with ensuite baths and a dedicated pool bathroom, while the expanded primary suite stuns with soaring ceilings, a wall of windows, and wooded views that create a true sanctuary. Upstairs offers two more bedrooms, including one with a charming reading nook and interior window overlooking the pool below. The walk-out lower level is ideal for multigenerational living or an entertainer's dream, with a full kitchen, living area, bedroom, bathroom, and private laundry- Also a room perfect for a golf simulator. Set on nearly 1.2 acres, this home offers a rare combination of privacy, architectural interest, and lifestyle-driven design. Every inch has been elevated and updated with intention. This is luxury, redefined.

    Zillow last checked:

    Listing updated:

    Listed by:

    Zoe E Taylor 618-719-5921,

    Compass Realty Group

    Bought with:

    Jennifer E Delf, 2006025235

    Coldwell Banker Realty - Gundaker

    Source: MARIS,MLS#: 25041544MLS LogoOriginating MLS: St. Louis Association of REALTORS

    Facts & features

    Interior

    Bedrooms & bathrooms
    • Bedrooms: 5
    • Bathrooms: 4
    • Full bathrooms: 4
    • Main level bathrooms: 2
    • Main level bedrooms: 2
    Primary bedroom
    • Features: Wall Covering: Some
    • Level: Main
    Bedroom
    • Features: Wall Covering: Some
    • Level: Main
    • Area: 196
    • Dimensions: 14x14
    Bedroom
    • Features: Wall Covering: Some
    • Level: Upper
    • Area: 304
    • Dimensions: 19x16
    Bedroom
    • Features: Wall Covering: Some
    • Level: Upper
    • Area: 192
    • Dimensions: 16x12
    Bedroom
    • Features: Wall Covering: None
    • Level: Lower
    • Area: 289
    • Dimensions: 17x17
    Bonus room
    • Features: Wall Covering: Some
    • Level: Lower
    • Area: 255
    • Dimensions: 17x15
    Breakfast room
    • Features: Wall Covering: Some
    • Level: Main
    • Area: 120
    • Dimensions: 12x10
    Dining room
    • Features: Wall Covering: None
    • Level: Main
    • Area: 255
    • Dimensions: 17x15
    Family room
    • Features: Wall Covering: None
    • Level: Lower
    • Area: 456
    • Dimensions: 24x19
    Great room
    • Features: Wall Covering: Some
    • Level: Main
    • Area: 729
    • Dimensions: 27x27
    Kitchen
    • Features: Wall Covering: None
    • Level: Main
    • Area: 165
    • Dimensions: 15x11
    Kitchen
    • Features: Wall Covering: Some
    • Level: Lower
    • Area: 187
    • Dimensions: 17x11
    Laundry
    • Features: Wall Covering: None
    • Level: Main
    • Area: 91
    • Dimensions: 13x7
    Living room
    • Features: Wall Covering: None
    • Level: Main
    • Area: 272
    • Dimensions: 17x16
    Heating
    • Natural Gas, Forced Air, Zoned
    Cooling
    • Central Air, Electric, Zoned
    Appliances
    • Included: Dishwasher, Disposal, Microwave, Electric Oven, Gas Oven, Gas Range, Refrigerator, Vented Exhaust Fan, Washer/Dryer, Gas Water Heater, Bar Fridge
    • Laundry: In Basement, Main Level
    Features
    • Workshop/Hobby Area, High Speed Internet, Entrance Foyer, Breakfast Room, Kitchen Island, Custom Cabinetry, Pantry, Solid Surface Countertop(s), Double Vanity, Separate Shower, Separate Dining, Open Floorplan, Vaulted Ceiling(s), Walk-In Closet(s)
    • Flooring: Hardwood, Tile
    • Doors: Panel Door(s), Sliding Doors
    • Windows: Skylight(s), Insulated Windows, Window Treatments
    • Basement: Full,Concrete,Sleeping Area,Walk-Out Access
    • Number of fireplaces: 3
    • Fireplace features: Great Room, Living Room, Master Bedroom
    Interior area
    • Total structure area: 5,211
    • Total interior livable area: 5,211 sqft
    • Finished area above ground: 3,900
    • Finished area below ground: 1,311

    Property

    Parking
    • Total spaces: 2
    • Parking features: Attached, Garage, Garage Door Opener, Oversized, Off Street
    • Attached garage spaces: 2
    Features
    • Levels: One and One Half
    • Patio & porch: Deck, Patio
    • Exterior features: Balcony
    • Has private pool: Yes
    • Pool features: Private, Indoor
    Lot
    • Size: 1.07 Acres
    • Dimensions: 0134 / 0090 - 0389 / IRR
    • Features: Adjoins Wooded Area, Cul-De-Sac, Wooded
    Details
    • Parcel number: 26M130121
    • Special conditions: Standard

    Construction

    Type & style
    • Home type: SingleFamily
    • Architectural style: Other,Contemporary
    • Property subtype: Single Family Residence
    Materials
    • Brick Veneer, Wood Siding, Cedar
    • Foundation: Concrete Perimeter
    • Roof: Architectural Shingle
    Condition
    • Updated/Remodeled
    • New construction: No
    • Year built: 1985

    Utilities & green energy

    • Electric: Ameren
    • Sewer: Public Sewer
    • Water: Public
    • Utilities for property: Electricity Connected

    Community & HOA

    Community
    • Security: Smoke Detector(s)
    • Subdivision: Bradford Woods
    HOA
    • Has HOA: Yes
    • Amenities included: None
    • Services included: Common Area Maintenance
    • HOA fee: $400 annually
    • HOA name: Bradford Woods Subdivision
    Location
    • Region: Saint Louis

    Financial & listing details

    • Tax assessed value: $482,000
    • Annual tax amount: $10,252
    • Date on market: 7/18/2025
    • Cumulative days on market: 3 days
    • Listing terms: Cash,Conventional
    • Electric utility on property: Yes
    • Road surface type: Asphalt

    Price history

    DateEventPrice
    9/19/2025Sold--
    Source: MARIS #25041544 Report a problem
    7/21/2025Pending sale$1,700,000$326/sqft
    Source: MARIS #25041544 Report a problem
    7/18/2025Listed for sale$1,700,000+95.4%$326/sqft
    Source: MARIS #25041544 Report a problem
    4/16/2024Sold--
    Source: MARIS #24007061 Report a problem
    3/12/2024Pending sale$869,900$167/sqft
    Source: MARIS #24007061 Report a problem
    3/8/2024Listed for sale$869,900+34.2%$167/sqft
    Source: MARIS #24007061 Report a problem
    5/4/2012Sold--
    Source: Public Record Report a problem
    2/11/2012Listed for sale$648,000$124/sqft
    Source: Keller Williams Realty Southwest #12007451 Report a problem
    1/7/2010Sold--
    Source: Public Record Report a problem
    12/1/2005Sold--
    Source: Public Record Report a problem

    Public tax history

    YearProperty taxesTax assessment
    2025$6,397 -37.6%$91,580 -36.1%
    2024$10,252 +0.2%$143,360
    2023$10,229 +9.5%$143,360 +13.8%
    2022$9,345 +0.5%$125,970
    2021$9,298 -1.4%$125,970 +2.1%
    2020$9,432 +2.1%$123,370
    2019$9,242 $123,370 +8.9%
    2018$9,242 $113,310
    2017$9,242 +1.1%$113,310 +2.2%
    2016$9,144 +2.2%$110,920
    2015$8,944 $110,920 -10%
    2014$8,944 -10%$123,200
    2013$9,943 $123,200 -3.3%
    2012-- $127,430
    2011-- $127,430 +7.1%
    2010$7,281 +2.6%$118,990
    2009$7,099 -1.4%$118,990 -0.4%
    2008$7,201 +33.9%$119,410
    2007$5,379 $119,410 +37%
    2006$5,379 -1%$87,190
    2005$5,434 $87,190 +52.5%
    2003-- $57,190 +0.4%
    2002$3,292 -17.3%$56,940
    2001$3,983 $56,940
    Find assessor info on the county website

    Neighborhood: 63127

    Nearby schools

    GreatSchools rating
    Schools provided by the listing agent
    • Elementary: Crestwood Elem.
    • Middle: Truman Middle School
    • High: Lindbergh Sr. High

    Source: MARIS. This data may not be complete. We recommend contacting the local school district to confirm school assignments for this home.

    Get a cash offer in 3 minutes
    Find out how much your home could sell for in as little as 3 minutes with a no-obligation cash offer.
    Estimated market value
    $1,782,300
    Get a cash offer in 3 minutes
    Find out how much your home could sell for in as little as 3 minutes with a no-obligation cash offer.
    Estimated market value
    $1,782,300