****Seller offers $5k towards buyers closing cost.Welcome to a fully remodeled gem in the heart of Aurora! Step into modern elegance with this beautifully updated 2-bedroom, 2-bathroom condo offering BRAND NEW A/C & Furnace,exceptional comfort,style,& convenience. From the moment you walk in, you’ll notice the attention to detail & high-end finishes throughout this move-in-ready home.Enjoy a thoughtfully redesigned kitchen featuring brand-new cabinetry with soft-close hinges, sleek quartz countertops,& stainless steel appliances—perfect for both casual meals & gourmet cooking. The open living & dining space is warm & inviting, anchored by a charming wood-burning fireplace & flanked by 2 private balconies—ideal for indoor/outdoor living & entertaining. Take in the serene views from your balconies overlooking the lush greenery, the well-maintained tennis courts—bringing a peaceful, park-like ambiance right to your doorstep. 1 of bathroom have been completely remodeled with modern vanities, upgraded fixtures, & a designer touch. The primary suite boasts a spacious walk-in closet & a beautifully updated en-suite bathroom featuring a new tiled shower, brand-new toilet, modern vanity with a sleek faucet, & stylish new flooring—blending functionality with elegance.Additional highlights include plush new carpet, premium laminate flooring, fresh interior paint,& a detached 1-car garage offering convenience and extra storage.The well-managed HOA covers a wide range of services including interior and exterior maintenance, water/sewer, trash, snow removal, and hazard insurance, making for a truly low-maintenance lifestyle.Residents also enjoy benefit of fantastic amenities: a clubhouse, pool, spa/hot tub,& tennis courts.Located just minutes from the Anschutz Med Campus,light rail stations, golf courses, parks, and trails—this location offers the perfect blend of serenity & accessibility.This home is a must-see***
Sold for $315,000
$315,000
12662 E Warren Drive #F, Aurora, CO 80014
2beds
1,282sqft
Townhouse
Built in 1982
-- sqft lot
$302,900 Zestimate®
$246/sqft
$1,958 Estimated rent
Home value
$302,900
$282,000 - $324,000
$1,958/mo
Zestimate® history
Owner options
List your home for rent
$1,958/mo
Rent Zestimate®
Find your next renter with Zillow Rental Manager. Plus, with online applications, you can quickly screen prospective tenants – for free.
$1,958/mo
Rent Zestimate®
Refinance and save
$2,387/mo
Est. payment
Refinancing to a lower rate could help reduce your monthly payments and save thousands over the life of the loan.
$2,387/mo
Est. payment
Explore your selling options
Work with a Zillow partner agent
Leverage their expertise and Zillow's premium Showcase listings to get your home seen by more buyers.
Get startedList with your own agent
Get your home in front of millions of buyers by listing it on Zillow.
Learn how to do itSell it yourself
Take full control of how buyers see your home on Zillow by listing For Sale by Owner (FSBO).
List your homeWhat's special
Modern vanitiesDesigner touchModern eleganceSerene viewsThoughtfully redesigned kitchenPrivate balconiesFresh interior paint
Zillow last checked:
Listing updated:
Listed by:
Karine Welton 720-280-6933 kw.sell.buy4u@gmail.com,
HomeSmart
Bought with:
Julianna Wassell, 100001631
Engel & Voelkers Castle Pines
Source: REcolorado as distributed by MLS GRID,MLS#: 8947587
Facts & features
Interior
Bedrooms & bathrooms
- Bedrooms: 2
- Bathrooms: 2
- Full bathrooms: 1
- 3/4 bathrooms: 1
- Main level bathrooms: 2
- Main level bedrooms: 2
Primary bedroom
- Level: Main
Bedroom
- Level: Main
Primary bathroom
- Level: Main
Bathroom
- Level: Main
Family room
- Level: Main
Kitchen
- Level: Main
Laundry
- Level: Main
Heating
- Forced Air
Cooling
- Central Air
Appliances
- Included: Gas Water Heater, Oven, Refrigerator, Self Cleaning Oven
Features
- High Ceilings, Open Floorplan, Quartz Counters, Walk-In Closet(s)
- Flooring: Carpet, Laminate, Tile
- Windows: Double Pane Windows
- Has basement: No
- Has fireplace: Yes
- Fireplace features: Family Room, Wood Burning
- Common walls with other units/homes: End Unit
Interior area
- Total structure area: 1,282
- Total interior livable area: 1,282 sqft
- Finished area above ground: 1,282
Property
Parking
- Total spaces: 1
- Parking features: Concrete
- Attached garage spaces: 1
Features
- Levels: Two
- Stories: 2
Details
- Parcel number: 031231426
- Special conditions: Standard
Construction
Type & style
- Home type: Townhouse
- Architectural style: Contemporary
- Property subtype: Townhouse
- Attached to another structure: Yes
Materials
- Cement Siding
- Roof: Composition
Condition
- Year built: 1982
Utilities & green energy
- Sewer: Public Sewer
Community & HOA
Community
- Subdivision: Champagne In Willowridge
HOA
- Has HOA: Yes
- Amenities included: Clubhouse, Pool, Spa/Hot Tub, Tennis Court(s)
- Services included: Insurance, Maintenance Grounds, Maintenance Structure, Sewer, Snow Removal, Trash, Water
- HOA fee: $528 monthly
- HOA name: Goodwin and Company
- HOA phone: 303-693-2118
- Second HOA fee: $125 quarterly
- Second HOA name: Westwind Umbrella
- Second HOA phone: 303-369-1800
Location
- Region: Aurora
Financial & listing details
- Price per square foot: $246/sqft
- Tax assessed value: $307,600
- Annual tax amount: $1,528
- Date on market: 5/17/2025
- Listing terms: Cash,Conventional,FHA,VA Loan
- Exclusions: All Staged Items.
- Ownership: Individual
Price history
| Date | Event | Price |
|---|---|---|
| 7/22/2025 | Sold | $315,000-1.3%$246/sqft |
Source:  REcolorado as distributed by MLS GRID #8947587 Report a problem REcolorado as distributed by MLS GRID #8947587 Report a problem | ||
| 6/28/2025 | Contingent | $319,000$249/sqft |
Source:  HomeSmart #8947587 Report a problem HomeSmart #8947587 Report a problem | ||
| 6/28/2025 | Pending sale | $319,000$249/sqft |
Source: REcolorado as distributed by MLS GRID #8947587 Report a problem | ||
| 6/16/2025 | Price change | $319,000-0.3%$249/sqft |
Source: REcolorado as distributed by MLS GRID #8947587 Report a problem | ||
| 5/17/2025 | Listed for sale | $319,995+244.1%$250/sqft |
Source: REcolorado as distributed by MLS GRID #8947587 Report a problem | ||
| 3/24/2021 | Listing removed | -- |
Source: Owner Report a problem | ||
| 12/31/2019 | Listing removed | $1,300-21.2%$1/sqft |
Source: Bergan and Company Report a problem | ||
| 11/13/2019 | Price change | $1,650-2.9%$1/sqft |
Source: Owner Report a problem | ||
| 10/30/2019 | Listed for rent | $1,700+30.8%$1/sqft |
Source: Owner Report a problem | ||
| 1/12/2017 | Listing removed | $1,300+18.7%$1/sqft |
Source: Bergan and Company Report a problem | ||
| 4/19/2014 | Listing removed | $1,095$1/sqft |
Source: Zillow Rental Network Report a problem | ||
| 4/11/2014 | Listed for rent | $1,095$1/sqft |
Source: Real Property Management Colorado Report a problem | ||
| 6/30/2011 | Sold | $93,000-9.7%$73/sqft |
Source: Public Record Report a problem | ||
| 3/22/2011 | Price change | $103,000-1.9%$80/sqft |
Source: Keller Williams Advantage Realty #951588 Report a problem | ||
| 2/7/2011 | Price change | $105,000+5%$82/sqft |
Source: Keller Williams Advantage Realty #951588 Report a problem | ||
| 1/16/2011 | Price change | $100,000-13%$78/sqft |
Source: Keller Williams Advantage Realty #951588 Report a problem | ||
| 1/7/2011 | Price change | $115,000-2.1%$90/sqft |
Source: Keller Williams Advantage Realty #951588 Report a problem | ||
| 12/19/2010 | Price change | $117,500-2.1%$92/sqft |
Source: Keller Williams Advantage Realty #951588 Report a problem | ||
| 12/3/2010 | Listed for sale | $120,000-14%$94/sqft |
Source: Keller Williams Advantage Realty #951588 Report a problem | ||
| 11/27/2002 | Sold | $139,500+2.6%$109/sqft |
Source: Public Record Report a problem | ||
| 8/31/2000 | Sold | $136,000+52.8%$106/sqft |
Source: Public Record Report a problem | ||
| 2/11/1997 | Sold | $89,000$69/sqft |
Source: Public Record Report a problem | ||
| 11/12/1996 | Sold | $89,000$69/sqft |
Source: Public Record Report a problem | ||
Public tax history
| Year | Property taxes | Tax assessment |
|---|---|---|
| 2025 | $1,528 +13.4% | $19,225 -1.3% |
| 2024 | $1,347 +10.8% | $19,477 -16.7% |
| 2023 | $1,216 -0.6% | $23,387 +39.3% |
| 2022 | $1,224 | $16,791 -2.8% |
| 2021 | -- | $17,274 -11% |
| 2020 | $1,394 +41.2% | $19,413 |
| 2019 | $987 | $19,413 +45% |
| 2018 | $987 +1.5% | $13,392 |
| 2017 | $973 | $13,392 +22.7% |
| 2016 | -- | $10,913 |
| 2015 | -- | $10,913 +42.1% |
| 2014 | $805 +25.9% | $7,681 -7% |
| 2013 | $639 | $8,260 |
| 2012 | -- | $8,260 |
| 2011 | $653 +2.7% | $8,260 -1.8% |
| 2010 | $635 -19% | $8,410 |
| 2009 | $784 | $8,410 -18% |
| 2008 | -- | $10,260 |
| 2007 | -- | $10,260 -6.8% |
| 2006 | -- | $11,009 |
| 2005 | -- | $11,009 -9% |
| 2002 | $892 +17.9% | $12,100 +24.2% |
| 2001 | $757 | $9,740 |
Find assessor info on the county website
Neighborhood: Heather Ridge
Nearby homes
- $252,4001 bd1 ba838 sqft12662 E Warren Dr, Aurora, CO 80014For Sale
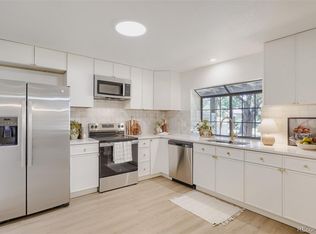
- $325,0002 bd2 ba1.2k sqft12662 E Warren Dr UNIT C, Aurora, CO 80014Sold

- $109,6001 bd1 ba838 sqft12662 E Warren Dr UNIT D, Aurora, CO 80014Off Market
- $233,8001 bd1 ba838 sqft12652 E Warren Dr UNIT C, Aurora, CO 80014Off Market
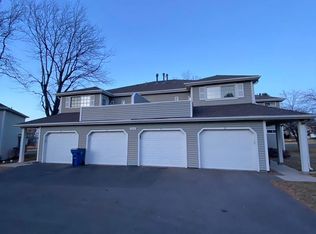
- $343,7003 bd2 ba1.4k sqft12662 E Warren Dr UNIT B, Aurora, CO 80014Sold
- $261,4002 bd2 ba1.2k sqft12652 E Warren Dr UNIT A, Aurora, CO 80014Off Market
- $217,6001 bd1 ba838 sqft12652 E Warren Dr UNIT B, Aurora, CO 80014Off Market
- $353,9002 bd2 ba1.2k sqft12652 E Warren Dr UNIT D, Aurora, CO 80014Off Market
Nearby schools
GreatSchools rating
- 3/10Ponderosa Elementary SchoolGrades: PK-5Distance: 1.1 mi
- 3/10Prairie Middle SchoolGrades: 6-8Distance: 0.4 mi
- 6/10Overland High SchoolGrades: 9-12Distance: 0.4 mi
Schools provided by the listing agent
- Elementary: Ponderosa
- Middle: Prairie
- High: Overland
- District: Cherry Creek 5
Source: REcolorado as distributed by MLS GRID. This data may not be complete. We recommend contacting the local school district to confirm school assignments for this home.
Get a cash offer in 3 minutes
Find out how much your home could sell for in as little as 3 minutes with a no-obligation cash offer.
Estimated market value
$302,900
Get a cash offer in 3 minutes
Find out how much your home could sell for in as little as 3 minutes with a no-obligation cash offer.
Estimated market value
$302,900
- Colorado
- Arapahoe County
- Aurora
- 80014
- Heather Ridge
- 12662 E Warren Drive Unit F
Nearby cities
Nearby neighborhoods
Nearby zip codes
Other Aurora Topics
