Skip main navigation
Closed
  • $479,990

    12662 Fraizer St NE, Blaine, MN 55449

    4beds
    2,495sqft
    Single Family Residence
    Built in 2024
    7,344 Square Feet Lot
    $489,500 Zestimate®
    $192/sqft
    $3,290 Estimated rent

    Home value

    $489,500

    $445,000 - $538,000

    $3,290/mo

    Zestimate® history
    Loading
    Loading...

    Owner options

    List your home for rent

    $3,290/mo

    Rent Zestimate®

    Find your next renter with Zillow Rental Manager. Plus, with online applications, you can quickly screen prospective tenants – for free.

    Learn more

    $3,290/mo

    Rent Zestimate®

    Refinance and save

    $3,127/mo

    Est. payment

    Refinancing to a lower rate could help reduce your monthly payments and save thousands over the life of the loan.

    See today's rates

    $3,127/mo

    Est. payment

    Explore your selling options

    Work with a Zillow partner agent

    Leverage their expertise and Zillow's premium Showcase listings to get your home seen by more buyers.

    Get started

    List with your own agent

    Get your home in front of millions of buyers by listing it on Zillow.

    Learn how to do it

    Sell it yourself

    Take full control of how buyers see your home on Zillow by listing For Sale by Owner (FSBO).

    List your home

    What's special

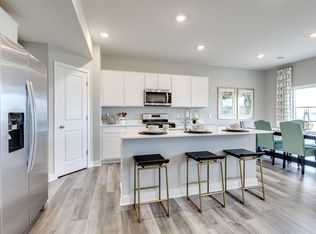
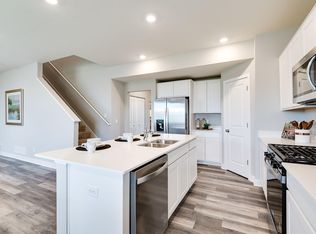
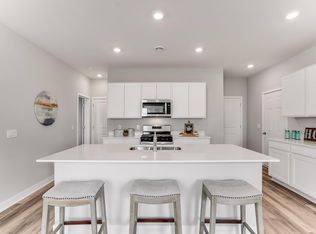
    Grand center islandCozy electric fireplaceSpacious bedroomsLarge primary suiteGas rangeQuartz countertopsBeautiful kitchen
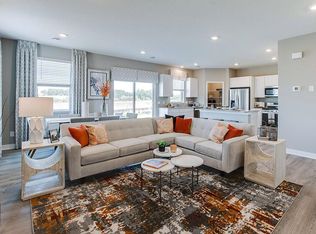
    Ask how you can receive a 4.99% FHA/VA or 5.5% CONV. 30-yr fixed mortgage rate! Introducing the Hudson brought to you by D.R. Horton - Americas Builder. This new home features a bright wide open floor plan with flex room on the main for your home office or formal dining. Plenty of space to spread out and relax around your cozy electric fireplace. Or entertain in your beautiful kitchen with our white kitchen package, grand center island, quartz countertops, gas range and pantry. Upstairs you will find a large primary suite with large walk-in closet and three additional spacious bedrooms, good sized loft space to hang out and laundry for your convenience. Located in Blaine close to the brand new city park, trails, restaurants and shopping. A few minutes up the road to 35W and the park and ride for commuters. In for a round of golf? Top rated TPC is under 10 minutes away. So much to do and see all in Blaine! Completed new construction home!

    Zillow last checked:

    Listing updated:

    Listed by:

    Karie Henry 320-291-4976,

    D.R. Horton, Inc.,

    Zakir Bagha 952-210-9709

    Bought with:

    Chinta Narisi Reddy

    Realty Group LLC

    Source: NorthstarMLS as distributed by MLS GRID,MLS#: 6550047MLS Logo

    Facts & features

    Interior

    Bedrooms & bathrooms
    • Bedrooms: 4
    • Bathrooms: 3
    • Full bathrooms: 1
    • 3/4 bathrooms: 1
    • 1/2 bathrooms: 1
    Bedroom
    • Level: Upper
    • Area: 195 Square Feet
    • Dimensions: 13 x 15
    Bedroom 2
    • Level: Upper
    • Area: 132 Square Feet
    • Dimensions: 12 x 11
    Bedroom 3
    • Level: Upper
    • Area: 144 Square Feet
    • Dimensions: 12 x 12
    Bedroom 4
    • Level: Upper
    • Area: 121 Square Feet
    • Dimensions: 11 x 11
    Family room
    • Level: Main
    • Area: 255 Square Feet
    • Dimensions: 15 x 17
    Flex room
    • Level: Main
    • Area: 100 Square Feet
    • Dimensions: 10 x 10
    Informal dining room
    • Level: Main
    • Area: 120 Square Feet
    • Dimensions: 10 x 12
    Kitchen
    • Level: Main
    • Area: 195 Square Feet
    • Dimensions: 15 x 13
    Laundry
    • Level: Upper
    • Area: 56 Square Feet
    • Dimensions: 8 x 7
    Loft
    • Level: Upper
    • Area: 180 Square Feet
    • Dimensions: 12 x 15
    Heating
    • Forced Air
    Cooling
    • Central Air
    Appliances
    • Included: Air-To-Air Exchanger, Dishwasher, Disposal, Exhaust Fan, Humidifier, Microwave, Range, Tankless Water Heater
    Features
    • Has basement: No
    • Number of fireplaces: 1
    • Fireplace features: Electric, Family Room
    Interior area
    • Total structure area: 2,495
    • Total interior livable area: 2,495 sqft
    • Finished area above ground: 2,495
    • Finished area below ground: 0

    Property

    Parking
    • Total spaces: 2
    • Parking features: Attached, Asphalt, Garage Door Opener
    • Attached garage spaces: 2
    • Has uncovered spaces: Yes
    • Details: Garage Door Height (7)
    Accessibility
    • Accessibility features: No Stairs External
    Features
    • Levels: Two
    • Stories: 2
    Lot
    • Size: 7,344 sqft
    • Dimensions: 57 x 128 x 57 x 129
    • Features: Sod Included in Price
    Details
    • Foundation area: 1073
    • Parcel number: 013123330042
    • Zoning description: Residential-Single Family

    Construction

    Type & style
    • Home type: SingleFamily
    • Property subtype: Single Family Residence
    Materials
    • Foundation: Slab
    • Roof: Asphalt
    Condition
    • New construction: Yes
    • Year built: 2024
    Details
    • Builder name: D.R. HORTON

    Utilities & green energy

    • Electric: 200+ Amp Service
    • Gas: Natural Gas
    • Sewer: City Sewer/Connected
    • Water: City Water/Connected

    Community & neighborhood

    Location
    • Region: Blaine
    • Subdivision: Lexington Woods

    HOA & financial

    HOA
    • Has HOA: Yes
    • HOA fee: $200 quarterly
    • Services included: Other, Professional Mgmt
    • Association name: New Concepts Management Group
    • Association phone: 952-259-1203

    Other

    Other facts
    • Road surface type: Paved

    Price history

    DateEventPrice
    1/7/2025Sold$479,990-1%$192/sqft
    Source: NorthstarMLS as distributed by MLS GRID #6550047 Report a problem
    11/18/2024Pending sale$484,990$194/sqft
    Source: NorthstarMLS as distributed by MLS GRID #6550047 Report a problem
    10/11/2024Price change$484,990-1.2%$194/sqft
    Source: NorthstarMLS as distributed by MLS GRID #6550047 Report a problem
    7/2/2024Price change$490,865+0.4%$197/sqft
    Source: DR Horton Report a problem
    6/7/2024Listed for sale$488,865$196/sqft
    Source: NorthstarMLS as distributed by MLS GRID #6550047 Report a problem

    Public tax history

    YearProperty taxesTax assessment
    2025-- $432,178 +299.4%
    2024$904 +102.5%$108,200 +39.6%
    2023$446 $77,500

    Find assessor info on the county website

    Neighborhood: 55449

    Nearby schools

    GreatSchools rating
    Get a cash offer in 3 minutes
    Find out how much your home could sell for in as little as 3 minutes with a no-obligation cash offer.
    Estimated market value
    $489,500
    Get a cash offer in 3 minutes
    Find out how much your home could sell for in as little as 3 minutes with a no-obligation cash offer.
    Estimated market value
    $489,500