Skip main navigation
Sold for $1,124,000
  • $1,124,000

    12662 Harney St, Venice, FL 34293

    3beds
    2,700sqft
    Single Family Residence
    Built in 2017
    10,497 Square Feet Lot
    $962,700 Zestimate®
    $416/sqft
    $5,323 Estimated rent

    Home value

    $962,700

    $915,000 - $1.01M

    $5,323/mo

    Zestimate® history
    Loading
    Loading...

    Owner options

    List your home for rent

    $5,323/mo

    Rent Zestimate®

    Find your next renter with Zillow Rental Manager. Plus, with online applications, you can quickly screen prospective tenants – for free.

    Learn more

    $5,323/mo

    Rent Zestimate®

    Refinance and save

    $7,446/mo

    Est. payment

    Refinancing to a lower rate could help reduce your monthly payments and save thousands over the life of the loan.

    See today's rates

    $7,446/mo

    Est. payment

    Explore your selling options

    Work with a Zillow partner agent

    Leverage their expertise and Zillow's premium Showcase listings to get your home seen by more buyers.

    Get started

    List with your own agent

    Get your home in front of millions of buyers by listing it on Zillow.

    Learn how to do it

    Sell it yourself

    Take full control of how buyers see your home on Zillow by listing For Sale by Owner (FSBO).

    List your home

    What's special

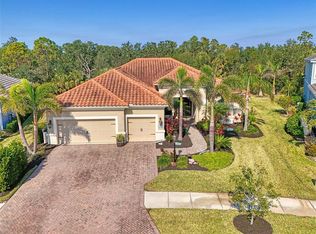
    Privacy, Luxury and Storm Safety are yours in this ultimately upgraded, premier residence in Grand Palm. Located in the Wellen Park District, Private lot, 3BD, 3BA, Den, Club Room, Gourmet Kitchen, Screened-In Heated Saltwater Pool featuring two waterfalls and large Spa, Lanai, Outdoor Kitchen/Dining, Fireplace, Hurricane Impact Doors/Windows, Whole-House Generator, Custom Storage, Landscape Lighting, Gated Community, Luxury Amenities. ALL OUTDOOR FURNITURE AND TV PLUS LIVING ROOM TV INCLUDED WITH AN ACCEPTED CONTRACT. Just a quick ride to Wellen Park, where you'll find fabulous dining, entertainment, shopping and outdoor recreation close to home. Added bonuses include Friday night concerts, Sunday Farmers Markets and a new Costco close by on HWY 41. Embrace resort-style living at Grand Palm in this stunning home that offers luxury and relaxation in your own private oasis. Designed for entertaining, the home boasts crown molding, beadboard accent walls, and high-end laminate plank flooring throughout, creating an elegant ambiance. Step inside to discover the chef's kitchen with two Solar Tubes for natural light, high-end appliances, and a walk-in pantry. The adjacent study and expansive living area with custom woodwork and fireplace provide cozy retreats. There is a custom barn door leading into the club room which also features impact sliders that lead to the lanai's outdoor grill and pool area. The bedrooms feature upscale carpeting, with a custom tray ceiling in the primary bedroom and custom blinds on the sliders. The bathrooms showcase wainscoting, upgraded toilets, and high-flow shower heads for added comfort. Tech-savvy enhancements include a whole-home Kohler generator, whole-house surge protector, and Nest thermostat for convenience and peace of mind. The garage is fully equipped with storage racks, shelving, built-in cabinets and workbench plus a custom epoxy floor. Enjoy the impact windows and doors throughout, including custom sliders that replaced a window in the primary suite. Relax in the heated pool and spa with waterfalls in the beautifully landscaped and completely private backyard. Entertain effortlessly in the updated outdoor kitchen area on the lanai also featuring a covered dining area, perfect for entertaining. The side lot just off the lanai is like your own dog park, with lots of room to run. Residents of Grand Palm have access to a 10-acre park, a private Island with fishing piers, and a state-of-the-art fitness center. With amenities like Exploration Park and The Social Club nearby, there's always something exciting to do in this vibrant community. This home is more than just a place to live; it's a sanctuary designed for luxurious living and unforgettable experiences. With its blend of modern amenities, upscale finishes, and unparalleled tranquility, this property offers the epitome of Florida living. Schedule your tour today and start making your own beautiful memories at this exquisite property.

    Zillow last checked:

    Listing updated:

    Listed by:

    Cathy Rustin 941-650-2256,

    FIRST LIGHT REAL ESTATE 941-650-2256

    Bought with:

    Elizabeth Cashman, 3370346

    COLDWELL BANKER SUNSTAR REALTY

    Source: Stellar MLS,MLS#: A4609945MLS LogoOriginating MLS: Sarasota - Manatee

    Facts & features

    Interior

    Bedrooms & bathrooms
    • Bedrooms: 3
    • Bathrooms: 3
    • Full bathrooms: 3
    Rooms
    • Room types: Den/Library/Office, Utility Room
    Primary bedroom
    • Features: Walk-In Closet(s)
    • Level: First
    • Dimensions: 13x17
    Bedroom 2
    • Features: Built-in Closet
    • Level: First
    • Dimensions: 11x14
    Bedroom 3
    • Features: Built-in Closet
    • Level: First
    • Dimensions: 11x13
    Primary bathroom
    • Features: Walk-In Closet(s)
    • Level: First
    • Dimensions: 10x12
    Den
    • Level: First
    • Dimensions: 11x13
    Dining room
    • Level: First
    • Dimensions: 8x10
    Family room
    • Level: First
    • Dimensions: 16x18
    Great room
    • Level: First
    • Dimensions: 14x15
    Kitchen
    • Level: First
    • Dimensions: 14x14
    Heating
    • Electric
    Cooling
    • Central Air
    Appliances
    • Included: Convection Oven, Cooktop, Dishwasher, Disposal, Dryer, Freezer, Gas Water Heater, Ice Maker, Kitchen Reverse Osmosis System, Microwave, Range Hood, Refrigerator, Washer, Water Softener
    • Laundry: Gas Dryer Hookup, Laundry Room
    Features
    • Ceiling Fan(s), Crown Molding, Eating Space In Kitchen, High Ceilings, Kitchen/Family Room Combo, Open Floorplan, Pest Guard System, Primary Bedroom Main Floor, Solid Wood Cabinets, Stone Counters, Thermostat, Tray Ceiling(s), Walk-In Closet(s)
    • Flooring: Carpet, Laminate
    • Doors: Outdoor Grill, Outdoor Kitchen, Outdoor Shower, Sliding Doors
    • Windows: Blinds, Storm Window(s), Shutters, Window Treatments
    • Has fireplace: Yes
    • Fireplace features: Electric, Insert
    Interior area
    • Total structure area: 3,975
    • Total interior livable area: 2,700 sqft

    Property

    Parking
    • Total spaces: 3
    • Parking features: Driveway, Garage Door Opener, Workshop in Garage
    • Attached garage spaces: 3
    • Has uncovered spaces: Yes
    Features
    • Levels: One
    • Stories: 1
    • Exterior features: Irrigation System, Lighting, Outdoor Grill, Outdoor Kitchen, Outdoor Shower, Rain Gutters, Sidewalk
    • Has private pool: Yes
    • Pool features: Heated, In Ground, Lighting, Screen Enclosure
    • Has spa: Yes
    • Spa features: Heated
    • Has view: Yes
    • View description: Trees/Woods
    Lot
    • Size: 10,497 Square Feet
    Details
    • Parcel number: 0759130013
    • Zoning: SAPD
    • Special conditions: None

    Construction

    Type & style
    • Home type: SingleFamily
    • Property subtype: Single Family Residence
    Materials
    • Stucco
    • Foundation: Slab
    • Roof: Tile
    Condition
    • New construction: No
    • Year built: 2017

    Utilities & green energy

    • Sewer: Public Sewer
    • Water: Canal/Lake For Irrigation, Public
    • Utilities for property: Cable Connected, Electricity Connected, Natural Gas Connected, Public, Sewer Connected, Sprinkler Recycled, Street Lights, Underground Utilities, Water Connected

    Community & HOA

    Community
    • Features: Association Recreation - Owned, Clubhouse, Deed Restrictions, Dog Park, Fitness Center, Gated Community - No Guard, Golf Carts OK, Irrigation-Reclaimed Water, Park, Playground, Pool, Sidewalks
    • Security: Closed Circuit Camera(s), Gated Community, Smoke Detector(s)
    • Pet fee: $0 monthly
    • Subdivision: GRAND PALM PH 2A B & 2A C
    HOA
    • Has HOA: Yes
    • Services included: Common Area Taxes, Community Pool, Reserve Fund, Maintenance Grounds, Manager, Private Road, Recreational Facilities, Security
    • HOA fee: $296 monthly
    • HOA name: Todd Richmond
    • HOA phone: 941-220-6894
    • Second HOA name: Grand Palm Master Association
    • Second HOA phone: 941-220-6893
    Location
    • Region: Venice

    Financial & listing details

    • Price per square foot: $416/sqft
    • Tax assessed value: $714,800
    • Annual tax amount: $9,957
    • Date on market: 5/10/2024
    • Cumulative days on market: 104 days
    • Listing terms: Cash,Conventional,VA Loan
    • Ownership: Fee Simple
    • Total actual rent: 0
    • Electric utility on property: Yes
    • Road surface type: Asphalt

    Price history

    DateEventPrice
    10/2/2024Sold$1,124,000-1.7%$416/sqft
    Source: Stellar MLS #A4609945 Report a problem
    7/22/2024Price change$1,143,000-4.2%$423/sqft
    Source: Stellar MLS #A4609945 Report a problem
    6/18/2024Price change$1,193,000-4%$442/sqft
    Source: Stellar MLS #A4609945 Report a problem
    5/10/2024Listed for sale$1,243,000+68%$460/sqft
    Source: Stellar MLS #A4609945 Report a problem
    4/5/2021Sold$740,000+1.4%$274/sqft
    Source: Public Record Report a problem
    2/11/2021Pending sale$730,000$270/sqft
    Source: Stellar MLS #N6113754 Report a problem
    2/10/2021Listed for sale$730,000$270/sqft
    Source: Stellar MLS #N6113754 Report a problem
    2/8/2021Pending sale$730,000$270/sqft
    Source: KELLER WILLIAMS REALTY GOLD #N6113754 Report a problem
    2/8/2021Listed for sale$730,000$270/sqft
    Source: KELLER WILLIAMS REALTY GOLD #N6113754 Report a problem
    2/8/2021Pending sale$730,000$270/sqft
    Source: Stellar MLS #N6113754 Report a problem
    2/6/2021Listed for sale$730,000+3%$270/sqft
    Source: Stellar MLS #N6113754 Report a problem
    10/24/2020Listing removed$709,000$263/sqft
    Source: Owner Report a problem
    10/19/2020Listed for sale$709,000+16.2%$263/sqft
    Source: Owner Report a problem
    10/1/2019Sold$610,000-12.7%$226/sqft
    Source: Public Record Report a problem
    4/17/2019Price change$699,000-6.7%$259/sqft
    Source: FINE PROPERTIES #A4430609 Report a problem
    3/22/2019Listed for sale$749,000$277/sqft
    Source: FINE PROPERTIES #A4430609 Report a problem

    Public tax history

    YearProperty taxesTax assessment
    2025$8,989 -11.7%$630,683 -15.3%
    2024$10,182 +2.3%$744,836 +3%
    2023$9,957 +4.3%$723,142 +4.6%
    2022$9,548 +39.9%$691,400 +53.2%
    2021$6,825 -0.3%$451,195 +1.4%
    2020$6,847 -7.7%$444,965 -3.2%
    2019$7,419 $459,500 +24%
    2018$7,419 +17.5%$370,600 +306.4%
    2017$6,312 $91,200
    Find assessor info on the county website

    Neighborhood: 34293

    Nearby schools

    GreatSchools rating
    Schools provided by the listing agent
    • Elementary: Taylor Ranch Elementary
    • Middle: Venice Area Middle
    • High: Venice Senior High

    Source: Stellar MLS. This data may not be complete. We recommend contacting the local school district to confirm school assignments for this home.

    Get a cash offer in 3 minutes
    Find out how much your home could sell for in as little as 3 minutes with a no-obligation cash offer.
    Estimated market value
    $962,700
    Get a cash offer in 3 minutes
    Find out how much your home could sell for in as little as 3 minutes with a no-obligation cash offer.
    Estimated market value
    $962,700