Skip main navigation
Off market
  • $298,700

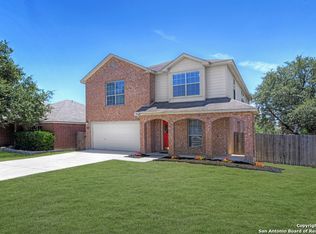
    12662 Point Summit, San Antonio, TX 78253

    3beds
    2,467sqft
    Single Family Residence
    Built in 2008
    6,534 Square Feet Lot
    $298,700 Zestimate®
    $121/sqft
    $1,906 Estimated rent

    Home value

    $298,700

    $284,000 - $314,000

    $1,906/mo

    Zestimate® history
    Loading
    Loading...

    Owner options

    List your home for rent

    $1,906/mo

    Rent Zestimate®

    Find your next renter with Zillow Rental Manager. Plus, with online applications, you can quickly screen prospective tenants – for free.

    Learn more

    $1,906/mo

    Rent Zestimate®

    Refinance and save

    $2,042/mo

    Est. payment

    Refinancing to a lower rate could help reduce your monthly payments and save thousands over the life of the loan.

    See today's rates

    $2,042/mo

    Est. payment

    Explore your selling options

    Work with a Zillow partner agent

    Leverage their expertise and Zillow's premium Showcase listings to get your home seen by more buyers.

    Get started

    List with your own agent

    Get your home in front of millions of buyers by listing it on Zillow.

    Learn how to do it

    Sell it yourself

    Take full control of how buyers see your home on Zillow by listing For Sale by Owner (FSBO).

    List your home

    What's special

    Covered patioGranite countersLarge bathroomSeparate showerDouble vanitiesFlex roomTiled floors

    Come take a look at this spacious home. 9ft ceilings. Flex room at front can be used for dining room, office, playroom and so much more. Large game room/loft upstairs. Tiled floors in Kitchen/Breakfast room and all wet areas. Durable luxury vinyl throughout the rest of the downstairs. The roomy eat in kitchen features 42" cabinets, granite counters, stainless steel appliances, and tile backsplash. The backyard has a covered patio for those warm summer days. Primary down features a large bathroom with separate shower and garden tub, double vanities and large walk in closet. Roof replaced in 2022 - transferable 5 year warranty. HVAC replaced in 2021. 36 solar panels help to keep the power bills low.

    This property is off market, which means it's not currently listed for sale or rent on Zillow. This may be different from what's available on other websites or public sources.
    Zillow last checked:

    Listing updated:

    Listed by:

    Kendra Joseph TREC #691010 (210) 452-5031,

    Basore Real Estate

    Source: LERA MLS,MLS#: 1686767MLS Logo

    Facts & features

    Interior

    Bedrooms & bathrooms
    • Bedrooms: 3
    • Bathrooms: 3
    • Full bathrooms: 2
    • 1/2 bathrooms: 1
    Primary bedroom
    • Features: Walk-In Closet(s), Ceiling Fan(s), Full Bath
    • Area: 221
    • Dimensions: 17 x 13
    Bedroom 2
    • Area: 169
    • Dimensions: 13 x 13
    Bedroom 3
    • Area: 156
    • Dimensions: 13 x 12
    Primary bathroom
    • Features: Tub/Shower Separate, Double Vanity, Soaking Tub
    • Area: 90
    • Dimensions: 10 x 9
    Dining room
    • Area: 140
    • Dimensions: 14 x 10
    Family room
    • Area: 304
    • Dimensions: 19 x 16
    Kitchen
    • Area: 192
    • Dimensions: 16 x 12
    Living room
    • Area: 288
    • Dimensions: 18 x 16
    Heating
    • Central, Electric
    Cooling
    • Central Air
    Appliances
    • Included: Microwave, Range, Disposal, Dishwasher, Electric Water Heater
    • Laundry: Lower Level, Washer Hookup, Dryer Connection
    Features
    • Two Living Area, Separate Dining Room, Eat-in Kitchen, Loft, Utility Room Inside, High Ceilings, High Speed Internet, Walk-In Closet(s), Master Downstairs, Ceiling Fan(s), Solid Counter Tops, Custom Cabinets
    • Flooring: Carpet, Ceramic Tile, Vinyl
    • Has basement: No
    • Has fireplace: No
    • Fireplace features: Not Applicable
    Interior area
    • Total structure area: 2,467
    • Total interior livable area: 2,467 sqft

    Property

    Parking
    • Total spaces: 2
    • Parking features: Two Car Garage
    • Garage spaces: 2
    Features
    • Levels: Two
    • Stories: 2
    • Patio & porch: Patio, Covered
    • Pool features: None, Community
    • Fencing: Privacy
    Lot
    • Size: 6,534 Square Feet
    • Features: Cul-De-Sac
    Details
    • Parcel number: 043674100160

    Construction

    Type & style
    • Home type: SingleFamily
    • Property subtype: Single Family Residence
    Materials
    • Brick, Stone, Fiber Cement
    • Foundation: Slab
    • Roof: Composition
    Condition
    • Pre-Owned
    • New construction: No
    • Year built: 2008
    Details
    • Builder name: ARMADILLO

    Utilities & green energy

    • Utilities for property: City Garbage service

    Community & HOA

    Community
    • Features: Tennis Court(s), Clubhouse
    • Subdivision: Highpoint At Westcreek
    HOA
    • Has HOA: Yes
    • HOA name: HIGHPOINT AT WESTCREEK OWNERS ASSOCIATION
    Location
    • Region: San Antonio

    Financial & listing details

    • Price per square foot: $121/sqft
    • Tax assessed value: $328,090
    • Annual tax amount: $6,058
    • Price range: $300.5K - $298.7K
    • Date on market: 9/11/2025
    • Cumulative days on market: 21 days
    • Listing terms: Conventional,FHA,VA Loan,Cash,USDA Loan

    Price history

    DateEventPrice
    6/16/2023Sold--
    Source: LERA MLS #1686767 Report a problem
    6/8/2023Pending sale$295,000$120/sqft
    Source: LERA MLS #1686767 Report a problem
    5/26/2023Contingent$295,000$120/sqft
    Source: LERA MLS #1686767 Report a problem
    5/24/2023Price change$295,000-1.7%$120/sqft
    Source: LERA MLS #1686767 Report a problem
    5/22/2023Price change$300,000-1.6%$122/sqft
    Source: LERA MLS #1686767 Report a problem
    5/17/2023Listed for sale$305,000+69.5%$124/sqft
    Source: LERA MLS #1686767 Report a problem
    5/14/2016Sold--
    Source: Agent Provided Report a problem
    6/30/2009Sold--
    Source: LERA MLS #776543 Report a problem
    5/22/2009Listed for sale$179,900$73/sqft
    Source: Bruce Mays #776543 Report a problem
    3/2/2009Listing removed$179,900$73/sqft
    Source: Keller Williams Realty #741114 Report a problem
    2/26/2009Price change$179,900-4.3%$73/sqft
    Source: Keller Williams Realty #741114 Report a problem
    9/11/2008Listed for sale$188,000$76/sqft
    Source: Keller Williams Realty #741114 Report a problem

    Public tax history

    YearProperty taxesTax assessment
    2025$4,239 -9.6%$328,090 -1%
    2024$4,690 +18.6%$331,290 +17%
    2023$3,955 -13.2%$283,249 +10%
    2022$4,556 +2.4%$257,499 +10%
    2021$4,451 $234,090 +4.7%
    2020$4,451 +5.6%$223,500 +6.1%
    2019$4,216 $210,690 +1%
    2018$4,216 +0.3%$208,620 +2.2%
    2017$4,202 +3.3%$204,030 +3.2%
    2016$4,070 +9.9%$197,640 +4.2%
    2015$3,704 $189,730 +8.6%
    2014$3,704 $174,720 +3%
    2013-- $169,580 -0.8%
    2012-- $171,010 +8.1%
    2011-- $158,150 -17.9%
    2010-- $192,690 +13.6%
    2009-- $169,580 +552.2%
    2008-- $26,000 -7.1%
    2007-- $28,000
    2006-- $28,000
    2005-- $28,000
    Find assessor info on the county website

    Neighborhood: 78253

    Nearby schools

    GreatSchools rating
    Schools provided by the listing agent
    • Elementary: Ott
    • Middle: Luna
    • High: William Brennan
    • District: Northside

    Source: LERA MLS. This data may not be complete. We recommend contacting the local school district to confirm school assignments for this home.

    Get a cash offer in 3 minutes
    Find out how much your home could sell for in as little as 3 minutes with a no-obligation cash offer.
    Estimated market value
    $298,700
    Get a cash offer in 3 minutes
    Find out how much your home could sell for in as little as 3 minutes with a no-obligation cash offer.
    Estimated market value
    $298,700