Skip main navigation
Closed
  • $589,900

    12663 Bluebell Ave, Huntley, IL 60142

    3beds
    2,467sqft
    Single Family Residence
    Built in 2008
    0.32 Acres Lot
    $590,400 Zestimate®
    $239/sqft
    $3,375 Estimated rent

    Home value

    $590,400

    $537,000 - $649,000

    $3,375/mo

    Zestimate® history
    Loading
    Loading...

    Owner options

    List your home for rent

    $3,375/mo

    Rent Zestimate®

    Find your next renter with Zillow Rental Manager. Plus, with online applications, you can quickly screen prospective tenants – for free.

    Learn more

    $3,375/mo

    Rent Zestimate®

    Refinance and save

    $4,386/mo

    Est. payment

    Refinancing to a lower rate could help reduce your monthly payments and save thousands over the life of the loan.

    See today's rates

    $4,386/mo

    Est. payment

    Explore your selling options

    Work with a Zillow partner agent

    Leverage their expertise and Zillow's premium Showcase listings to get your home seen by more buyers.

    Get started

    List with your own agent

    Get your home in front of millions of buyers by listing it on Zillow.

    Learn how to do it

    Sell it yourself

    Take full control of how buyers see your home on Zillow by listing For Sale by Owner (FSBO).

    List your home

    What's special

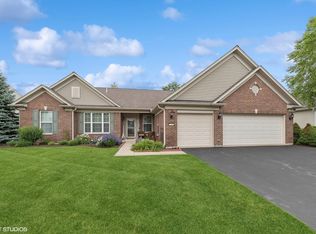
    Professional landscapingAbundant natural lightPaver side apronsBeautiful brick elevationStunning curb appealBayed breakfast roomWelcoming paver front stoop
    Welcome to Del Webb Sun City Huntley's premier 55+ active adult community - this fabulous Dearborn II is a rare find on an incredible 1/3 acre lot with a 3-car garage! From the moment you arrive, you'll fall in love with the stunning curb appeal featuring professional landscaping, beautiful brick elevation, paver side aprons, and a welcoming paver front stoop ~ Step inside to a beautiful foyer with hardwood floors that set the tone for this thoughtfully designed home ~ French doors open to a private den, perfect for a home office, hobby room, or den ~ The spacious open-concept Great Room, Dining Room, and Kitchen create the ideal layout for entertaining, complete with a bayed breakfast room, quartz breakfast bar & center island, and abundant natural light ~ The extended sunroom off the kitchen offers the perfect sunny retreat for morning coffee or relaxing with a good book ~ Step outside to the brick paver patio surrounded by mature landscaping, offering privacy and peaceful prairie views across the street ~ The spacious primary suite features a bayed window, walk-in closet, and beautifully updated ensuite bath with an expanded shower and added linen closet ~ Exceptional 3-car garage includes an EV outlet for your electric vehicle, air filtration system ideal for woodworkers or hobbyists, and pull-down attic stairs with floored storage space ~ Irrigation system keeps the gorgeous yard lush with ease ~ Enjoy resort-style living every day in Del Webb Sun City with indoor/outdoor pools, fitness centers, pickleball, tennis, golf, woodworking shop, endless clubs, social activities, and so much more - this is more than a home, it's a lifestyle!

    Zillow last checked:

    Listing updated:

    Listing courtesy of:

    Beth Armstrong, CSC (847)515-1200,

    Berkshire Hathaway HomeServices Starck Real Estate,

    Nicole Coleman 773-742-4891,

    Berkshire Hathaway HomeServices Starck Real Estate

    Bought with:

    Robert Nelson

    Huntley Realty

    Source: MRED as distributed by MLS GRID,MLS#: 12639013MLS Logo

    Facts & features

    Interior

    Bedrooms & bathrooms
    • Bedrooms: 3
    • Bathrooms: 2
    • Full bathrooms: 2
    Primary bedroom
    • Features: Flooring (Carpet), Bathroom (Full)
    • Level: Main
    • Area: 288 Square Feet
    • Dimensions: 18X16
    Bedroom 2
    • Features: Flooring (Carpet)
    • Level: Main
    • Area: 169 Square Feet
    • Dimensions: 13X13
    Bedroom 3
    • Features: Flooring (Carpet)
    • Level: Main
    • Area: 168 Square Feet
    • Dimensions: 12X14
    Breakfast room
    • Features: Flooring (Hardwood)
    • Level: Main
    • Area: 168 Square Feet
    • Dimensions: 14X12
    Dining room
    • Features: Flooring (Carpet)
    • Level: Main
    • Area: 110 Square Feet
    • Dimensions: 11X10
    Foyer
    • Features: Flooring (Hardwood)
    • Level: Main
    • Area: 99 Square Feet
    • Dimensions: 11X9
    Great room
    • Features: Flooring (Carpet)
    • Level: Main
    • Area: 360 Square Feet
    • Dimensions: 20X18
    Kitchen
    • Features: Kitchen (Eating Area-Breakfast Bar, Island, Pantry-Closet), Flooring (Hardwood)
    • Level: Main
    • Area: 117 Square Feet
    • Dimensions: 13X9
    Laundry
    • Features: Flooring (Vinyl)
    • Level: Main
    • Area: 108 Square Feet
    • Dimensions: 9X12
    Sun room
    • Features: Flooring (Carpet)
    • Level: Main
    • Area: 210 Square Feet
    • Dimensions: 21X10
    Heating
    • Natural Gas
    Cooling
    • Central Air
    Appliances
    • Included: Double Oven, Range, Microwave, Dishwasher, Refrigerator, Stainless Steel Appliance(s)
    • Laundry: Main Level, Gas Dryer Hookup, Laundry Closet, Sink
    Features
    • 1st Floor Bedroom, In-Law Floorplan, 1st Floor Full Bath, Built-in Features, Walk-In Closet(s), Open Floorplan
    • Flooring: Hardwood
    • Basement: None
    • Attic: Pull Down Stair,Unfinished
    Interior area
    • Total structure area: 0
    • Total interior livable area: 2,467 sqft

    Property

    Parking
    • Total spaces: 3
    • Parking features: Asphalt, Garage Door Opener, Yes, Garage Owned, Attached, Garage
    • Attached garage spaces: 3
    • Has uncovered spaces: Yes
    Accessibility
    • Accessibility features: No Disability Access
    Features
    • Stories: 1
    • Patio & porch: Patio
    Lot
    • Size: 0.32 Acres
    • Features: Corner Lot, Landscaped
    Details
    • Parcel number: 0205301005
    • Special conditions: None
    • Other equipment: Ceiling Fan(s), Sprinkler-Lawn

    Construction

    Type & style
    • Home type: SingleFamily
    • Architectural style: Ranch
    • Property subtype: Single Family Residence
    Materials
    • Vinyl Siding, Brick
    • Roof: Asphalt
    Condition
    • New construction: No
    • Year built: 2008
    Details
    • Builder model: Dearborn II A

    Utilities & green energy

    • Sewer: Public Sewer
    • Water: Public

    Community & neighborhood

    Security
    • Security features: Carbon Monoxide Detector(s)
    Community
    • Community features: Clubhouse, Park, Pool, Tennis Court(s), Lake, Curbs, Sidewalks, Street Lights, Street Paved
    Location
    • Region: Huntley
    • Subdivision: Del Webb Sun City

    HOA & financial

    HOA
    • Has HOA: Yes
    • HOA fee: $159 monthly
    • Services included: Clubhouse, Exercise Facilities, Pool

    Other

    Other facts
    • Listing terms: Conventional
    • Ownership: Fee Simple w/ HO Assn.

    Price history

    DateEventPrice
    6/18/2026Sold$589,900$239/sqft
    Source: MRED as distributed by MLS GRID #12639013 Report a problem
    5/22/2026Contingent$589,900$239/sqft
    Source: BHHS broker feed #12639013 Report a problem
    5/19/2026Listed for sale$589,900$239/sqft
    Source: MRED as distributed by MLS GRID #12639013 Report a problem
    5/10/2026Contingent$589,900$239/sqft
    Source: MRED as distributed by MLS GRID #12639013 Report a problem
    5/7/2026Listed for sale$589,900+50.1%$239/sqft
    Source: MRED as distributed by MLS GRID #12639013 Report a problem
    11/26/2007Sold$393,000$159/sqft
    Source: Public Record Report a problem

    Public tax history

    YearProperty taxesTax assessment
    2024$10,143 +2.9%$160,981 +10.6%
    2023$9,859 +0.2%$145,579 +8.5%
    2022$9,835 +3.1%$134,224 +6.3%
    2021$9,539 +1.3%$126,245 +2.6%
    2020$9,417 +5.8%$123,022 +4.2%
    2019$8,902 -6.5%$118,074 -3%
    2018$9,523 +7.5%$121,762 +5%
    2017$8,859 -2.6%$115,953 +5%
    2016$9,092 $110,389 +5.9%
    2015-- $104,259 +7.3%
    2014-- $97,169 -1.8%
    2013-- $98,950 -5.3%
    2012-- $104,471 -12.9%
    2011-- $119,965 -6.1%
    2010-- $127,813 -0.7%
    2009-- $128,666 +3.5%
    2008-- $124,375 +9794.6%
    2007-- $1,257 +2.7%
    2006-- $1,224

    Find assessor info on the county website

    Neighborhood: 60142

    Nearby schools

    GreatSchools rating
    Schools provided by the listing agent
    • District: 158

    Source: MRED as distributed by MLS GRID. This data may not be complete. We recommend contacting the local school district to confirm school assignments for this home.

    Get a cash offer in 3 minutes
    Find out how much your home could sell for in as little as 3 minutes with a no-obligation cash offer.
    Estimated market value
    $590,400
    Get a cash offer in 3 minutes
    Find out how much your home could sell for in as little as 3 minutes with a no-obligation cash offer.
    Estimated market value
    $590,400