***EXTREMELY RARE 2,746 S.F. SINGLE-STORY SHEA HOME NESTLED IN THE TRANQUIL HILLS OF VICTORIA GROVE ADJACENT TO LAKE MATTHEWS!!***TURNKEY AND READY TO MOVE IN!!***THIS IS THE ONLY SINGLE-STORY HOME CURRENTLY AVAILABLE IN THE ENTIRE GATED COMMUNITY OF VICTORIA GROVE!!***3 Bedrooms with 4th Bedroom Option, 2.5 Baths, Bonus Office Room and 3-Car Attached Garage. Sip Your Favorite Drink out front while Relaxing in the Serene Flagstone Courtyard under the Charming Covered Patio! Enter the Home into TONS OF LIGHT & BRIGHT LIVING SPACE found in the Formal Dining Room, Large Grand Living Room (with a 2nd Dining Option) AND Separate Big Family Room! Numerous Picture Windows thoughtfully placed in the Home lend to a very Radiant and Welcoming Abode! There is SO MUCH This Property Offers: Check out the Modern Updated Kitchen with Endless Cabinetry, Matterhorn Corian Counters, a Huge Island with Full-Length Pull-Out Drawers, a Double-Door Pantry and the Full Compliment of Matching Newer Stainless LG Appliances (Frig/Freezer w/Icemaker & Touch Screen, 5-Burner Stove/Oven, Dishwasher and Built-In Microwave)! Convenient to the Kitchen are the Adjoining Eating Area and the Family Room with a Gas Fireplace, Built-In Cabinetry and Slider to the Back Yard. Prepare and Serve Food from your Cozy Kitchen while chatting with Family & Friends in this Large Open-Concept Space. The Private Master Retreat is Perfectly Tucked Away at the Back of the House. The Master Bedroom Boasts a Full-Wall Linen Closet Nook and it's own Slider to the Back Patio. The Enormous Master Bath Enjoys Dual Sinks, Vanity, Roman Soaking Tub, Separate Shower, Privacy Toilet Room and a BIG Walk-In Closet! Rounding out the Home in the 2nd Wing are 2 Bedrooms, the Office, Hall Bath with Dual Sinks and the 3rd-Car Garage converted to a Library Room complete with Tons of Shelving and Carpet. The Back Yard Oasis is Loaded with a Stamped Concrete Patio and Walks, a Wood Patio Cover and a Semi-Circular Concrete Retreat w/Flagstone Walls and a Peaceful Water Fountain. Other Notables Include: 9' Ceilings Thru-Out, Large Laundry Room (Washer/Dryer Stay), NEW CARPET, Extensive Crown Molding, Window Casings, Colonial Panel Doors, Closet Built-Ins, Plantation Shutters, Window Blinds/Treatments, Recessed Lighting, Ceiling Fans, Multi-Tone Paint, 2 Frigs that Stay, Dual HVAC, Rain Gutters, Vinyl & Wood Fencing, Insulated Auto Roll-Up Garage Door, Newer 50-Gallon Water Heater, Auto-Sprinkler System, Shed and MORE!!
Sold for $775,000
Zillow last checked:
Listing updated:
Bought with:
Kyung Mi Park, DRE #01424173
Seeders Real Estate
Source: CRMLS,MLS#: SW23190093 Originating MLS: California Regional MLS
Originating MLS: California Regional MLSPrice history
| Date | Event | Price |
|---|---|---|
| 11/22/2023 | Sold | $775,000-1.8%$282/sqft |
Source:  CRMLS #SW23190093 Report a problem CRMLS #SW23190093 Report a problem | ||
| 11/2/2023 | Pending sale | $789,000$287/sqft |
Source: CRMLS #SW23190093 Report a problem | ||
| 10/17/2023 | Listed for sale | $789,000+158.7%$287/sqft |
Source: CRMLS #SW23190093 Report a problem | ||
| 10/11/2011 | Sold | $305,000+9%$111/sqft |
Source: Public Record Report a problem | ||
| 7/16/2011 | Price change | $279,900+1.8%$102/sqft |
Source: AdvanceRealtyPlatinumEdgeProp. #K11082663 Report a problem | ||
| 6/30/2011 | Listed for sale | $274,900-7.9%$100/sqft |
Source: AdvanceRealtyPlatinumEdgeProp. #K11082663 Report a problem | ||
| 4/30/2002 | Sold | $298,500$109/sqft |
Source: Public Record Report a problem | ||
Nearby homes
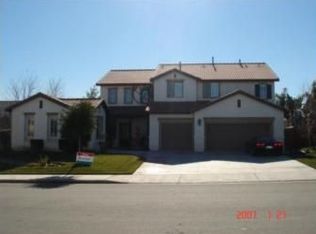
- $851,8003 bd3 ba3.4k sqft12651 Bougainvillea Way, Riverside, CA 92503Off Market
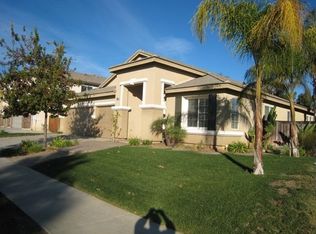
- $863,4004 bd3 ba3.2k sqft12675 Bougainvillea Way, Riverside, CA 92503Off Market
- $737,9004 bd2 ba2.1k sqft12644 Avocado Way, Riverside, CA 92503Off Market
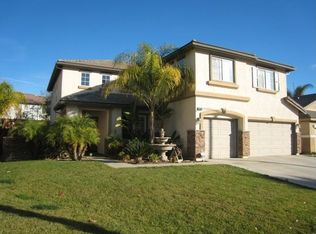
- $829,2004 bd3 ba2.9k sqft12632 Avocado Way, Riverside, CA 92503Off Market
Get a cash offer in 3 minutes
Find out how much your home could sell for in as little as 3 minutes with a no-obligation cash offer.
Estimated market value
$793,900
