**$12,500 lender incentives**This exceptional 5-bedroom, 4-bathroom home in the highly desirable Anthology community offers the perfect combination of style, comfort, and functionality. Upon entering, you’ll be welcomed by elegant French doors leading to a private study—an ideal space for a home office or library. The chef’s kitchen is a true highlight, featuring abundant cabinetry, sleek quartz countertops, a spacious island with plenty of seating, high-end stainless steel appliances, and a generous walk-in pantry. Natural light fills the living room, where a beautiful, cozy fireplace creates a warm and inviting atmosphere. The main floor also includes a private guest bedroom and a full bathroom, making it perfect for visitors or multi-generational living. Upstairs, a spacious loft provides additional flex living space, while the conveniently located laundry room comes with a full-size washer and dryer. The expansive primary suite, set apart in its own private wing, offers a peaceful retreat. Its luxurious en-suite 5-piece bathroom features a large soaking tub and an expansive walk-in closet.Three additional oversized bedrooms—2 with walk-in closets—complete the upper level, along with a full Jack-and-Jill bathroom and an additional full bath. Situated on a quiet cul-de-sac, this west-facing home offers stunning sunset views. Backing to a scenic greenbelt with a walking trail, this lot is truly one of the best in the neighborhood. The spacious 3-car garage provides ample storage for vehicles, outdoor gear, and more. Plus, the unfinished walkout basement offers endless possibilities to customize and create your dream space.Conveniently located just a block from the school—without the hassle of main street traffic—this home is also within close proximity to the community pool, playground, and park. With easy access to Rueter-Hess Reservoir, Cherry Creek Trail, and Downtown Parker, as well as top-rated Douglas County Schools, this home is an absolute must-see!
Sold for $800,000
$800,000
12663 Buffington Trail, Parker, CO 80134
5beds
4,710sqft
Single Family Residence
Built in 2021
6,970 Square Feet Lot
$791,500 Zestimate®
$170/sqft
$4,280 Estimated rent
Home value
$791,500
$752,000 - $831,000
$4,280/mo
Zestimate® history
Owner options
List your home for rent
$4,280/mo
Rent Zestimate®
Find your next renter with Zillow Rental Manager. Plus, with online applications, you can quickly screen prospective tenants – for free.
$4,280/mo
Rent Zestimate®
Refinance and save
$4,095/mo
Est. payment
Refinancing to a lower rate could help reduce your monthly payments and save thousands over the life of the loan.
$4,095/mo
Est. payment
Explore your selling options
Work with a Zillow partner agent
Leverage their expertise and Zillow's premium Showcase listings to get your home seen by more buyers.
Get startedList with your own agent
Get your home in front of millions of buyers by listing it on Zillow.
Learn how to do itSell it yourself
Take full control of how buyers see your home on Zillow by listing For Sale by Owner (FSBO).
List your homeWhat's special
Cozy fireplaceStunning sunset viewsExpansive primary suiteGenerous walk-in pantryPrivate guest bedroomSpacious loftWest-facing home
Zillow last checked:
Listing updated:
Listed by:
Vivian DePaola 303-359-3301 vivian@vivianre.com,
Corcoran Perry & Co.
Bought with:
David Richins, 40011269
RE/MAX Professionals
Source: REcolorado as distributed by MLS GRID,MLS#: 3496508
Facts & features
Interior
Bedrooms & bathrooms
- Bedrooms: 5
- Bathrooms: 4
- Full bathrooms: 4
- Main level bathrooms: 1
- Main level bedrooms: 1
Primary bedroom
- Level: Upper
Bedroom
- Level: Upper
Bedroom
- Level: Upper
Bedroom
- Level: Upper
Bedroom
- Level: Main
Primary bathroom
- Level: Upper
Bathroom
- Level: Upper
Bathroom
- Level: Upper
Bathroom
- Level: Main
Dining room
- Level: Main
Kitchen
- Level: Main
Living room
- Level: Main
Heating
- Forced Air, Natural Gas
Cooling
- Central Air
Appliances
- Included: Cooktop, Dishwasher, Disposal, Double Oven, Dryer, Microwave, Range Hood, Refrigerator, Washer
Features
- Built-in Features, Entrance Foyer, Five Piece Bath, High Ceilings, High Speed Internet, Jack & Jill Bathroom, Kitchen Island, Open Floorplan, Pantry, Primary Suite, Quartz Counters, Radon Mitigation System, Smoke Free, Walk-In Closet(s)
- Flooring: Carpet, Tile, Vinyl
- Windows: Window Coverings
- Basement: Bath/Stubbed,Daylight,Full,Sump Pump,Unfinished
Interior area
- Total structure area: 4,710
- Total interior livable area: 4,710 sqft
- Finished area above ground: 3,282
- Finished area below ground: 0
Property
Parking
- Total spaces: 3
- Parking features: Concrete
- Attached garage spaces: 3
Features
- Levels: Two
- Stories: 2
- Patio & porch: Deck, Front Porch, Patio
- Exterior features: Lighting, Private Yard, Rain Gutters
Lot
- Size: 6,970 Square Feet
- Features: Irrigated, Landscaped, Open Space, Sprinklers In Front, Sprinklers In Rear
Details
- Parcel number: R0499121
- Special conditions: Standard
Construction
Type & style
- Home type: SingleFamily
- Property subtype: Single Family Residence
Materials
- Frame
- Foundation: Slab
- Roof: Composition
Condition
- Year built: 2021
Utilities & green energy
- Sewer: Public Sewer
- Water: Public
Community & HOA
Community
- Security: Carbon Monoxide Detector(s), Radon Detector, Security System, Smoke Detector(s)
- Subdivision: Anthology
HOA
- Has HOA: Yes
- Amenities included: Clubhouse, Park, Playground, Pool, Trail(s)
- Services included: Recycling, Trash
- HOA fee: $300 quarterly
- HOA name: Anthology West HOA
- HOA phone: 303-841-8658
Location
- Region: Parker
Financial & listing details
- Price per square foot: $170/sqft
- Tax assessed value: $843,635
- Annual tax amount: $7,141
- Date on market: 2/27/2025
- Listing terms: Cash,Conventional
- Exclusions: Seller's Personal Property, Living Room Wall Cabinets, Living Room Tv.
- Ownership: Individual
- Road surface type: Paved
Price history
| Date | Event | Price |
|---|---|---|
| 4/24/2025 | Sold | $800,000+0%$170/sqft |
Source:  REcolorado as distributed by MLS GRID #3496508 Report a problem REcolorado as distributed by MLS GRID #3496508 Report a problem | ||
| 3/17/2025 | Pending sale | $799,900$170/sqft |
Source: REcolorado as distributed by MLS GRID #3496508 Report a problem | ||
| 3/7/2025 | Price change | $799,900-3.6%$170/sqft |
Source: REcolorado as distributed by MLS GRID #3496508 Report a problem | ||
| 2/27/2025 | Listed for sale | $829,900+15.3%$176/sqft |
Source: REcolorado as distributed by MLS GRID #3496508 Report a problem | ||
| 6/15/2021 | Sold | $719,900$153/sqft |
Source: Public Record Report a problem | ||
Public tax history
| Year | Property taxes | Tax assessment |
|---|---|---|
| 2025 | $6,753 -5.4% | $52,730 -9.9% |
| 2024 | $7,141 +38.1% | $58,540 -1% |
| 2023 | $5,170 +347.3% | $59,110 +44.6% |
| 2022 | $1,156 | $40,890 +350.8% |
| 2021 | -- | $9,070 -28.6% |
| 2020 | $1,624 +44.5% | $12,710 +13.6% |
| 2019 | $1,124 | $11,190 +28.6% |
| 2018 | $1,124 | $8,700 |
Find assessor info on the county website
Neighborhood: 80134
Nearby homes
- $127,380-- bd-- ba-- sqft17749 French Creek Ave, Parker, CO 80134Off Market
- $900,0005 bd5 ba5k sqft12653 Buffington Trl, Parker, CO 80134Sold
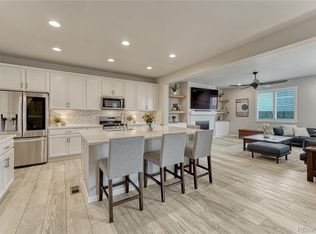
- $804,9005 bd4 ba3.2k sqft12669 Buffington Trl, Parker, CO 80134Off Market
- $825,0004 bd3 ba4.9k sqft12649 Buffington Trl, Parker, CO 80134Sold

- $826,8005 bd4 ba4.7k sqft12677 Buffington Trl, Parker, CO 80134Off Market
- $842,2005 bd5 ba4.5k sqft12664 Buffington Trl, Parker, CO 80134Off Market
- $713,5005 bd3 ba2.7k sqft12658 Buffington Trl, Parker, CO 80134Off Market
- $704,5004 bd3 ba2.4k sqft12672 Buffington Trl, Parker, CO 80134Off Market
Nearby schools
GreatSchools rating
- 5/10Legacy Point Elementary SchoolGrades: PK-5Distance: 0.1 mi
- 6/10Sagewood Middle SchoolGrades: 6-8Distance: 4.5 mi
- 8/10Ponderosa High SchoolGrades: 9-12Distance: 3.9 mi
Schools provided by the listing agent
- Elementary: Legacy Point
- Middle: Sagewood
- High: Ponderosa
- District: Douglas RE-1
Source: REcolorado as distributed by MLS GRID. This data may not be complete. We recommend contacting the local school district to confirm school assignments for this home.
Get a cash offer in 3 minutes
Find out how much your home could sell for in as little as 3 minutes with a no-obligation cash offer.
Estimated market value
$791,500
Get a cash offer in 3 minutes
Find out how much your home could sell for in as little as 3 minutes with a no-obligation cash offer.
Estimated market value
$791,500
- Colorado
- Douglas County
- Parker
- 80134
- 12663 Buffington Trail
Nearby cities
Nearby neighborhoods
Nearby zip codes
Other Parker Topics
