***SELLER IS PAYING OFF THE SOLAR AT CLOSING...ESSENTIALLY YOU GET FREE ELECTRICITY***.5% Lender paid RATE BUYDOWN -PLUS-FREE REFINANCING FOR THE LIFE OF THE LOAN...using a preferred lender call for details!!!...see below. You Had Me at Curb Appeal! Executive Level/High-end finishes in this home! Prime location near Anschutz Medical Campus, VA Hospital, DTC, Aurora Medical Center, I-225, Light-rail and easy access/commute to Downtown Denver.
This beautifully remodeled home combines mid-century modern vibes with a splash of contemporary elegance—an absolute 10+ remodel with tons of entertaining space! From the moment you arrive, the stylish exterior sets the tone for what’s inside.
Step into an open-concept main level where walls have been thoughtfully removed to create a seamless flow between the living room, dining area, and stunning kitchen. The fully remodeled kitchen features stainless steel appliances, quartz countertops, designer tile backsplash, a spacious island with seating, and a high-end feel throughout.
Upstairs, you’ll find three generously sized bedrooms, including the Primary Suite with a remodeled en-suite 3/4 bath. A beautifully updated full bathroom serves the additional bedrooms—perfect for guests or family.
Head to the lower level to enjoy a massive family/game room with a cozy fireplace, plus a fourth bedroom and another stylishly remodeled 3/4 bathroom.
Still more space? Yes! The finished basement offers a third living area, a large, well-lit laundry room with tile flooring, and a bonus room ideal for a home office, gym, or hobby space.
Outside, enjoy your private fenced backyard complete with a covered patio, garden areas, and plenty of room for kids, pets, morning coffee, or summer BBQs. Solar Agreement.
All of this in a quiet neighborhood and a prime location—close to schools, parks, I-225, light rail, Downtown Denver, DTC, DIA, the VA Hospital, and Anschutz Medical Campus. Lending = Some restrictions apply - call agent!
Sold for $565,000
$565,000
12663 E Ohio Avenue, Aurora, CO 80012
5beds
2,902sqft
Single Family Residence
Built in 1970
7,405 Square Feet Lot
$552,000 Zestimate®
$195/sqft
$2,972 Estimated rent
Home value
$552,000
$513,000 - $591,000
$2,972/mo
Zestimate® history
Owner options
List your home for rent
$2,972/mo
Rent Zestimate®
Find your next renter with Zillow Rental Manager. Plus, with online applications, you can quickly screen prospective tenants – for free.
$2,972/mo
Rent Zestimate®
Refinance and save
$3,354/mo
Est. payment
Refinancing to a lower rate could help reduce your monthly payments and save thousands over the life of the loan.
$3,354/mo
Est. payment
Explore your selling options
Work with a Zillow partner agent
Leverage their expertise and Zillow's premium Showcase listings to get your home seen by more buyers.
Get startedList with your own agent
Get your home in front of millions of buyers by listing it on Zillow.
Learn how to do itSell it yourself
Take full control of how buyers see your home on Zillow by listing For Sale by Owner (FSBO).
List your homeWhat's special
Cozy fireplacePrivate fenced backyardFinished basementHigh-end finishesGarden areasOpen-concept main levelStainless steel appliances
Zillow last checked:
Listing updated:
Listed by:
Hunter Deegan 303-667-5918 hunterdeegan@comcast.net,
Orchard Brokerage LLC
Bought with:
Galo Garrido, 1326982
RE/MAX Professionals
Source: REcolorado as distributed by MLS GRID,MLS#: 6176639
Facts & features
Interior
Bedrooms & bathrooms
- Bedrooms: 5
- Bathrooms: 3
- Full bathrooms: 2
- 3/4 bathrooms: 1
Bedroom
- Description: Huge Lower Level Bedroom Is Super Private
- Level: Lower
Bedroom
- Description: Easily Convert This To A 5th Bedroom/Primary Suite (Non-Conforming Bedroom Currently) Has Room For A Huge Walk-In Closet & En-Suite Primary Bathroom
- Level: Basement
Bedroom
- Description: Large Primary Bedroom With Un-Suite 3/4 Bath!
- Level: Upper
Bedroom
- Level: Upper
Bedroom
- Level: Upper
Bathroom
- Description: Gorgeous Remodeled Full Bathroom Just Outside The Lower Level Bedroom = Privacy!
- Level: Lower
Bathroom
- Description: Beautiful Remodel Of The Primary Un-Suite 3/4 Bath
- Level: Upper
Bathroom
- Description: Yes Again...Fantastic Remodeled Full Bath Upstairs Serving The Secondary Bedrooms
- Level: Upper
Bonus room
- Description: Flex Space/Bonus Room/Gym/?
- Level: Basement
Dining room
- Description: Dining/Living Room/Kitchen Are All Wide-Open With The Remodeled Open Space!
- Level: Main
Family room
- Description: Family Room/Game Room/Flex Space
- Level: Lower
Kitchen
- Description: Walls Were Removed To Create This Lavish/Gourmet Kitchen!
- Level: Main
Laundry
- Description: Huge Finished Laundry Room...Don't Do Laundry In A Dungeon;)
- Level: Basement
Living room
- Description: Step Directly Into The Homes Great Room...One Of Three Family/Living Rooms!!!!
- Level: Main
Heating
- Forced Air, Natural Gas
Cooling
- Central Air
Appliances
- Included: Dishwasher, Disposal, Gas Water Heater, Microwave, Oven, Refrigerator
- Laundry: In Unit
Features
- Ceiling Fan(s), Eat-in Kitchen, Kitchen Island, Open Floorplan, Primary Suite, Quartz Counters, Solid Surface Counters
- Flooring: Carpet, Tile, Wood
- Windows: Double Pane Windows, Window Coverings
- Basement: Finished,Full,Interior Entry
- Number of fireplaces: 1
- Fireplace features: Family Room
Interior area
- Total structure area: 2,902
- Total interior livable area: 2,902 sqft
- Finished area above ground: 2,226
- Finished area below ground: 676
Property
Parking
- Total spaces: 2
- Parking features: Concrete
- Attached garage spaces: 2
Features
- Levels: Tri-Level
- Patio & porch: Covered, Patio
- Exterior features: Dog Run, Garden, Private Yard, Rain Gutters
- Fencing: Full
Lot
- Size: 7,405 Square Feet
- Features: Landscaped, Level, Many Trees, Near Public Transit, Sprinklers In Front, Sprinklers In Rear
- Residential vegetation: Grassed
Details
- Parcel number: 031154073
- Special conditions: Standard
Construction
Type & style
- Home type: SingleFamily
- Architectural style: Mid-Century Modern,Traditional
- Property subtype: Single Family Residence
Materials
- Brick, Frame
- Foundation: Concrete Perimeter
- Roof: Composition
Condition
- Updated/Remodeled
- Year built: 1970
Utilities & green energy
- Electric: 110V, 220 Volts
- Sewer: Public Sewer
- Water: Public
- Utilities for property: Cable Available, Electricity Connected, Natural Gas Connected, Phone Available
Community & HOA
Community
- Security: Carbon Monoxide Detector(s), Smoke Detector(s)
- Subdivision: Aurora Hills
HOA
- Has HOA: No
Location
- Region: Aurora
Financial & listing details
- Price per square foot: $195/sqft
- Tax assessed value: $524,600
- Annual tax amount: $3,324
- Date on market: 7/9/2025
- Listing terms: Cash,Conventional,FHA,VA Loan
- Exclusions: Personal Property And Drapes In Bedroom 4.
- Ownership: Individual
- Electric utility on property: Yes
- Road surface type: Paved
Price history
| Date | Event | Price |
|---|---|---|
| 11/17/2025 | Sold | $565,000+0.1%$195/sqft |
Source:  REcolorado as distributed by MLS GRID #6176639 Report a problem REcolorado as distributed by MLS GRID #6176639 Report a problem | ||
| 9/12/2025 | Pending sale | $564,500$195/sqft |
Source: REcolorado as distributed by MLS GRID #6176639 Report a problem | ||
| 9/10/2025 | Price change | $564,500-1.7%$195/sqft |
Source: REcolorado as distributed by MLS GRID #6176639 Report a problem | ||
| 8/27/2025 | Price change | $574,500-0.9%$198/sqft |
Source: REcolorado as distributed by MLS GRID #6176639 Report a problem | ||
| 7/9/2025 | Listed for sale | $579,500+193.4%$200/sqft |
Source: REcolorado as distributed by MLS GRID #6176639 Report a problem | ||
| 5/24/2012 | Sold | $197,500+1.3%$68/sqft |
Source: Public Record Report a problem | ||
| 4/10/2012 | Listed for sale | $195,000$67/sqft |
Source: Your Castle Real Estate #1081947 Report a problem | ||
Public tax history
| Year | Property taxes | Tax assessment |
|---|---|---|
| 2025 | $3,324 +3.1% | $32,788 -5.5% |
| 2024 | $3,224 +18.8% | $34,686 -10.5% |
| 2023 | $2,713 -3.1% | $38,744 +43.4% |
| 2022 | $2,800 | $27,015 -2.8% |
| 2021 | -- | $27,792 +1.3% |
| 2020 | $2,857 +20.7% | $27,442 |
| 2019 | $2,368 | -- |
| 2018 | $2,368 +15% | $22,392 |
| 2017 | $2,060 | $22,392 +13.7% |
| 2016 | -- | $19,693 |
| 2015 | -- | $19,693 +25.5% |
| 2014 | $1,786 +20.9% | $15,689 +12% |
| 2013 | $1,477 | $14,010 |
| 2012 | -- | $14,010 |
| 2011 | $1,096 +4.1% | $14,010 +3.6% |
| 2010 | $1,052 +25% | $13,520 +3% |
| 2009 | $842 | $13,120 -29% |
| 2008 | -- | $18,467 |
| 2007 | -- | $18,467 +5.8% |
| 2006 | -- | $17,448 |
| 2005 | -- | $17,448 +4.7% |
| 2002 | $1,279 +14.7% | $16,660 +17.9% |
| 2001 | $1,116 | $14,130 |
Find assessor info on the county website
Neighborhood: Aurora Hills
Nearby homes
- $438,5004 bd2 ba1.6k sqft12642 E Ohio Ave, Aurora, CO 80012Sold
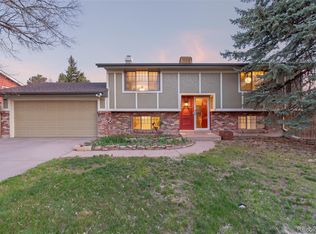
- $420,3004 bd2 ba1.1k sqft12602 E Ohio Ave, Aurora, CO 80012Off Market
- $399,3003 bd2 ba1.6k sqft12662 E Ohio Ave, Aurora, CO 80012Off Market
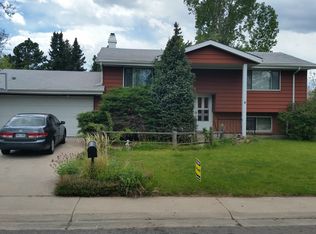
- $540,0004 bd3 ba2.2k sqft12643 E Ohio Ave, Aurora, CO 80012For Sale
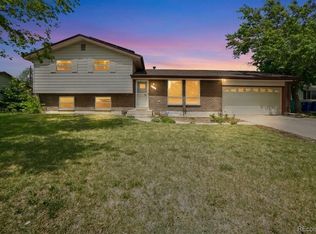
- $458,6004 bd2 ba2.6k sqft12631 E Kentucky Ave, Aurora, CO 80012Off Market
- $432,9004 bd2 ba1.6k sqft12601 E Kentucky Ave, Aurora, CO 80012Off Market
- $425,0003 bd2 ba1.5k sqft12603 E Ohio Ave, Aurora, CO 80012Sold
- $379,500-- bd2 ba888 sqft12590 E Ohio Ave, Aurora, CO 80012Off Market
Nearby schools
GreatSchools rating
- 4/10Virginia Court Elementary SchoolGrades: PK-5Distance: 0.4 mi
- 3/10Aurora Hills Middle SchoolGrades: 6-8Distance: 0.2 mi
- 2/10Gateway High SchoolGrades: 9-12Distance: 1.5 mi
Schools provided by the listing agent
- Elementary: Virginia Court
- Middle: Aurora Hills
- High: Gateway
- District: Adams-Arapahoe 28J
Source: REcolorado as distributed by MLS GRID. This data may not be complete. We recommend contacting the local school district to confirm school assignments for this home.
Get a cash offer in 3 minutes
Find out how much your home could sell for in as little as 3 minutes with a no-obligation cash offer.
Estimated market value
$552,000
Get a cash offer in 3 minutes
Find out how much your home could sell for in as little as 3 minutes with a no-obligation cash offer.
Estimated market value
$552,000
- Colorado
- Arapahoe County
- Aurora
- 80012
- Aurora Hills
- 12663 E Ohio Avenue
Nearby cities
Nearby neighborhoods
Nearby zip codes
Other Aurora Topics
