Welcome to your dream oasis at 12663 Flatwood Creek Dr in the desirable gated community of Bullfrog Creek Preserve! This stunning 2015-built, two-story contemporary home offers 3,025 sq ft of modern living with 5 flexible bedrooms (including a downstairs office/den and upstairs media/bonus room), 4 baths (3 full, 1 half), and a rare 3-car attached garage—perfect for growing families or those needing extra space for hobbies and storage. Step inside to an open-concept floorplan bathed in natural light, featuring high ceilings, porcelain tile flooring, ceiling fans, and an electric fireplace in the expansive family room—ideal for gatherings and everyday comfort. The chef's kitchen boasts an eating space, stainless steel appliances (dishwasher, microwave, range, refrigerator), and seamless flow to the living areas. Immaculate upgrades abound, including an in-wall pest control system, energy-efficient ENERGY STAR windows, hurricane shutters for peace of mind, interior laundry room, and smart thermostat controls. But the true showstopper? Your private resort-style backyard paradise! Dive into the sparkling in-ground saltwater pool with Gunite construction, elegant tile finish, built-in lighting, cascading waterfall, and surrounding paved deck—complete with a cozy fire pit for year-round outdoor entertaining under Florida's sunny skies. Fully fenced with vinyl for privacy, plus irrigation, rain gutters, and exterior lighting, this low-maintenance haven is ready for barbecues, relaxation, and creating lasting memories. Nestled in a family-oriented, growing community with playgrounds, sidewalks, and low HOA fees, this home is minutes from top-rated schools (Corr Elementary, East Bay High), shopping, entertainment, hospitals, and I-75 for easy commutes to Tampa (20 mins), beaches, and beyond. With its blend of modern upgrades, flexible spaces, and that unbeatable pool lifestyle, this gem won't last—schedule your showing today!
Sold for $590,000
Zillow last checked:
Listing updated:
Bought with:
Weldy Pierre, 3443942
SIGNATURE REALTY ASSOCIATES
Source: Stellar MLS,MLS#: TB8462332 Originating MLS: Suncoast Tampa
Originating MLS: Suncoast Tampa
Price history
| Date | Event | Price |
|---|---|---|
| 4/24/2026 | Sold | $590,000-1.7%$195/sqft |
Source:  Stellar MLS #TB8462332 Report a problem Stellar MLS #TB8462332 Report a problem | ||
| 3/17/2026 | Pending sale | $600,000$198/sqft |
Source: Stellar MLS #TB8462332 Report a problem | ||
| 1/19/2026 | Listed for sale | $600,000+56.3%$198/sqft |
Source: Stellar MLS #TB8462332 Report a problem | ||
| 9/25/2020 | Listing removed | $384,000$127/sqft |
Source: EXP REALTY LLC #T3266081 Report a problem | ||
| 9/21/2020 | Listed for sale | $384,000+62.7%$127/sqft |
Source: EXP REALTY LLC #T3266081 Report a problem | ||
| 7/1/2016 | Sold | $236,000$78/sqft |
Source: Stellar MLS #T2798345 Report a problem | ||
Nearby homes
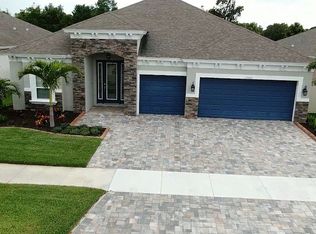
- $503,0004 bd3 ba2.7k sqft12665 Flatwood Creek Dr, Gibsonton, FL 33534Off Market
- $577,2004 bd3 ba2.6k sqft12661 Flatwood Creek Dr, Gibsonton, FL 33534Off Market
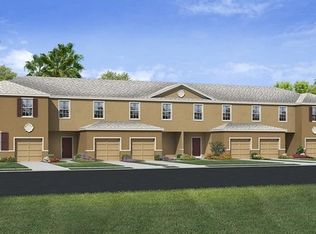
- $277,8003 bd3 ba1.5k sqft12206 Bull Frog Creek Rd, Riverview, FL 33534Off Market
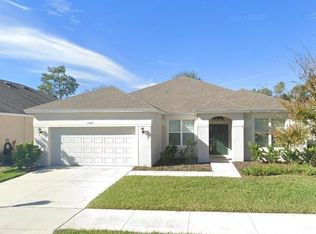
- $441,7004 bd2 ba2.2k sqft12667 Flatwood Creek Dr, Gibsonton, FL 33534Off Market
Get a cash offer in 3 minutes
Find out how much your home could sell for in as little as 3 minutes with a no-obligation cash offer.
Estimated market value
$590,400
