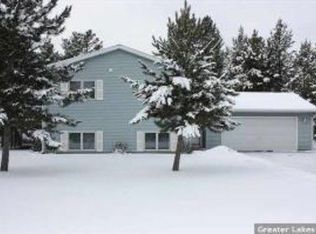
Welcome home to a beautifully maintained property where thoughtful updates and everyday comfort come together in a setting that truly stands out. Situated on a fully landscaped corner lot, this home makes a lasting first impression with its vinyl siding and classic brick accents, a welcoming front storm door, and an asphalt driveway that was freshly sealed in 2024. The yard is both attractive and functional, featuring decorative block edging and an in-ground sprinkler system that can be conveniently managed right from your smartphone, making it easy to keep everything lush and green all season long.
Step inside and you’re greeted by a bright, open main level highlighted by vaulted ceilings that stretch across the foyer, living room, dining area, and kitchen. Updated lighting fixtures and a stylish Hunter ceiling fan enhance the space, while the cohesive design creates a warm and inviting atmosphere. Underfoot, durable CoreTec flooring, installed in 2016, flows through the kitchen, entry, and main level bathroom, complemented by newer carpet added in 2024 and freshly painted walls that give the home a crisp, modern feel.
The kitchen is both functional and beautifully updated, featuring smudge-proof stainless steel appliances, including an induction cooktop, along with refreshed cabinet doors, updated hardware, recessed lighting, and clean, modern finishes. Just off the dining area, a large concrete patio offers the perfect space to relax or entertain, seamlessly extending your living area outdoors.
Convenience continues with main level laundry, complete with a Samsung washer and dryer installed in 2020, and a smart Nest thermostat that allows you to control your home’s comfort from just about anywhere. Three bedrooms are located on the main level, including a private primary suite with its own full bathroom and a spacious walk-in closet. An additional full bathroom on this level features a tiled shower/tub surround, a built-in linen closet, and a luxurious air bubble tub installed in 2016.
The lower level expands your living space with a huge family room illuminated by LED recessed lighting, perfect for gatherings, movie nights, or simply unwinding. Two additional bedrooms and another full bathroom provide flexibility for guests or a home office setup. You’ll also find generous storage options, including a dedicated storage room and additional space in the mechanical room.
Practical updates add peace of mind, including new shingles approximately 3.5 years ago, a new high efficiency forced air furnace, central air conditioner, and water heater installed in 2020, and a new HRV (LifeBreath Max series) air exchanger added in 2024. The home also features an owned Impression Plus water softener.
Car enthusiasts and hobbyists will appreciate the three-stall garage, complete with a service door, a LiftMaster opener for the double stall door with smartphone capability, and a convenient keyless touchpad entry.
Every detail of this home has been carefully considered, blending modern technology, quality updates, and inviting spaces into a property that’s ready to be enjoyed from day one. Experience the home firsthand by taking the interactive 3-D tour.
Closed
$415,000
12663 Norway Spruce Dr, Baxter, MN 56425
5beds
2,640sqft
Single Family
Built in 2001
0.42 Acres Lot
$416,900 Zestimate®
$157/sqft
$2,861 Estimated rent
Home value
$416,900
$384,000 - $450,000
$2,861/mo
Zestimate® history
Owner options
List your home for rent
$2,861/mo
Rent Zestimate®
Find your next renter with Zillow Rental Manager. Plus, with online applications, you can quickly screen prospective tenants – for free.
$2,861/mo
Rent Zestimate®
Refinance and save
$2,476/mo
Est. payment
Refinancing to a lower rate could help reduce your monthly payments and save thousands over the life of the loan.
$2,476/mo
Est. payment
Explore your selling options
Work with a Zillow partner agent
Leverage their expertise and Zillow's premium Showcase listings to get your home seen by more buyers.
Get startedList with your own agent
Get your home in front of millions of buyers by listing it on Zillow.
Learn how to do itSell it yourself
Take full control of how buyers see your home on Zillow by listing For Sale by Owner (FSBO).
List your homeWhat's special
Zillow last checked:
Listing updated:
Listed by:
Paul Morrison 320-282-7665,
RE/MAX Results
Bought with:
Ann Riesner
Central MN Realty LLC
Source: NorthstarMLS as distributed by MLS GRID,MLS#: 7041934
Facts & features
Interior
Bedrooms & bathrooms
- Bedrooms: 5
- Bathrooms: 3
- Full bathrooms: 3
Bedroom
- Level: Main
- Area: 180 Square Feet
- Dimensions: 12x15
Bedroom 2
- Level: Main
- Area: 104.86 Square Feet
- Dimensions: 9.8x10.7
Bedroom 3
- Level: Main
- Area: 122.85 Square Feet
- Dimensions: 10.5x11.7
Bedroom 4
- Level: Lower
- Area: 140 Square Feet
- Dimensions: 10x14
Bedroom 5
- Level: Lower
- Area: 114.66 Square Feet
- Dimensions: 9.8x11.7
Dining room
- Level: Main
- Area: 130 Square Feet
- Dimensions: 10x13
Family room
- Level: Lower
- Area: 439.6 Square Feet
- Dimensions: 15.7x28
Foyer
- Level: Main
- Area: 60.3 Square Feet
- Dimensions: 6.7x9
Kitchen
- Level: Main
- Area: 130 Square Feet
- Dimensions: 10x13
Laundry
- Level: Main
- Area: 35 Square Feet
- Dimensions: 5x7
Living room
- Level: Main
- Area: 225 Square Feet
- Dimensions: 15x15
Patio
- Level: Main
- Area: 288 Square Feet
- Dimensions: 12x24
Storage
- Level: Lower
- Area: 72 Square Feet
- Dimensions: 6x12
Utility room
- Level: Lower
- Area: 98 Square Feet
- Dimensions: 7x14
Heating
- Forced Air
Cooling
- Central Air
Appliances
- Included: Air-To-Air Exchanger, Dishwasher, Dryer, Electric Water Heater, Exhaust Fan, Microwave, Range, Refrigerator, Stainless Steel Appliance(s), Washer, Water Softener Owned
- Laundry: Laundry Room, Main Level
Features
- Basement: Block,Egress Window(s),Finished,Full
- Has fireplace: No
Interior area
- Total structure area: 2,640
- Total interior livable area: 2,640 sqft
- Finished area above ground: 1,412
- Finished area below ground: 1,228
Property
Parking
- Total spaces: 3
- Parking features: Attached, Asphalt, Garage Door Opener
- Attached garage spaces: 3
- Has uncovered spaces: Yes
- Details: Garage Dimensions (24x32)
Accessibility
- Accessibility features: None
Features
- Levels: One
- Stories: 1
- Patio & porch: Patio
Lot
- Size: 0.42 Acres
- Dimensions: 128 x 128 x 169 x 132
- Features: Corner Lot, Tree Coverage - Medium
Details
- Foundation area: 1412
- Parcel number: 40140614
- Zoning description: Residential-Single Family
Construction
Type & style
- Home type: SingleFamily
- Property subtype: Single Family
Materials
- Roof: Asphalt
Condition
- New construction: No
- Year built: 2001
Utilities & green energy
- Electric: Circuit Breakers, Power Company: Crow Wing Power
- Gas: Natural Gas
- Sewer: City Sewer/Connected
- Water: City Water/Connected
Community & HOA
HOA
- Has HOA: No
Location
- Region: Baxter
Financial & listing details
- Price per square foot: $157/sqft
- Tax assessed value: $364,500
- Annual tax amount: $3,516
- Date on market: 3/25/2026
- Cumulative days on market: 6 days
- Road surface type: Paved
Price history
| Date | Event | Price |
|---|---|---|
| 5/1/2026 | Sold | $415,000+3.8%$157/sqft |
Source:  NorthstarMLS as distributed by MLS GRID #7041934 Report a problem NorthstarMLS as distributed by MLS GRID #7041934 Report a problem | ||
| 4/3/2026 | Pending sale | $400,000$152/sqft |
Source: NorthstarMLS as distributed by MLS GRID #7041934 Report a problem | ||
| 3/28/2026 | Listed for sale | $400,000+74.7%$152/sqft |
Source: NorthstarMLS as distributed by MLS GRID #7041934 Report a problem | ||
| 4/29/2016 | Sold | $229,000-3.6%$87/sqft |
Source: NorthstarMLS as distributed by MLS GRID #4669817 Report a problem | ||
| 3/22/2016 | Pending sale | $237,500$90/sqft |
Source: CENTURY 21 Moline Realty, Inc #4669817 Report a problem | ||
| 1/6/2016 | Listed for sale | $237,500$90/sqft |
Source: Century 21 Moline #4669817 Report a problem | ||
| 11/14/2015 | Listing removed | $237,500$90/sqft |
Source: CENTURY 21 Moline Realty, Inc #4643980 Report a problem | ||
| 9/11/2015 | Listed for sale | $237,500+39.8%$90/sqft |
Source: Century 21 Moline #4643980 Report a problem | ||
| 11/3/2012 | Listing removed | $169,900$64/sqft |
Source: CENTURY 21 Brainerd Realty, Inc. #207667 Report a problem | ||
| 11/5/2011 | Listed for sale | $169,900$64/sqft |
Source: CENTURY 21 Brainerd Realty, Inc. #207667 Report a problem | ||
Public tax history
| Year | Property taxes | Tax assessment |
|---|---|---|
| 2025 | $3,845 +14.1% | $350,755 -7.6% |
| 2024 | $3,371 +3.1% | $379,749 +13.2% |
| 2023 | $3,269 +11.5% | $335,540 +8.9% |
| 2022 | $2,933 +0.1% | $308,181 +35.5% |
| 2021 | $2,929 +4% | $227,412 +3.4% |
| 2020 | $2,817 +28.3% | $220,000 +11.7% |
| 2017 | $2,196 | $197,001 +14.8% |
| 2016 | $2,196 -4.6% | $171,600 -3.6% |
| 2015 | $2,302 +154.9% | $178,000 +25.1% |
| 2014 | $903 -43.2% | $142,300 +8.2% |
| 2012 | $1,590 +10.5% | $131,500 |
| 2011 | $1,439 -6.3% | $131,500 -25% |
| 2010 | $1,535 +4.4% | $175,400 |
| 2009 | $1,470 | $175,400 |
Find assessor info on the county website
Neighborhood: 56425
Nearby homes
- $359,2004 bd2 ba2.2k sqft12647 Norway Spruce Dr, Baxter, MN 56425Off Market
- $435,7004 bd3 ba2.4k sqft5089 Jordan Rd, Baxter, MN 56425Off Market
- $--0.41 AcresNorway Spruce Drive, Baxter, MN 56425Off Market
- $358,1002 bd2 ba2.9k sqft12666 Noble Fir Dr, Baxter, MN 56425Off Market
- $425,2004 bd2 ba3.4k sqft12660 Noble Fir Dr, Baxter, MN 56425Off Market
- $413,4005 bd3 ba2.8k sqft12703 Norway Spruce Dr, Baxter, MN 56425Off Market
- $317,8004 bd2 ba1.5k sqft12658 Norway Spruce Dr, Baxter, MN 56425Off Market
- $405,5004 bd3 ba2.7k sqft12640 Norway Spruce Dr, Baxter, MN 56425Off Market
Nearby schools
GreatSchools rating
- 7/10Forestview Middle SchoolGrades: 5-8Distance: 0.9 mi
- 9/10Brainerd Senior High SchoolGrades: 9-12Distance: 4.5 mi
- 8/10Baxter Elementary SchoolGrades: PK-4Distance: 1.2 mi


Get pre-qualified for a loan
At Zillow Home Loans, we can pre-qualify you in as little as 5 minutes with no impact to your credit score.An equal housing lender. NMLS #10287.
Sell for more on Zillow
Get a Zillow Showcase℠ listing at no additional cost and you could sell for .
$416,900
2% more
+$8,338
With Zillow Showcase(estimated)
$425,238
- Minnesota
- Crow Wing County
- Baxter
- 56425
- 12663 Norway Spruce Dr
Nearby cities
Nearby zip codes
Other Baxter Topics
