Welcome to 12663 Willow Spring Court — a beautifully renovated rambler nestled in the highly desirable Hiddenbrook neighborhood of Herndon. This spacious, single-level home boasts nearly 1,500 square feet of thoughtfully updated living space, designed for comfort and style. Step inside to find brand-new luxury vinyl plank flooring that flows throughout the entire home. The stunning, fully renovated kitchen is a true highlight, featuring custom cabinetry, sleek quartz countertops, a designer tile backsplash, stainless steel appliances, a new electric range and microwave, recessed lighting, and abundant storage. A sliding glass door provides direct access to a brand-new rear deck, perfect for outdoor entertaining and overlooking a large, level backyard. The home's versatile layout includes a bright formal dining room, a generous family room with ample space to relax or entertain, and a convenient laundry nook with a brand-new washer and dryer. Down the hall, you’ll find two spacious guest bedrooms, a fully renovated hall bathroom, and a luxurious owner’s suite complete with a walk-in closet and a beautifully updated en suite bath. **Notable upgrades include a whole house renovation (2025), fully renovated kitchen w/ brand new stove/range & microwave (2025), fully renovated bathrooms (2025), a brand new hot water heater (2025), a brand new rear deck (2025), brand new garage door w/ opener (2025), fresh paint, recessed lights, and brand new LVP flooring throughout (2025), and professional landscaping (2025). Located in the highly sought-after Hiddenbrook neighborhood, this home offers access to a variety of community amenities, including an outdoor swimming pool with a top-notch swim team, newly upgraded tennis courts, scenic walking and running paths along the Folly Lick Trail, and several tot lots and playgrounds perfect for kids. It’s zoned for the award-winning Fairfax County School District, including Dranesville Elementary, Herndon Middle, and Herndon High School. Enjoy the convenience of being within walking distance to the neighborhood pool and playground, and just a short drive to downtown Herndon, the Herndon Metro Station, the Herndon Centennial Golf Course, and major commuter routes like Route 606, Herndon Parkway, and the Dulles Toll Road.
Sold for $730,000
$730,000
12663 Willow Spring Ct, Herndon, VA 20170
3beds
1,449sqft
Single Family Residence
Built in 1973
10,595 Square Feet Lot
$746,300 Zestimate®
$504/sqft
$3,142 Estimated rent
Home value
$746,300
$702,000 - $799,000
$3,142/mo
Zestimate® history
Owner options
List your home for rent
$3,142/mo
Rent Zestimate®
Find your next renter with Zillow Rental Manager. Plus, with online applications, you can quickly screen prospective tenants – for free.
$3,142/mo
Rent Zestimate®
Refinance and save
$4,736/mo
Est. payment
Refinancing to a lower rate could help reduce your monthly payments and save thousands over the life of the loan.
$4,736/mo
Est. payment
Explore your selling options
Work with a Zillow partner agent
Leverage their expertise and Zillow's premium Showcase listings to get your home seen by more buyers.
Get startedList with your own agent
Get your home in front of millions of buyers by listing it on Zillow.
Learn how to do itSell it yourself
Take full control of how buyers see your home on Zillow by listing For Sale by Owner (FSBO).
List your homeWhat's special
Sleek quartz countertopsLarge level backyardRecessed lightingFully renovated kitchenFully renovated hall bathroomSpacious guest bedroomsAbundant storage
Zillow last checked:
Listing updated:
Listed by:
Brett Selestay 703-789-0105,
Property Collective
Bought with:
Lilyan Dickerson, 0225112242
Century 21 Redwood Realty
Source: Bright MLS,MLS#: VAFX2256696
Facts & features
Interior
Bedrooms & bathrooms
- Bedrooms: 3
- Bathrooms: 2
- Full bathrooms: 2
- Main level bathrooms: 2
- Main level bedrooms: 3
Basement
- Area: 0
Heating
- Forced Air, Electric
Cooling
- Central Air, Ceiling Fan(s), Electric
Appliances
- Included: Microwave, Dishwasher, Disposal, Dryer, Oven/Range - Electric, Refrigerator, Stainless Steel Appliance(s), Washer, Water Heater, Electric Water Heater
- Laundry: Has Laundry, Main Level, Dryer In Unit, Washer In Unit
Features
- Attic, Soaking Tub, Breakfast Area, Ceiling Fan(s), Combination Kitchen/Dining, Dining Area, Entry Level Bedroom, Floor Plan - Traditional, Formal/Separate Dining Room, Kitchen - Gourmet, Primary Bath(s), Recessed Lighting, Upgraded Countertops, Walk-In Closet(s), Dry Wall
- Flooring: Engineered Wood
- Has basement: No
- Number of fireplaces: 1
- Fireplace features: Brick, Wood Burning
Interior area
- Total structure area: 1,449
- Total interior livable area: 1,449 sqft
- Finished area above ground: 1,449
- Finished area below ground: 0
Property
Parking
- Total spaces: 2
- Parking features: Storage, Covered, Garage Faces Front, Garage Door Opener, Attached, Driveway, On Street
- Attached garage spaces: 1
- Uncovered spaces: 1
Accessibility
- Accessibility features: Accessible Entrance, No Stairs
Features
- Levels: One
- Stories: 1
- Patio & porch: Deck
- Pool features: Community
Lot
- Size: 10,595 Square Feet
- Features: Cleared, Cul-De-Sac, Front Yard, Landscaped, Level, No Thru Street, Private, Rear Yard, SideYard(s)
Details
- Additional structures: Above Grade, Below Grade
- Parcel number: 0102 03 0064
- Zoning: 131
- Special conditions: Standard
Construction
Type & style
- Home type: SingleFamily
- Architectural style: Ranch/Rambler
- Property subtype: Single Family Residence
Materials
- Wood Siding
- Foundation: Slab
- Roof: Shingle
Condition
- Excellent
- New construction: No
- Year built: 1973
- Major remodel year: 2025
Utilities & green energy
- Sewer: Public Sewer
- Water: Public
Community & HOA
Community
- Features: Pool
- Subdivision: Hiddenbrook
HOA
- Has HOA: Yes
- Amenities included: Bike Trail, Clubhouse, Jogging Path, Pool, Tennis Court(s), Tot Lots/Playground
- HOA fee: $212 annually
- HOA name: HIDDENBROOK HOMES ASSOCIATION
Location
- Region: Herndon
Financial & listing details
- Price per square foot: $504/sqft
- Tax assessed value: $571,640
- Annual tax amount: $7,327
- Date on market: 8/13/2025
- Listing agreement: Exclusive Right To Sell
- Ownership: Fee Simple
- Road surface type: Paved
Price history
| Date | Event | Price |
|---|---|---|
| 9/9/2025 | Sold | $730,000+4.3%$504/sqft |
Source:  Bright MLS #VAFX2256696 Report a problem Bright MLS #VAFX2256696 Report a problem | ||
| 8/15/2025 | Pending sale | $699,900$483/sqft |
Source: Bright MLS #VAFX2256696 Report a problem | ||
| 8/13/2025 | Listed for sale | $699,900+24.5%$483/sqft |
Source: Bright MLS #VAFX2256696 Report a problem | ||
| 4/21/2025 | Sold | $562,000$388/sqft |
Source: Public Record Report a problem | ||
Public tax history
| Year | Property taxes | Tax assessment |
|---|---|---|
| 2025 | $5,648 +917.6% | $571,640 +8% |
| 2024 | $555 +13.3% | $529,270 +0.9% |
| 2023 | $490 +3.2% | $524,300 +6.7% |
| 2022 | $475 | $491,290 +12.6% |
| 2021 | -- | $436,350 +6.5% |
| 2020 | $5,268 +3.4% | $409,730 +4% |
| 2019 | $5,096 +1356% | $394,060 +2% |
| 2018 | $350 +1.4% | $386,480 +5% |
| 2017 | $345 | $368,030 +4.4% |
| 2016 | $345 -92.1% | $352,530 -1% |
| 2015 | $4,373 +3% | $356,160 +3% |
| 2014 | $4,247 | $345,800 +13% |
| 2013 | -- | $306,020 +3.4% |
| 2012 | -- | $295,870 +6.8% |
| 2011 | -- | $276,910 |
| 2010 | -- | $276,910 -6.5% |
| 2009 | -- | $296,250 -17.6% |
| 2008 | -- | $359,560 -5.8% |
| 2007 | -- | $381,780 +73.6% |
| 2003 | -- | $219,870 +13% |
| 2002 | -- | $194,575 +20% |
| 2001 | -- | $162,145 |
Find assessor info on the county website
Neighborhood: 20170
Nearby homes
- $697,1004 bd2 ba2.3k sqft12661 Willow Spring Ct, Herndon, VA 20170Off Market
- $633,5003 bd-- ba1.6k sqft12665 Willow Spring Ct, Herndon, VA 20170Off Market
- $647,5003 bd2 ba1.6k sqft1504 Sadlers Wells Dr, Herndon, VA 20170Off Market
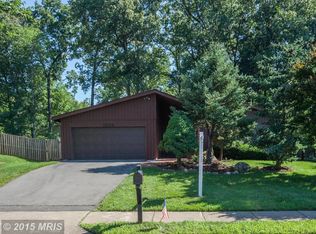
- $714,1004 bd3 ba1.8k sqft1506 Sadlers Wells Dr, Herndon, VA 20170Off Market
- $616,2003 bd2 ba1.3k sqft1502 Sadlers Wells Dr, Herndon, VA 20170Off Market
- $656,7003 bd2 ba1.6k sqft12659 Willow Spring Ct, Herndon, VA 20170Off Market
- $735,0003 bd2 ba1.3k sqft12662 Willow Spring Ct, Herndon, VA 20170Sold
- $597,1003 bd2 ba1.4k sqft12667 Willow Spring Ct, Herndon, VA 20170Off Market
Nearby schools
GreatSchools rating
- 5/10Dranesville Elementary SchoolGrades: PK-6Distance: 0.2 mi
- 3/10Herndon Middle SchoolGrades: 7-8Distance: 1.8 mi
- 2/10Herndon High SchoolGrades: 9-12Distance: 0.8 mi
Schools provided by the listing agent
- Elementary: Dranesville
- Middle: Herndon
- High: Herndon
- District: Fairfax County Public Schools
Source: Bright MLS. This data may not be complete. We recommend contacting the local school district to confirm school assignments for this home.
Get a cash offer in 3 minutes
Find out how much your home could sell for in as little as 3 minutes with a no-obligation cash offer.
Estimated market value
$746,300
Get a cash offer in 3 minutes
Find out how much your home could sell for in as little as 3 minutes with a no-obligation cash offer.
Estimated market value
$746,300
- Virginia
- Fairfax County
- Herndon
- 20170
- 12663 Willow Spring Ct
Nearby cities
Nearby neighborhoods
Nearby zip codes
Other Herndon Topics
