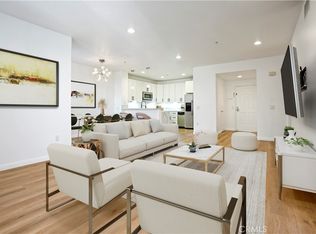
Welcome and Embrace Metropolitan Living in Central Orange County. This corner unit allows you to enjoy city light views and the colorful Disneyland fireworks directly from all 3 bedrooms, living room and outdoor balcony. It's highly desired floor plan offers a functional-spaced kitchen with a center island that lends additional work space or table for quick everyday meals. Stainless steel appliances complements the kitchen's newly-installed
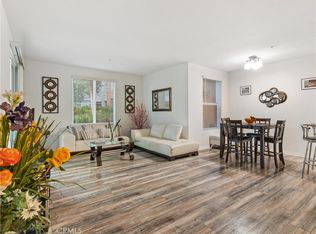
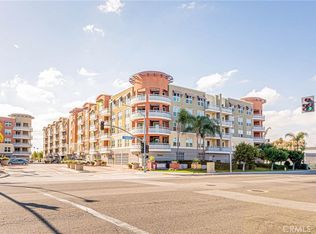
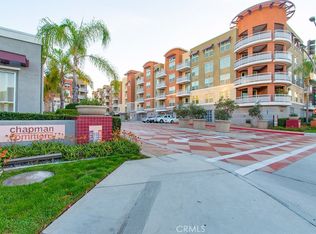
cabinetry. Clean lines neatly separate all other spaces for comfort and easy decorating. The primary bedroom extends to a balcony/porch that allows homeowners for city light viewing. 2 additional secondary bedrooms with full-sized closet space also has direct city views. Kitchen and bathroom countertops are in uniform granite. Both bathrooms are fitted with shower over tub for a restful and relaxing retreat. The inside laundry can accommodate a side-by-side washer and dryer, tucked away in a separate closet. The interconnected living and dining area extends to a covered balcony for outdoor seating. Wood flooring combined with carpeting, an inside laundry and a brand new Heating and Airconditioning System, ensures a comfortable accommodation. The outstanding community amenities features a sparkling pool & spa, BBQ area, fire pit, a clubhouse with a full service kitchen and a fully outfitted fitness room that's regularly maintained and sanitized. Right around the community's corner is a park for dog walking. The monthly HOA pays for trash, water and gas. The unit comes with 3 assigned parking spaces and a storage cage to secure seasonal or occasional bulky items. Top this with ideal Orange County location, with easy access to major freeways, dining, shopping, entertainment and employment. Discover the vitality and convenience of City Living!
Sold for $625,000
Listed by: Coldwell Banker Realty • Filipina Opena • Contact: 562-547-1182
Bought with: Real Broker
$625,000
12664 Chapman Ave Unit 1304, Garden Grove, CA 92840
3beds
1,343sqft
Condominium
Built in 2007
-- sqft lot
$677,300 Zestimate®
$465/sqft
$4,172 Estimated rent
Home value
$677,300
$643,000 - $711,000
$4,172/mo
Zestimate® history
Owner options
List your home for rent
$4,172/mo
Rent Zestimate®
Find your next renter with Zillow Rental Manager. Plus, with online applications, you can quickly screen prospective tenants – for free.
$4,172/mo
Rent Zestimate®
Refinance and save
$4,549/mo
Est. payment
Refinancing to a lower rate could help reduce your monthly payments and save thousands over the life of the loan.
$4,549/mo
Est. payment
Explore your selling options
Work with a Zillow partner agent
Leverage their expertise and Zillow's premium Showcase listings to get your home seen by more buyers.
Get startedList with your own agent
Get your home in front of millions of buyers by listing it on Zillow.
Learn how to do itSell it yourself
Take full control of how buyers see your home on Zillow by listing For Sale by Owner (FSBO).
List your homeWhat's special
Covered balconyOutdoor balconyBrand new heatingCenter islandCity light viewsColorful disneyland fireworksFull service kitchen
Zillow last checked:
Listing updated:
Listed by:
Filipina Opena DRE #01416445 562-547-1182,
Coldwell Banker Realty
Bought with:
Kim Dinh, DRE #02132349
Real Broker
Source: CRMLS,MLS#: PW24077335 Originating MLS: California Regional MLS
Originating MLS: California Regional MLSFacts & features
Interior
Bedrooms & bathrooms
- Bedrooms: 3
- Bathrooms: 2
- Full bathrooms: 2
- Main level bathrooms: 2
- Main level bedrooms: 3
Rooms
- Room types: Living Room
Bathroom
- Features: Bathtub, Enclosed Toilet, Granite Counters, Soaking Tub, Separate Shower, Tub Shower
Kitchen
- Features: Kitchen Island, Kitchen/Family Room Combo
Heating
- Central
Cooling
- Central Air
Appliances
- Included: Dishwasher, Free-Standing Range, Disposal, Microwave, Refrigerator, Water To Refrigerator
- Laundry: Inside, Laundry Closet
Features
- Breakfast Bar, Eat-in Kitchen, Granite Counters, Open Floorplan
- Flooring: Carpet, Tile, Wood
- Doors: Panel Doors, Sliding Doors
- Windows: Insulated Windows
- Has fireplace: No
- Fireplace features: None
- Common walls with other units/homes: 2+ Common Walls
Interior area
- Total interior livable area: 1,343 sqft
Property
Parking
- Total spaces: 6
- Parking features: Assigned, One Space, Community Structure, Side By Side
- Garage spaces: 3
- Carport spaces: 3
- Covered spaces: 6
Features
- Levels: One
- Stories: 1
- Entry location: Elevator
- Patio & porch: Concrete
- Exterior features: Lighting
- Has private pool: Yes
- Pool features: Community, Private, Association
- Has spa: Yes
- Spa features: Community
- Fencing: Good Condition
- Has view: Yes
- View description: City Lights
Details
- Additional structures: Storage
- Parcel number: 93619114
- Special conditions: Standard
Construction
Type & style
- Home type: Condo
- Architectural style: Contemporary
- Property subtype: Condominium
- Attached to another structure: Yes
Materials
- Drywall, Concrete, Copper Plumbing
- Roof: Common Roof
Condition
- Termite Clearance,Turnkey
- New construction: No
- Year built: 2007
Utilities & green energy
- Electric: Standard
- Sewer: Sewer Tap Paid
- Water: Public
- Utilities for property: Sewer Available, Sewer Connected
Community & HOA
Community
- Features: Storm Drain(s), Street Lights, Suburban, Sidewalks, Gated, Pool
- Security: Carbon Monoxide Detector(s), Fire Detection System, Gated Community, Resident Manager, Smoke Detector(s)
- Subdivision: ,Chapman Commons
HOA
- Has HOA: Yes
- Amenities included: Outdoor Cooking Area, Barbecue, Pool, Spa/Hot Tub
- HOA fee: $604 monthly
- HOA name: Chapman Commons HOA
- HOA phone: 949-372-4051
Location
- Region: Garden Grove
Financial & listing details
- Price per square foot: $465/sqft
- Tax assessed value: $650,250
- Date on market: 4/29/2024
- Cumulative days on market: 5 days
- Listing terms: Cash to New Loan,Conventional,VA Loan
- Inclusions: Refrigerator
Price history
| Date | Event | Price |
|---|---|---|
| 5/17/2024 | Sold | $625,000+1%$465/sqft |
Source:  CRMLS #PW24077335 Report a problem CRMLS #PW24077335 Report a problem | ||
| 5/4/2024 | Contingent | $619,000$461/sqft |
Source: CRMLS #PW24077335 Report a problem | ||
| 4/29/2024 | Listed for sale | $619,000+49.2%$461/sqft |
Source: CRMLS #PW24077335 Report a problem | ||
| 6/4/2015 | Sold | $415,000+11.6%$309/sqft |
Source: Public Record Report a problem | ||
| 8/15/2008 | Sold | $372,000$277/sqft |
Source: Public Record Report a problem | ||
Public tax history
| Year | Property taxes | Tax assessment |
|---|---|---|
| 2026 | -- | $650,250 +2% |
| 2025 | $7,992 +27.8% | $637,500 +30.4% |
| 2024 | $6,252 +1.8% | $488,982 +2% |
| 2023 | $6,140 +2.3% | $479,395 +2% |
| 2022 | $6,004 +1.4% | $469,996 +2% |
| 2021 | $5,921 +1.2% | $460,781 +1% |
| 2020 | $5,850 | $456,057 +2% |
| 2019 | $5,850 +1.4% | $447,115 +2% |
| 2018 | $5,771 +3.6% | $438,349 +2% |
| 2017 | $5,572 | $429,754 +2% |
| 2016 | $5,572 +5.3% | $421,328 +8.6% |
| 2015 | $5,293 +21% | $388,000 +12.7% |
| 2014 | $4,374 | $344,275 +25% |
| 2013 | -- | $275,420 |
| 2012 | -- | $275,420 -6% |
| 2011 | -- | $293,000 |
| 2010 | -- | $293,000 |
Find assessor info on the county website
Neighborhood: 92840
Nearby homes
- $576,0002 bd2 ba1.2k sqft12664 Chapman Ave UNIT 1111, Garden Grove, CA 92840Sold
- $610,0002 bd2 ba1.2k sqft12664 Chapman Ave UNIT 1316, Garden Grove, CA 92840Sold
- $527,5002 bd2 ba1.1k sqft12664 Chapman Ave UNIT 1115, Garden Grove, CA 92840Sold
- $649,0003 bd2 ba1.3k sqft12664 Chapman Ave UNIT 1403, Garden Grove, CA 92840Sold
- $660,4003 bd2 ba1.3k sqft12664 Chapman Ave UNIT 1420, Garden Grove, CA 92840Off Market
- $601,9002 bd2 ba1.2k sqft12664 Chapman Ave UNIT 1416, Garden Grove, CA 92840Off Market
- $675,4003 bd2 ba1.3k sqft12668 Chapman Ave UNIT 2306, Garden Grove, CA 92840Off Market
- $--3 bd2 ba1.3k sqft12664 Chapman Ave, Garden Grove, CA 92840Off Market
Nearby schools
GreatSchools rating
- 8/10Earl Warren Elementary SchoolGrades: K-6Distance: 0.1 mi
- 5/10Izaak Walton Intermediate SchoolGrades: 7-8Distance: 0.5 mi
- 6/10Santiago High SchoolGrades: 9-12Distance: 1.6 mi
Get a cash offer in 3 minutes
Find out how much your home could sell for in as little as 3 minutes with a no-obligation cash offer.
Estimated market value
$677,300
Get a cash offer in 3 minutes
Find out how much your home could sell for in as little as 3 minutes with a no-obligation cash offer.
Estimated market value
$677,300
- California
- Orange County
- Garden Grove
- 92840
- 12664 Chapman Ave Unit 1304
Nearby cities
Nearby zip codes
Other Garden Grove Topics
