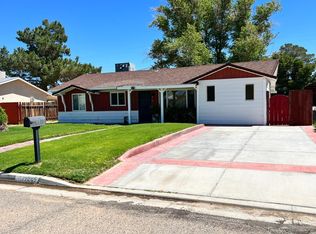
Welcome to this beautifully updated residence where timeless elegance meets modern comfort. This stunning 3-bedroom, 1-bath home has been exceptionally well maintained and offers a warm, sophisticated atmosphere from the moment you step inside.
The light-filled interior showcases beautiful flooring, recessed lighting, elegant crown molding, ceiling fans, and classic white plantation-style shutters throughout. Generously sized bedrooms provide excellent space and comfort, while the spacious primary bedroom creates a relaxing retreat.
At the heart of the home is a beautifully renovated galley-style kitchen featuring granite countertops, updated cabinetry, abundant storage, and a clean, contemporary finish. The full bathroom is equally inviting and complements the home’s polished interior.
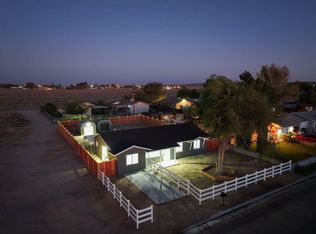
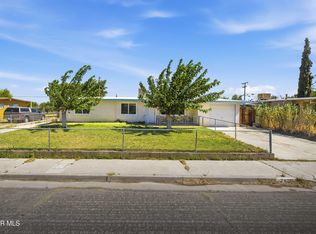
The outdoor space is truly impressive. Enjoy a beautifully maintained front yard, a spacious covered patio perfect for entertaining and outdoor dining, and a generous backyard offering endless possibilities. With plenty of room to create your dream outdoor retreat, explore the potential for a pool, garden, or future ADU.

A detached 2-car garage provides additional parking and storage. Combining beautiful upgrades, generous outdoor space, and exceptional pride of ownership, this home is truly move-in ready.
A rare opportunity with incredible potential—this is a must-see property you won’t want to miss!
Virtually Staged” or “Digitally Enhanced – For Illustration Only.”
For sale
Listed by: Century 21 Masters • Vanesa Zumaran • Contact: vanessaforrealestate@gmail.com
$230,000
12664 Esther St, Boron, CA 93516
3beds
936sqft
Single Family Residence
Built in 1958
9,121 Square Feet Lot
$225,200 Zestimate®
$246/sqft
$-- HOA
What's special
- 4 days
- 72
- 2
Zillow last checked:
Listing updated:
Listed by:
Vanesa Zumaran DRE #02150616 vanessaforrealestate@gmail.com,
Century 21 Masters
Source: CRMLS,MLS#: CV26185719 Originating MLS: California Regional MLS
Originating MLS: California Regional MLSFacts & features
Interior
Bedrooms & bathrooms
- Bedrooms: 3
- Bathrooms: 1
- Full bathrooms: 1
- Main level bathrooms: 1
- Main level bedrooms: 3
Rooms
- Room types: Bedroom, Kitchen, Living Room, Primary Bedroom, Dining Room
Bedroom
- Features: All Bedrooms Down
Bathroom
- Features: Soaking Tub, Tub Shower
Heating
- Central
Cooling
- Central Air
Appliances
- Included: 6 Burner Stove, Dishwasher, Gas Oven
- Laundry: Washer Hookup, Electric Dryer Hookup, Gas Dryer Hookup, Laundry Room, See Remarks
Features
- Built-in Features, Ceiling Fan(s), Crown Molding, Separate/Formal Dining Room, Eat-in Kitchen, Granite Counters, All Bedrooms Down
- Has fireplace: Yes
- Fireplace features: Living Room
- Common walls with other units/homes: 1 Common Wall
Interior area
- Total interior livable area: 936 sqft
Property
Parking
- Total spaces: 2
- Parking features: Driveway, Gated, Paved, Private, RV Access/Parking
- Attached garage spaces: 2
Features
- Levels: One
- Stories: 1
- Entry location: Front gate
- Patio & porch: Front Porch
- Pool features: None
- Fencing: Wire
- Has view: Yes
- View description: City Lights, Mountain(s), Panoramic
Lot
- Size: 9,121 Square Feet
- Features: 0-1 Unit/Acre, Lawn, Paved
Details
- Parcel number: 23124105006
- Special conditions: Standard
Construction
Type & style
- Home type: SingleFamily
- Property subtype: Single Family Residence
- Attached to another structure: Yes
Condition
- Updated/Remodeled
- New construction: No
- Year built: 1958
Utilities & green energy
- Electric: Standard
- Sewer: Public Sewer
- Water: Public
Community & HOA
Community
- Features: Street Lights
- Security: Carbon Monoxide Detector(s), Smoke Detector(s)
Location
- Region: Boron
Financial & listing details
- Price per square foot: $246/sqft
- Tax assessed value: $200,567
- Date on market: 8/27/2026
- Cumulative days on market: 4 days
- Listing terms: Cash,Cash to Existing Loan,Cash to New Loan,Conventional,1031 Exchange,FHA,VA Loan
Estimated market value
$225,200
$214,000 - $236,000
$1,607/mo
Price history
| Date | Event | Price |
|---|---|---|
| 8/27/2026 | Listed for sale | $230,000+21.7%$246/sqft |
Source:  CRMLS #CV26185719 Report a problem CRMLS #CV26185719 Report a problem | ||
| 11/29/2022 | Sold | $189,000$202/sqft |
Source:  GAVAR #22008386 Report a problem GAVAR #22008386 Report a problem | ||
| 10/18/2022 | Pending sale | $189,000$202/sqft |
Source: GAVAR #22008386 Report a problem | ||
| 10/13/2022 | Listed for sale | $189,000$202/sqft |
Source: GAVAR #22008386 Report a problem | ||
| 9/18/2022 | Pending sale | $189,000$202/sqft |
Source: GAVAR #22008386 Report a problem | ||
| 9/9/2022 | Listed for sale | $189,000+563.2%$202/sqft |
Source: GAVAR #22008386 Report a problem | ||
| 6/30/2014 | Sold | $28,500-3.4%$30/sqft |
Source: GAVAR #1404780 Report a problem | ||
| 5/30/2014 | Price change | $29,500-7.5%$32/sqft |
Source: Homepath #1404780 Report a problem | ||
| 4/29/2014 | Listed for sale | $31,900-64.2%$34/sqft |
Source: IMC REAL ESTATE AND LOANS, INC #1404780 Report a problem | ||
| 3/27/2014 | Sold | $89,017-19.1%$95/sqft |
Source: Public Record Report a problem | ||
| 9/14/2006 | Sold | $110,000$118/sqft |
Source: Public Record Report a problem | ||
Public tax history
| Year | Property taxes | Tax assessment |
|---|---|---|
| 2026 | -- | $200,567 +2% |
| 2025 | $2,482 -1.3% | $196,635 +2% |
| 2024 | $2,515 +2.1% | $192,780 +2% |
| 2023 | $2,463 +418.7% | $189,000 +474.2% |
| 2022 | $475 | $32,913 +2% |
| 2021 | -- | $32,269 +1% |
| 2020 | $380 +1.6% | $31,939 |
| 2019 | $374 +1.9% | $31,939 +4% |
| 2018 | $367 +0.5% | $30,701 +2% |
| 2017 | $365 +8.2% | $30,100 +2% |
| 2016 | $337 -17.4% | $29,510 +1.5% |
| 2015 | $408 +59.9% | $29,068 +32.1% |
| 2014 | $255 | $22,000 |
| 2013 | -- | $22,000 -5.9% |
| 2012 | $270 +3.8% | $23,375 +2% |
| 2011 | $260 +1.8% | $22,918 +0.8% |
| 2010 | $255 -0.2% | $22,747 -0.2% |
| 2009 | $256 +3% | $22,803 +2% |
| 2008 | $248 +3% | $22,357 +2% |
| 2007 | $241 +3.9% | $21,919 +2% |
| 2006 | $232 +1.7% | $21,491 +2% |
| 2005 | $228 +2% | $21,071 |
| 2004 | $224 +9.1% | $21,071 +1.9% |
| 2003 | $205 | $20,685 +4% |
| 2002 | $205 +1.9% | $19,885 +2% |
| 2001 | $201 | $19,496 |
| 2000 | -- | $19,496 |
Find assessor info on the county website
Monthly payment
Est. payment
Payment breakdown
Explore the cost of this home by adjusting the details. Changes won't be saved.Climate risks
Neighborhood: 93516
Similar homes
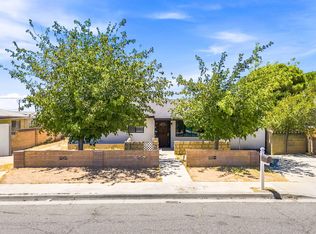
- $224,9993 bd2 ba1k sqft12591 Daisy St, Boron, CA 93516For Sale
 MLS ID #26005361, Nydia Del Rio. GAVAR
 - $198,0004 bd2 ba1.2k sqft27201 Carmichael St, Boron, CA 93516For Sale
 MLS ID #26005983, Musa Wadud. GAVAR
 - $219,0003 bd2 ba1.1k sqft26934 Jessie St, Boron, CA 93516For Sale
 MLS ID #HD26111870, Fernando Navarro, eXp Realty of Southern CA Inc.. CRMLS
 - $220,0003 bd2 ba1.1k sqft24285 Sage Ave, Boron, CA 93516For Sale
 MLS ID #26004588, Mari Torres. GAVAR
Local buyer's agents are ready to help
